
26 Walnut Pl Newton — Photo 1 of 41
Beds
4
Baths
1.5
SqFt
2,218
Style
Single Family
Built
1880
Discover the timeless appeal of this wonderful & unique Queen Anne Victorian home, built in 1880 and ideally located in the heart of Newtonville Square. Rich in historic character and in the same family for several generations, this is a very special opportunity to own a distinctive Victorian home and create your own chapter in its remarkable history. This four-bedroom home offers a wonderful blend of period charm, fantasic custom woodwork, comfortable living space, and lots of possibilities for personal updates. The home’s layout provides ample room for everyday living, space for working from home, and entertaining. The front porch welcomes you into the main level that features a gorgeous front entry hall with restored original trim and molding details that is open to a nice sunlit living room with an elegant fireplace mantle. French doors lead to a small but quaint study with a stained glass window. There is a formal dining room that leads to a step down family room addition with direct access to the rear yard and patio. An antique eat-in-kitchen with a half bath off the butler's pantry and soapstone sink go hand in hand with a classic old gas stove and an original Westinghouse refrigerator, still in daily use condition. The 2nd level offers 4 ample bedrooms & a family bathroom. There is a walk up attic with a large finished bonus room and excellent vaulted ceiling storage space, potentially upgradable to finished living space. The lower level offers another (unheated) office space & even more storage. This adorable home offers so many possibilities! Set in one of Newton’s most desirable and vibrant villages, the property enjoys convenient access to Newtonville’s unique shops, bustling restaurants, commuter rail & express bus to downtown Boston, Fenway Park and easy access to major commuting routes. Enjoy terrific walking access to all levels of top rated public & private schools. This is a true find for those looking for an practically untouched gem of a home to make their own. First showings at open houses this week.
Immersive Experience
Open Houses
Market Value Analysis
* Analysis is based on 24 actively listed and recently sold comparable properties strictly within Newton, MA.
Property Details
Financials
Parking
Interior Specifications
Climate & Utilities
Building & Exterior
Property & Lot
Amenities & Appliances
Gas Water Heater • Range • Refrigerator
Neighborhood
Public Transportation • Shopping • Pool • Tennis Court(s) • Park • Walk/Jog Trails
Geography
Floorplan Breakdown
Structural Layout
Living Room
Lvl Main,First16.4 x 12.6
Closet/Cabinets - Custom Built, Flooring - Hardwood, Window(s) - Bay/Bow/Box, Paints & Finishes - Low VOC, Lighting - Overhead, Crown Molding
Dining Room
Lvl Main,First12.9 x 12.6
Flooring - Hardwood, Lighting - Overhead
Kitchen
Lvl Main,First13.3 x 12.4
Bathroom - Half, Closet, Flooring - Vinyl, Pantry, Exterior Access, Gas Stove, Lighting - Overhead
Office
Lvl Basement11 x 10.7
Flooring - Wall to Wall Carpet
Family Room
Lvl Main,First20 x 11.9
Flooring - Wall to Wall Carpet, Exterior Access, Lighting - Sconce
Primary Bedroom
Lvl Second13.3 x 10.8
Closet, Flooring - Hardwood, Lighting - Overhead
Bedroom 2
Lvl Second12.6 x 12.5
Bedroom 3
Lvl Second12.6 x 11
Closet, Flooring - Hardwood
Bedroom 4
Lvl Second13.9 x 8.6
Flooring - Hardwood
Bathroom 1
Lvl First6.4 x 3.6
Bathroom - Half, Flooring - Laminate
Bathroom 2
Lvl Second6.8 x 6.3
Bathroom - Full, Bathroom - With Tub & Shower, Flooring - Wood
Population
10,099
U.S. Census Bureau, ACS 2024 5-Year Estimates (B01003)
Median Household Income
$178K
U.S. Census Bureau, ACS 2024 5-Year Estimates (B19013)
Renter-Occupied Homes
45.4%
U.S. Census Bureau, ACS 2024 5-Year Estimates (B25003)
New Construction Permits — Middlesex County
2,698 housing units permitted in the last 12 months (+3% vs the prior 12 months) — 1,713 in 5+ unit buildings
U.S. Census Bureau, Building Permits Survey (through Jul '26)
ADU Potential
Massachusetts allows one accessory dwelling unit by right in single-family zoning districts statewide (M.G.L. c. 40A §3; 760 CMR 71.00, effective Feb 2025). Estimated maximum ADU size for this property: 900 sq ft (the lesser of 900 sq ft or half the 2,218 sq ft principal dwelling). Lot size: 4,298 sq ft.
Based on listing data, which indicates the property type — not the zoning district. Local dimensional, septic (Title 5), and historic-district requirements still apply. Not legal advice — verify with the municipality.
Listing Agent: Ed Lyon
Listing Office: Preservation Properties
MLS® Number: 73578710
Open Houses
Related Insights
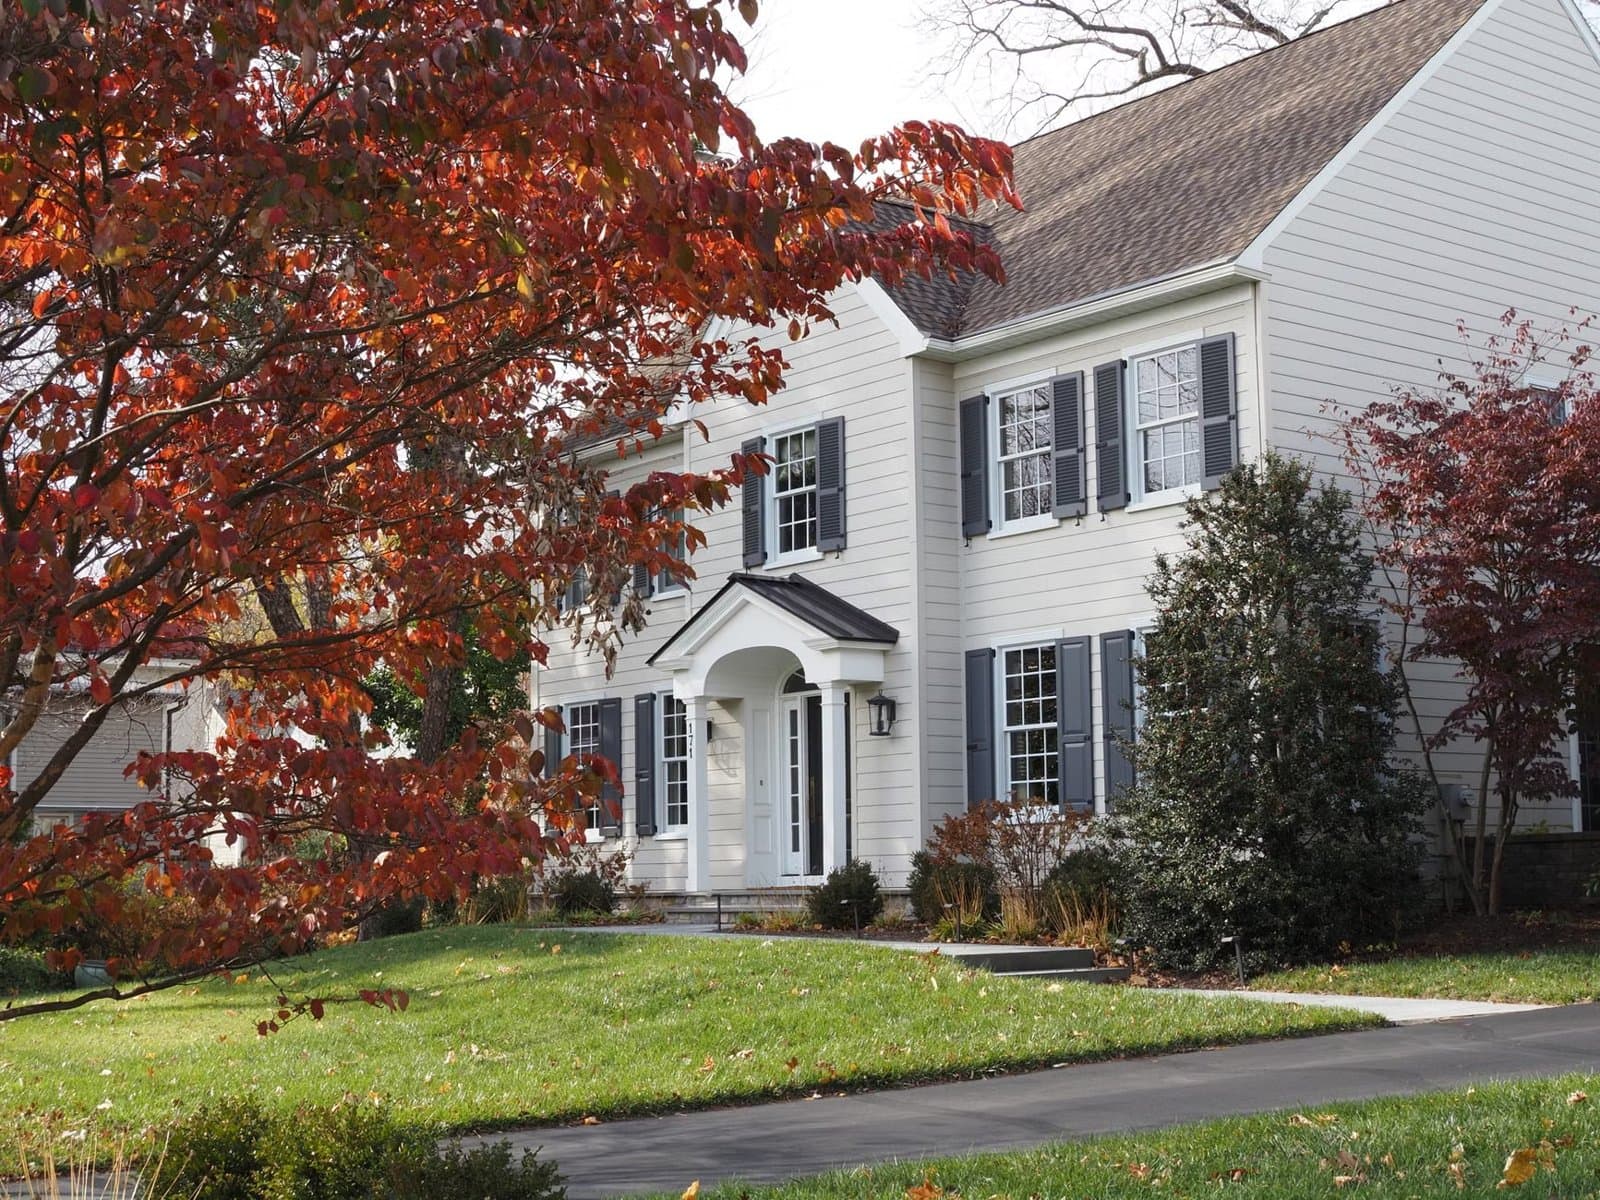
Newton’s 8,330-Unit Zoning Unlock Isn’t Move-Up Relief
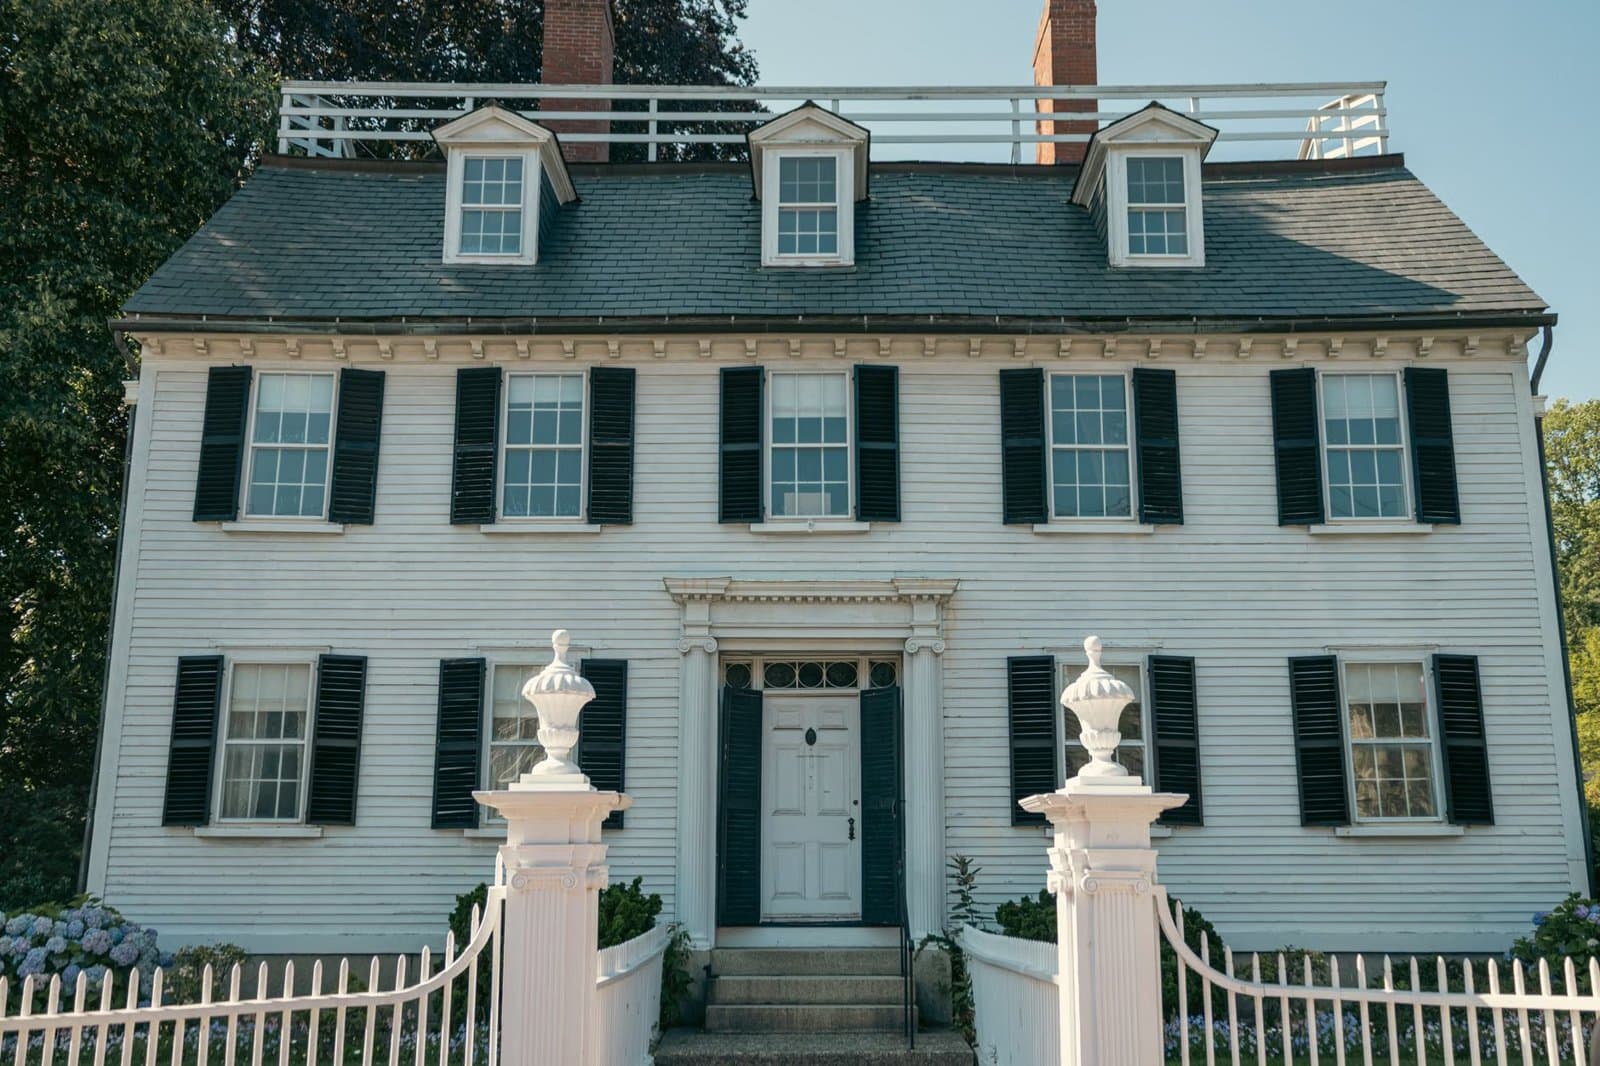
Newton Upper Falls Homes and the Green Line Trade-Off
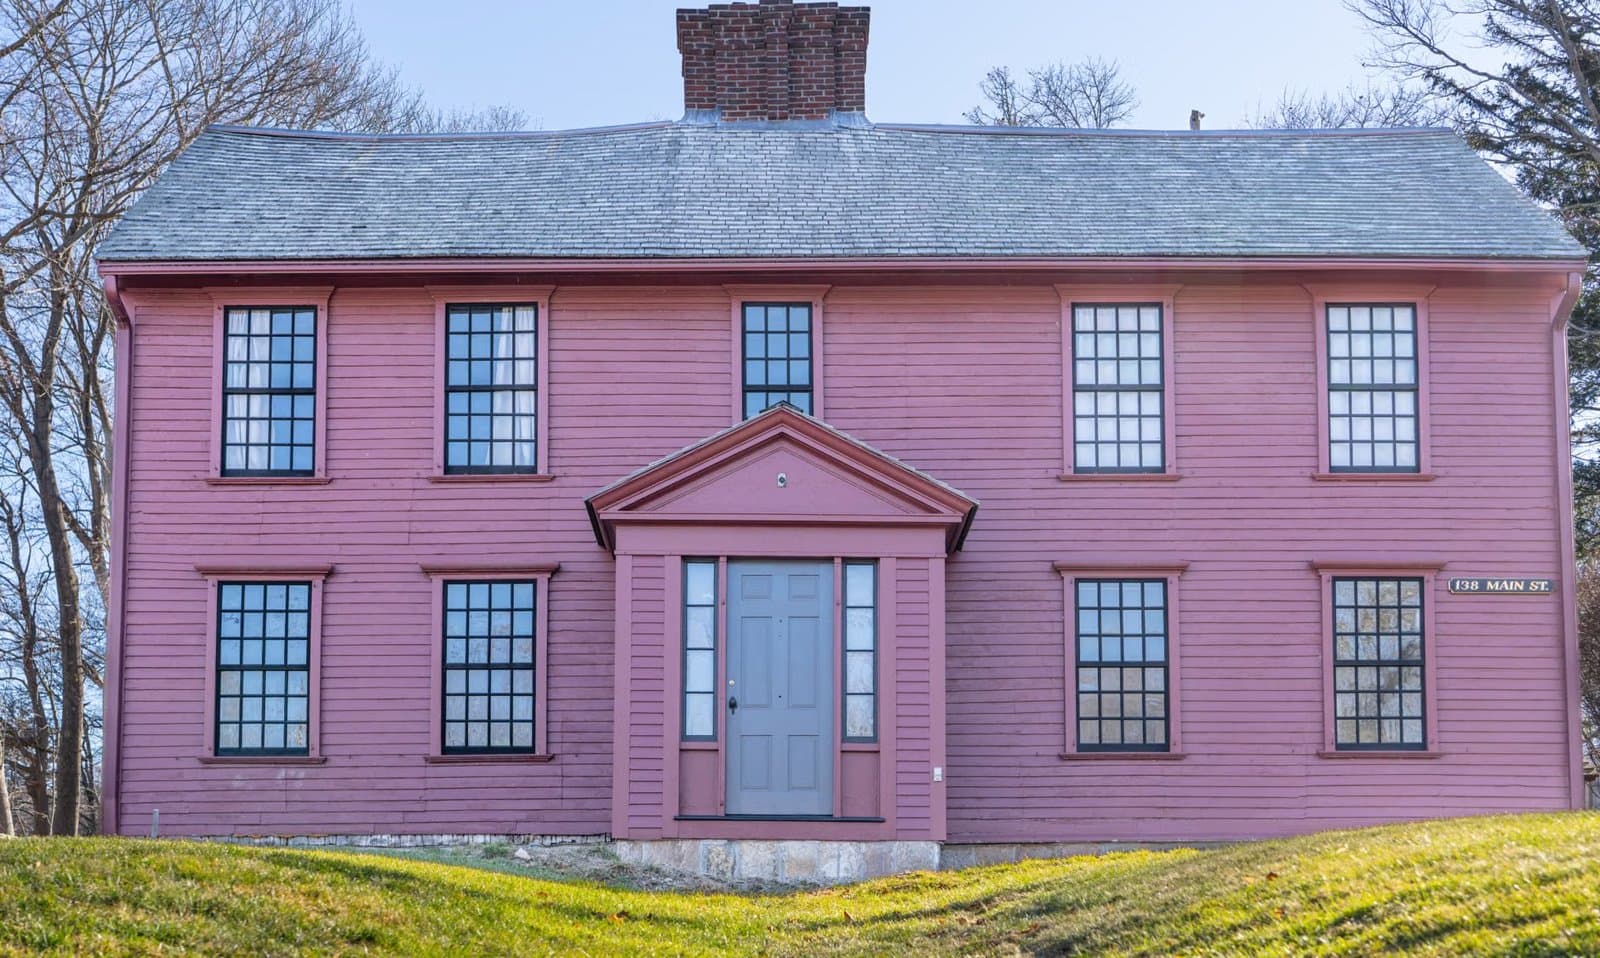
Newton Move-Up Families and the Buy-Side Trap
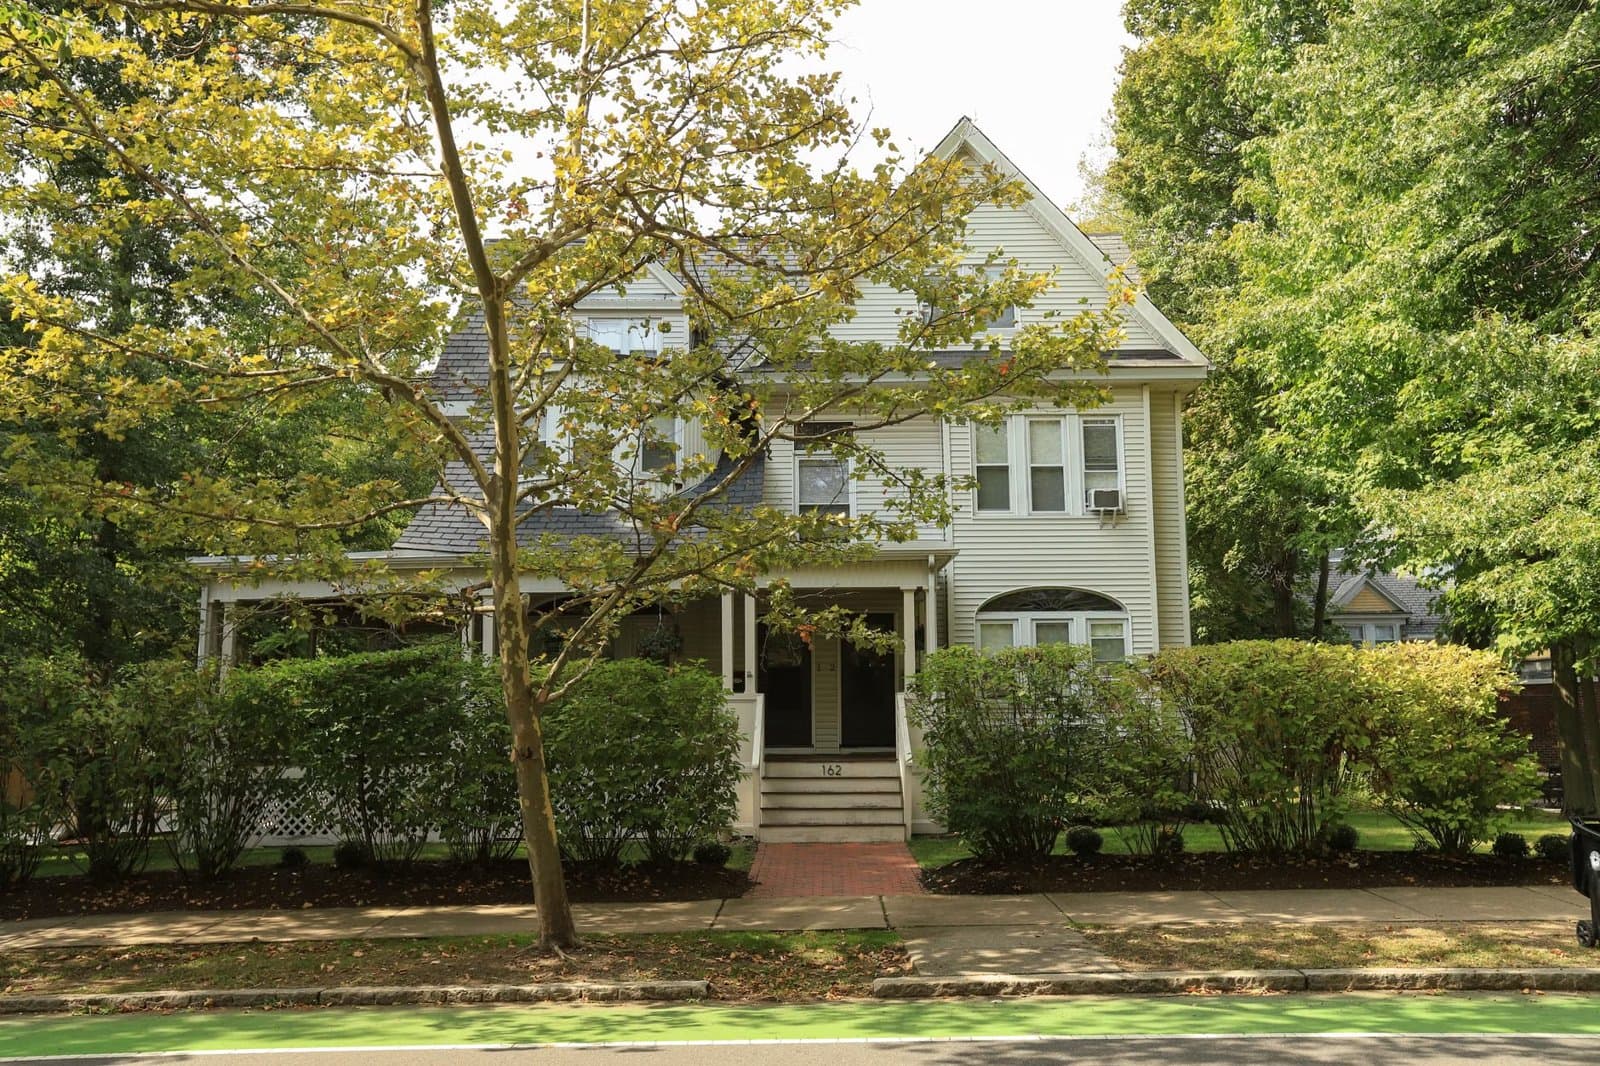
Auburndale Space vs. Newton’s ~$1.55M Median

Newton MA Property Tax: Why Assessments Matter
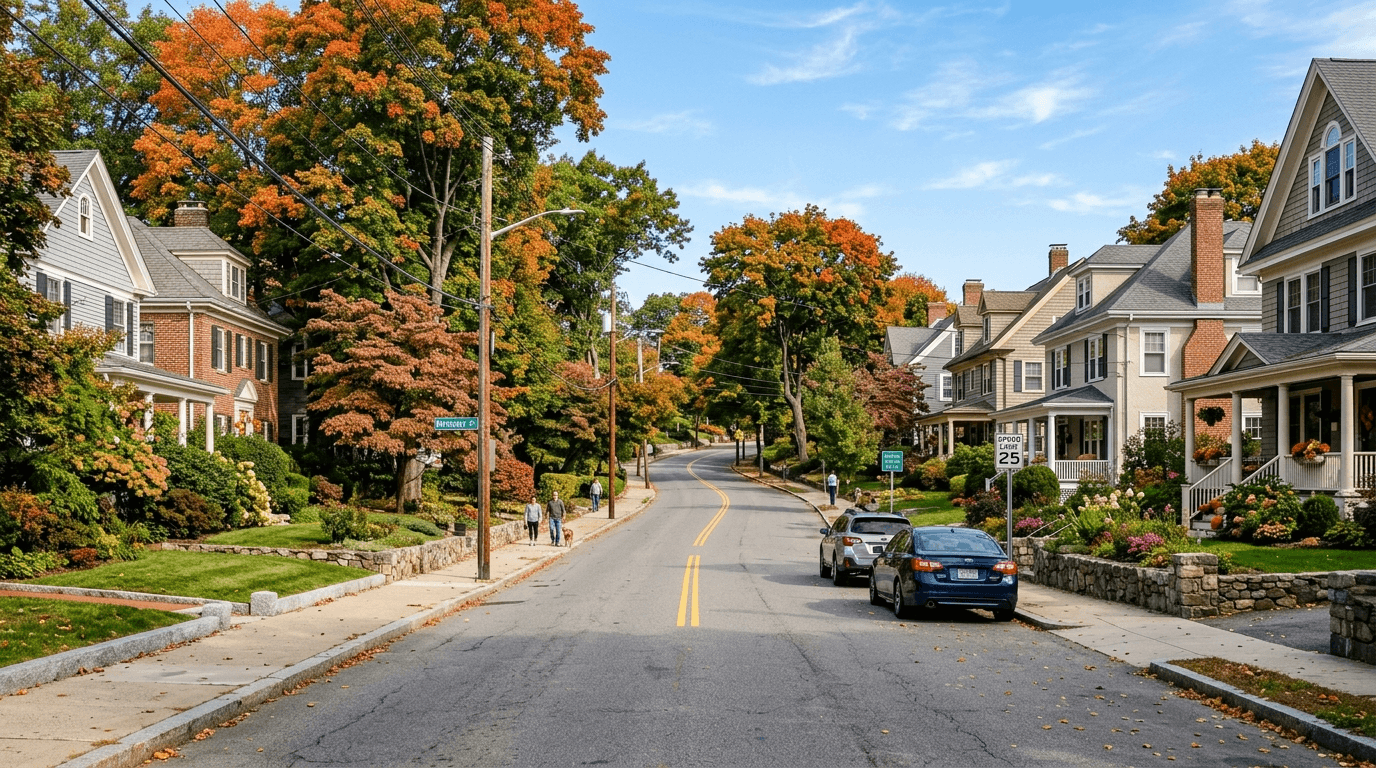
Newton MA Real Estate: Village and Price-Tier Divide
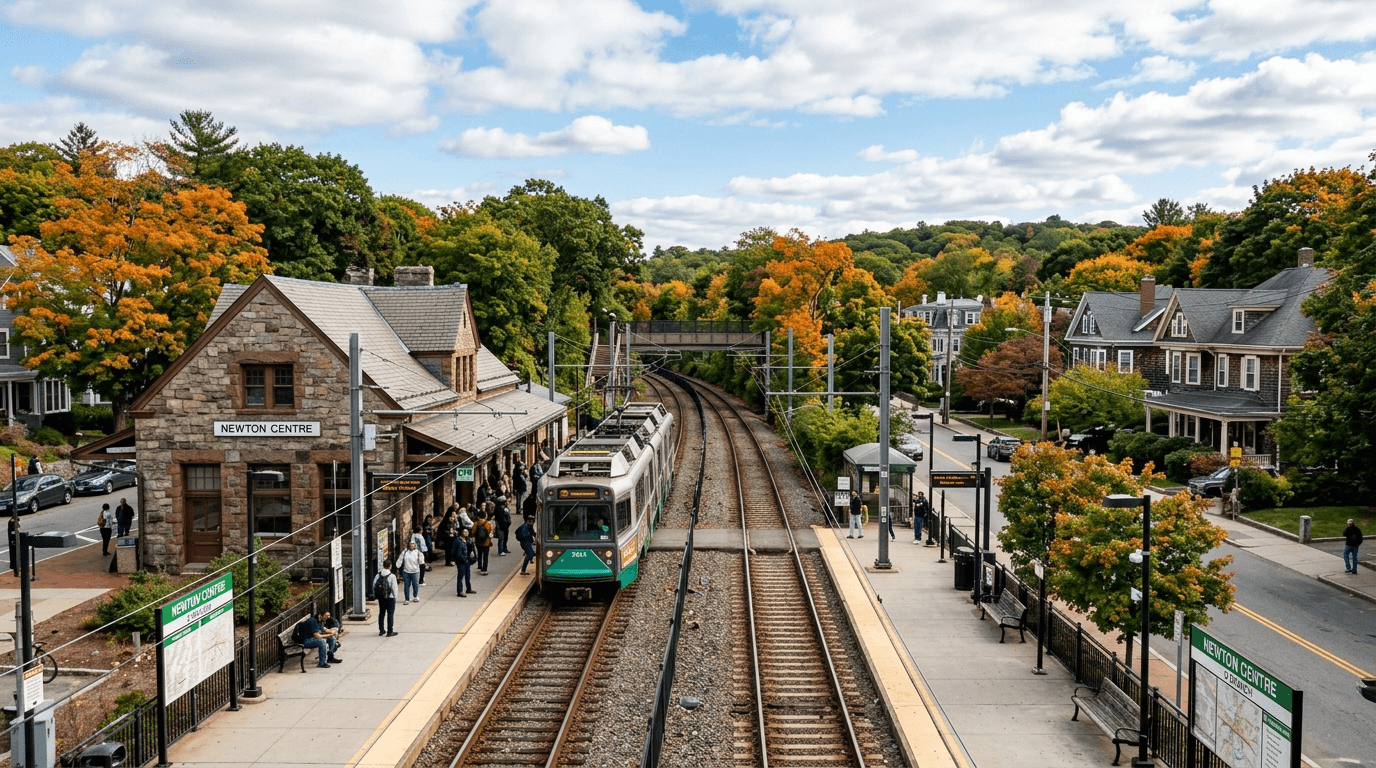
Walkable Newton Neighborhoods: Green Line vs Pike
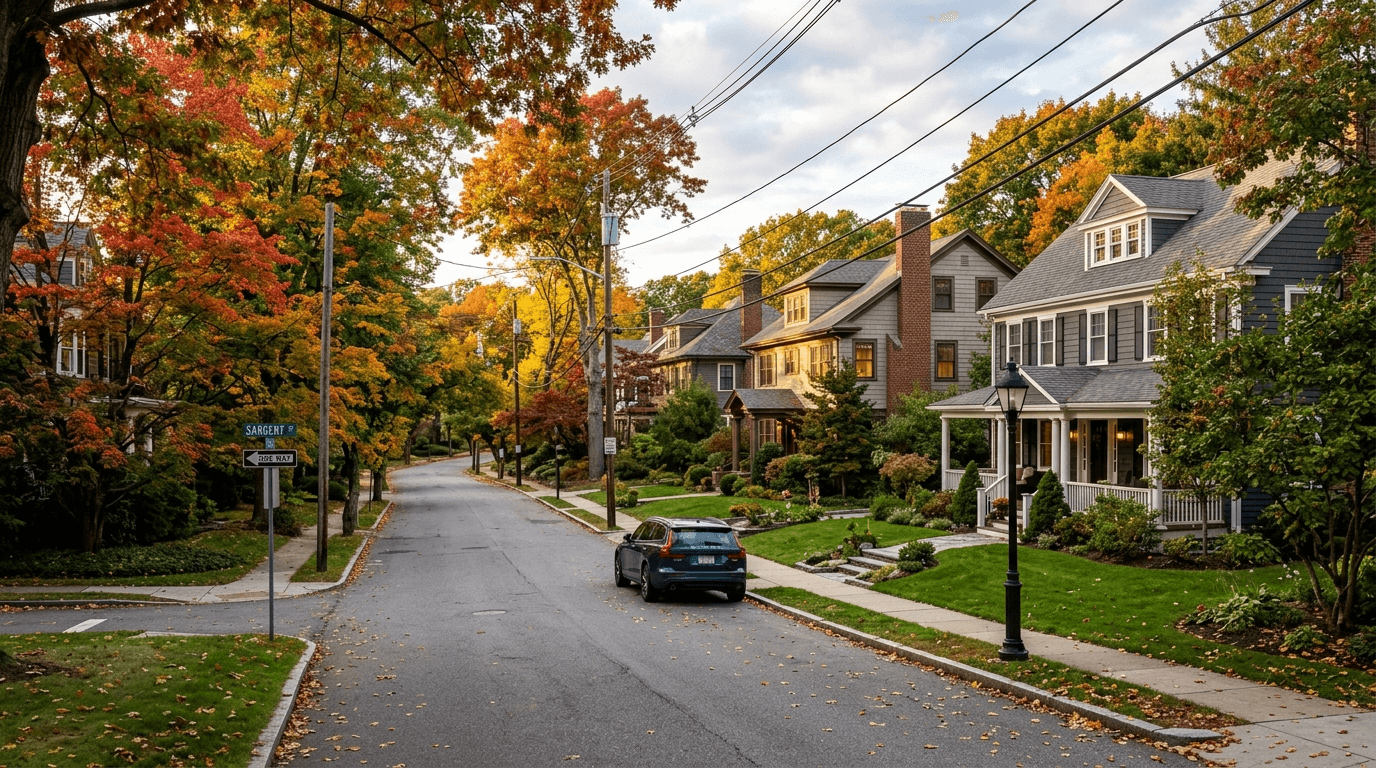
Newton MA Real Estate Tax: June Buyers Get No Buffer
Browse More Homes in Newton
Explore other active listings in the area.
 $874,00043 Taft AveNewton, MA3 bd2 ba956 sqft
 $2,999,00042 Lindbergh AveNewton, MA6 bd9 ba6,058 sqft
 $2,888,0009 Morseland AveNewton, MA5 bd5 ba4,000 sqft
 $2,295,00046 Myrtle StNewton, MA5 bd5 ba2,989 sqft
 $1,475,000581 CaliforniaNewton, MA5 bd4 ba3,670 sqft
 $1,698,000575 Chestnut StreetNewton, MA3 bd3 ba2,771 sqft