
43 Taft Ave Newton — Photo 1 of 24
Recent Drop: $25,000
$874,000
43 Taft Ave, Newton, MA 02465
Newton, MA 02465
Beds
3
Baths
1.5
SqFt
956
Style
Single Family
Built
1915
A charming and tastefully renovated 3 bedrooms, 1.5 bath home located in the coveted West Newton neighborhood. This move-in-ready residence offers a comfortable and sun-kissed south facing living space easily entertaining both family and friend with a newly updated kitchen set with stone countertops, stainless steel appliances, and modern bathrooms fixtures. The enclosed backyard reveals a private outdoor retreat, featuring a yard and patio inlaid with stone pavers, fit for celebrations and barbecues. Built in 1915, this abode features brand-new siding, new windows, new hardwood floors, new paint, updated electrical system. Ideally located near Newton's prestigious schools and public parks, and serviced by public transportion with straightforward access to interstate. A wonderful opportunity to own a thoughtfully updated home in one of Newtion's sought-after neighborhood
Open Houses
Market Value Analysis
* Analysis is based on 23 actively listed and recently sold comparable properties strictly within Newton, MA.
Property Details
Financials
Parking
Interior Specifications
Climate & Utilities
Building & Exterior
Property & Lot
Amenities & Appliances
Gas Water Heater • Range • Dishwasher • Disposal • Refrigerator • Washer • Dryer
Neighborhood
Public Transportation • Shopping • Public School
Geography
Floorplan Breakdown
Structural Layout
Living Room
Lvl FirstFlooring - Hardwood
Dining Room
Lvl FirstFlooring - Hardwood
Kitchen
Lvl FirstFlooring - Hardwood, Countertops - Stone/Granite/Solid, Open Floorplan
Primary Bedroom
Lvl FirstCloset, Flooring - Hardwood
Bedroom 2
Lvl FirstBedroom 3
Lvl FirstSkylight, Closet, Flooring - Hardwood
Bathroom 1
Lvl FirstBathroom - Full, Bathroom - Tiled With Shower Stall, Flooring - Stone/Ceramic Tile
Bathroom 2
Lvl FirstBathroom - Half, Flooring - Hardwood
Property History
$874,000
Was $879,000
Sep 19, 2026
MLS® 73550748
$879,000
Was $899,000
Aug 20, 2026
MLS® 73550748
$899,000
Jul 16, 2026
MLS® 73550748
Population
11,697
U.S. Census Bureau, ACS 2024 5-Year Estimates (B01003)
Median Household Income
$194K
U.S. Census Bureau, ACS 2024 5-Year Estimates (B19013)
Renter-Occupied Homes
30.1%
U.S. Census Bureau, ACS 2024 5-Year Estimates (B25003)
New Construction Permits — Middlesex County
2,698 housing units permitted in the last 12 months (+3% vs the prior 12 months) — 1,713 in 5+ unit buildings
U.S. Census Bureau, Building Permits Survey (through Jul '26)
ADU Potential
Massachusetts allows one accessory dwelling unit by right in single-family zoning districts statewide (M.G.L. c. 40A §3; 760 CMR 71.00, effective Feb 2025). Estimated maximum ADU size for this property: 478 sq ft (the lesser of 900 sq ft or half the 956 sq ft principal dwelling). Lot size: 7,365 sq ft.
Based on listing data, which indicates the property type — not the zoning district. Local dimensional, septic (Title 5), and historic-district requirements still apply. Not legal advice — verify with the municipality.
Listing Agent: Sam W P. Tse
Listing Office: Denkar Realty Group
MLS® Number: 73550748
Open Houses
Related Insights
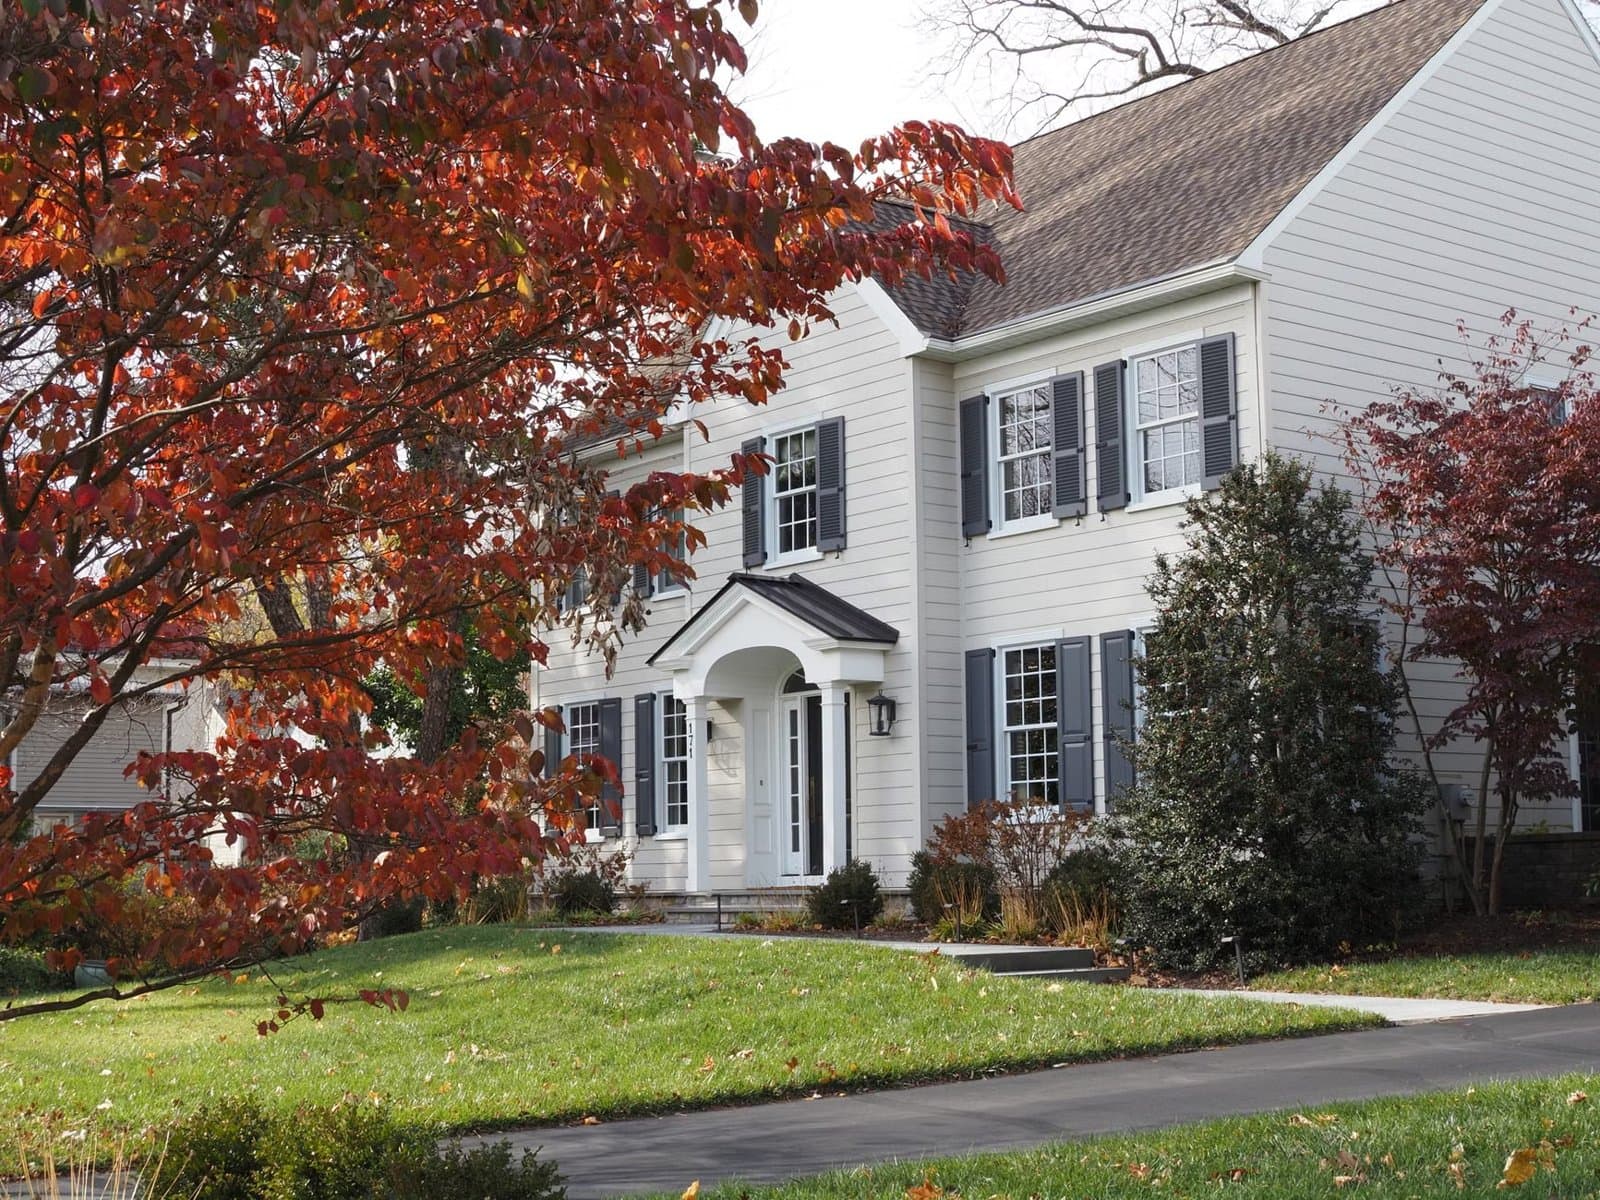
Newton’s 8,330-Unit Zoning Unlock Isn’t Move-Up Relief
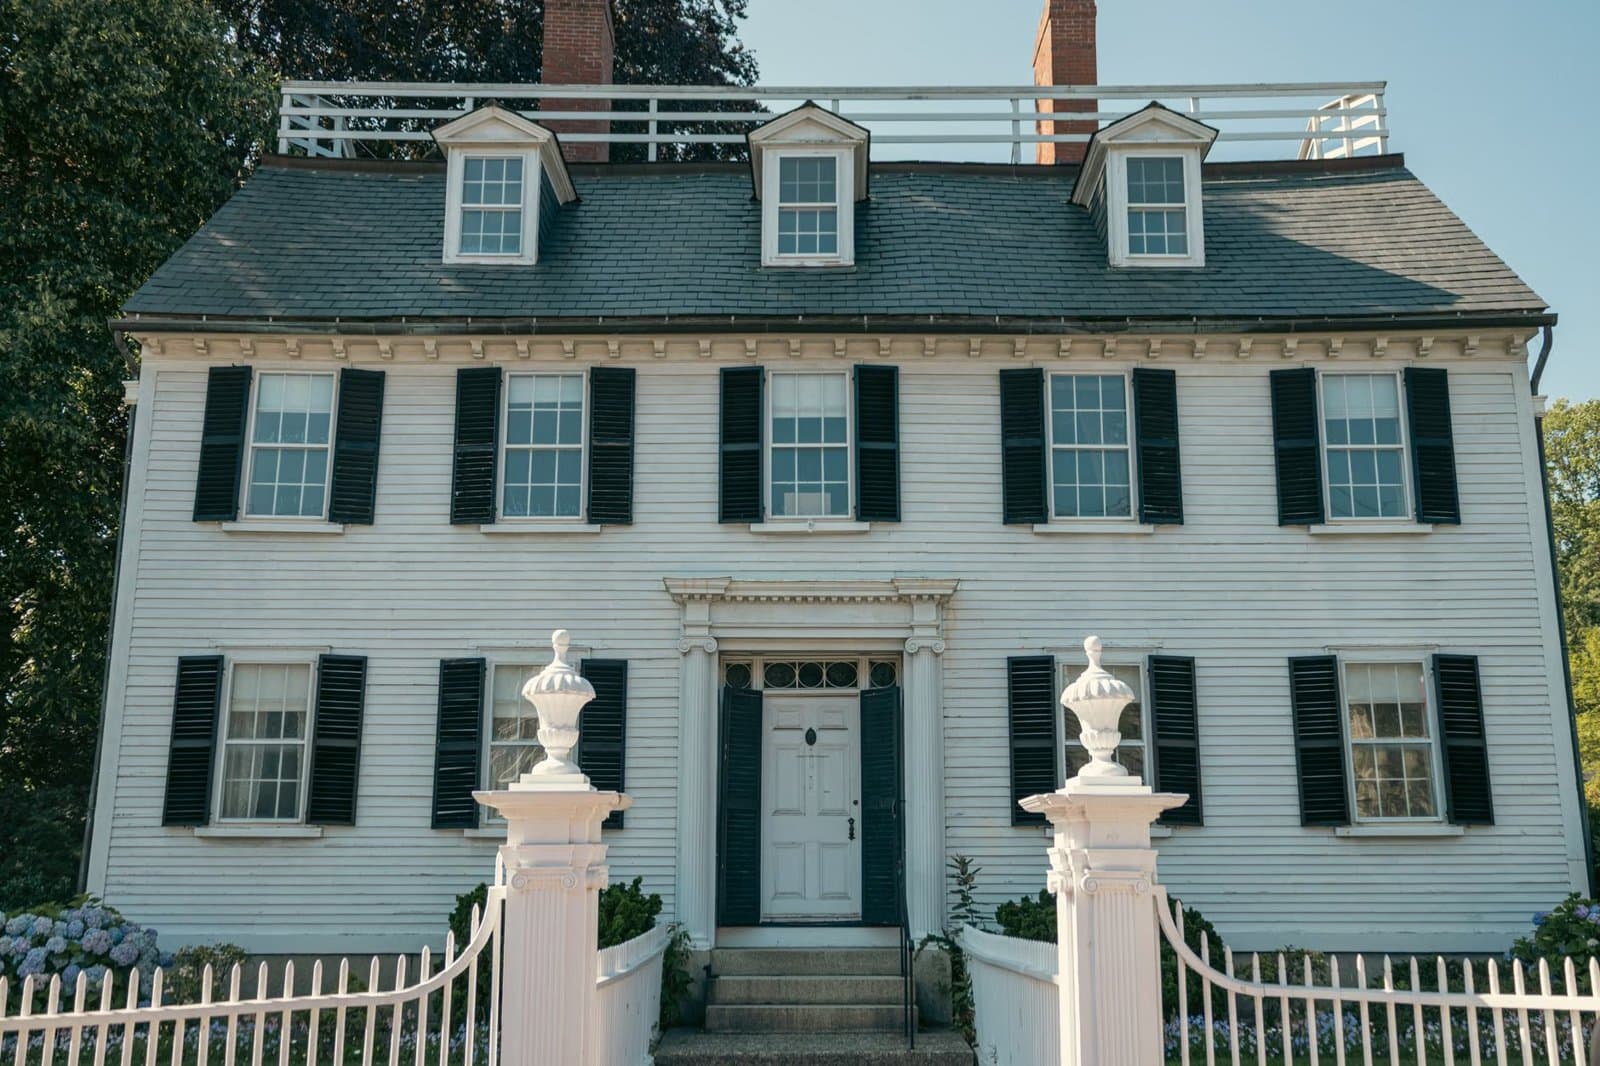
Newton Upper Falls Homes and the Green Line Trade-Off
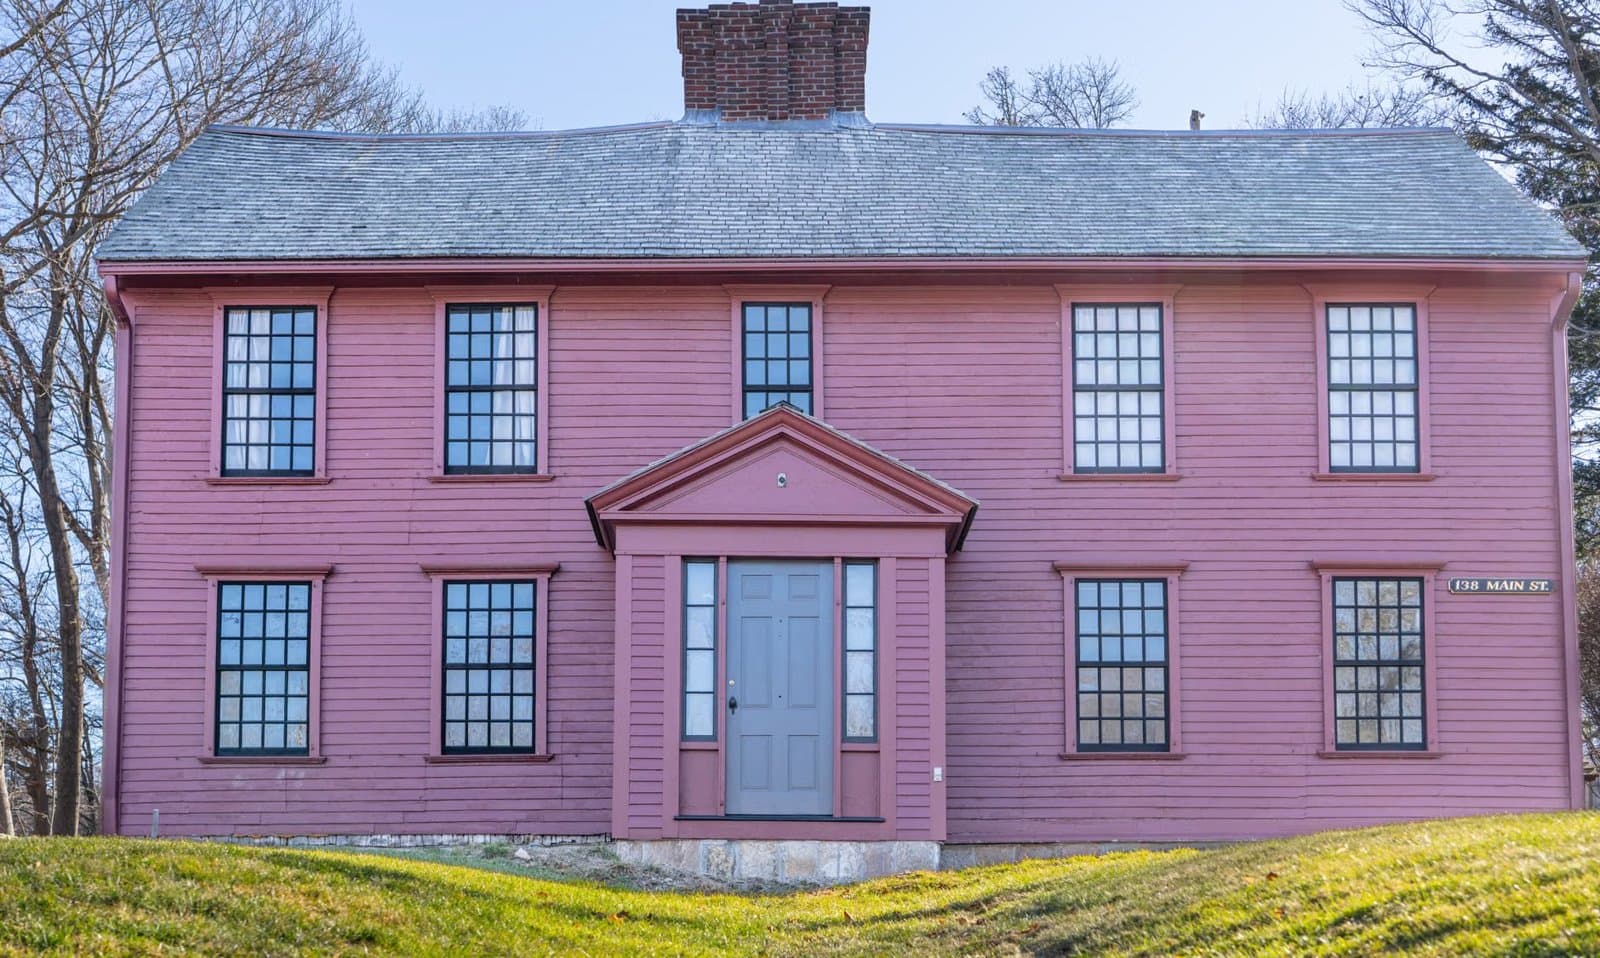
Newton Move-Up Families and the Buy-Side Trap
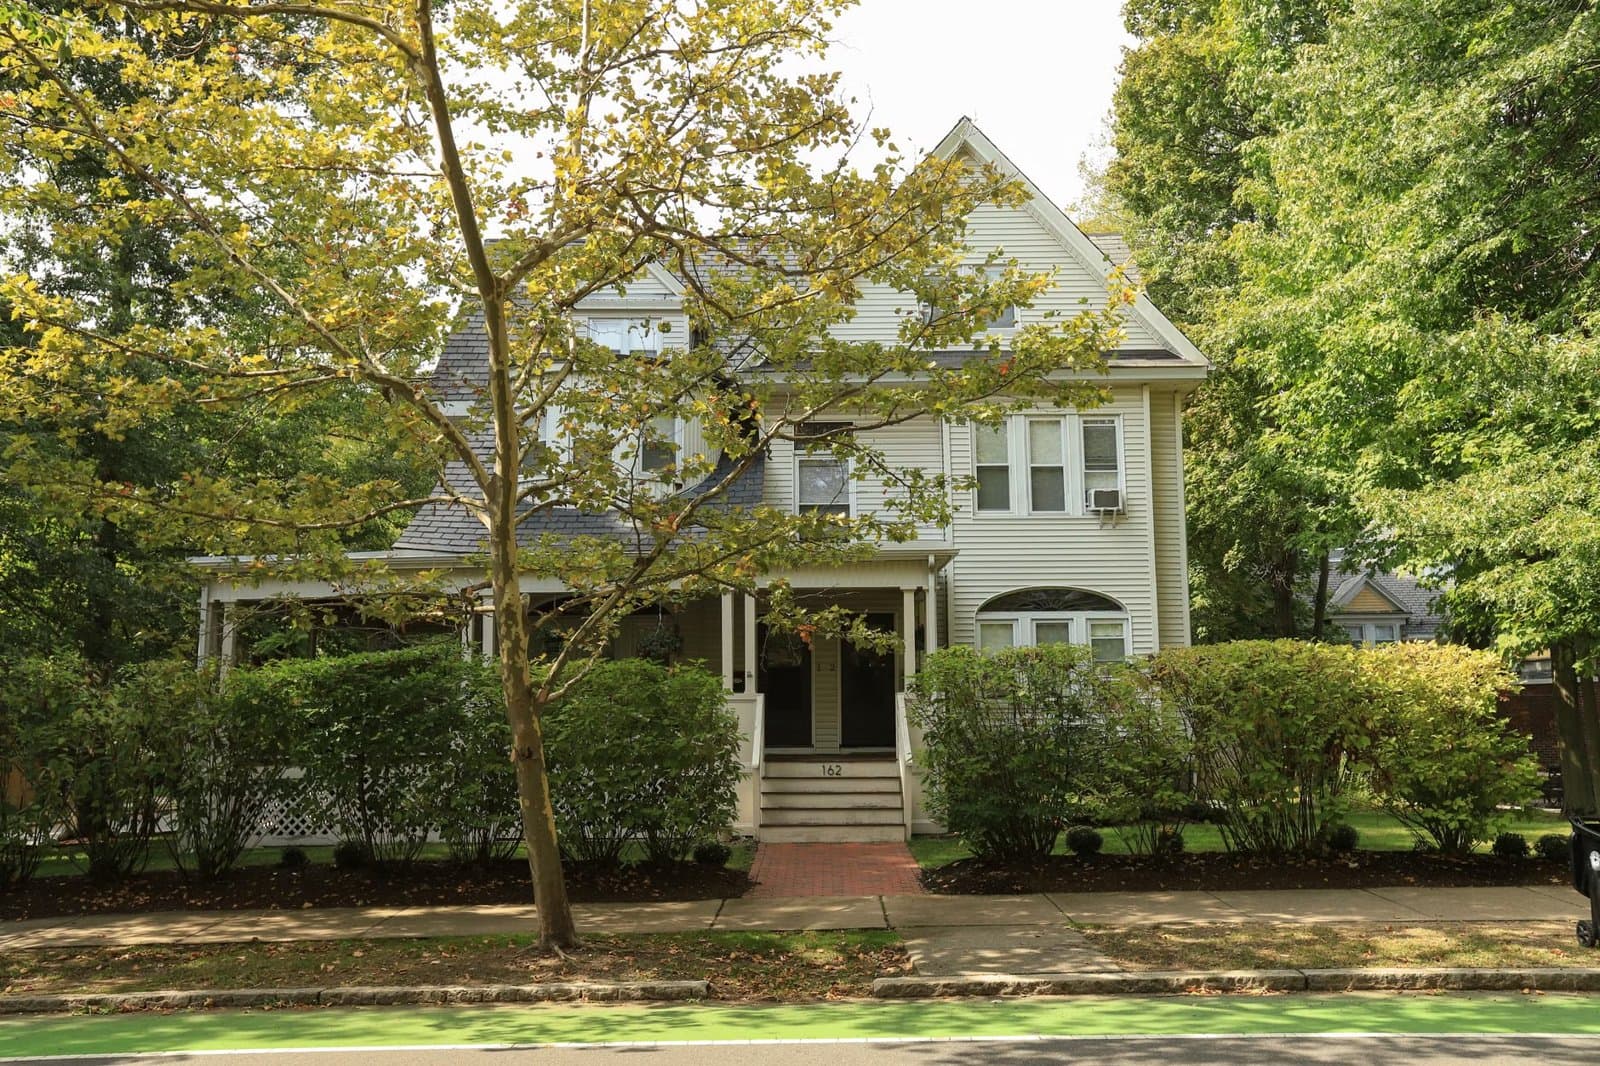
Auburndale Space vs. Newton’s ~$1.55M Median

Newton MA Property Tax: Why Assessments Matter
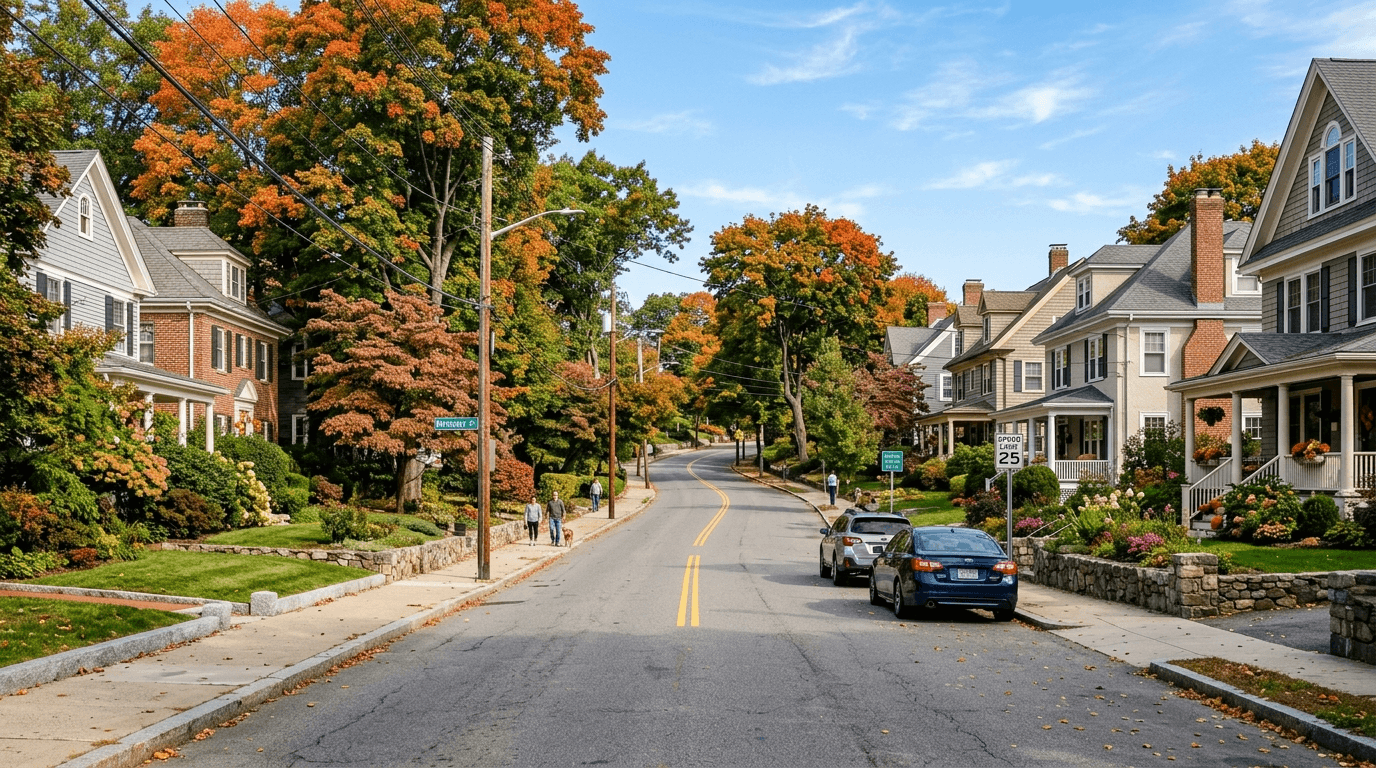
Newton MA Real Estate: Village and Price-Tier Divide
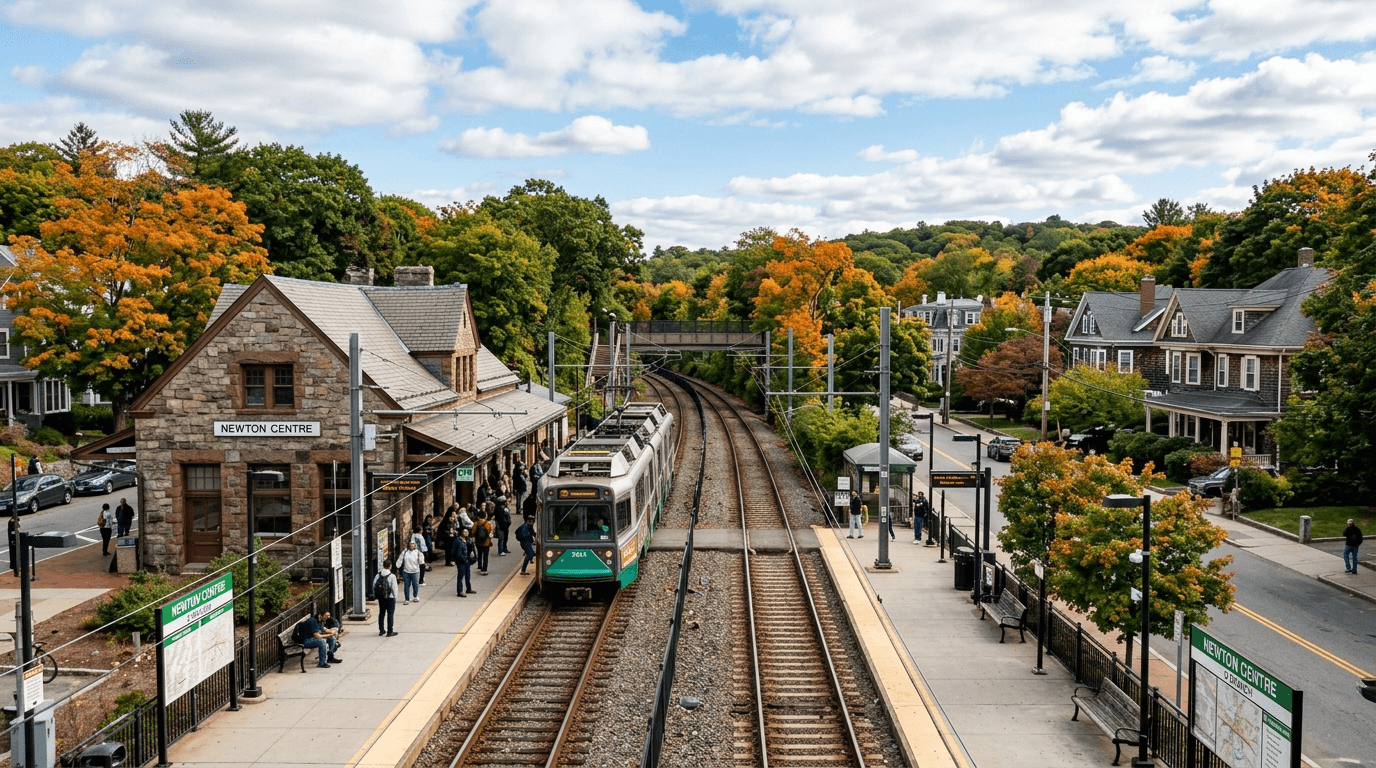
Walkable Newton Neighborhoods: Green Line vs Pike
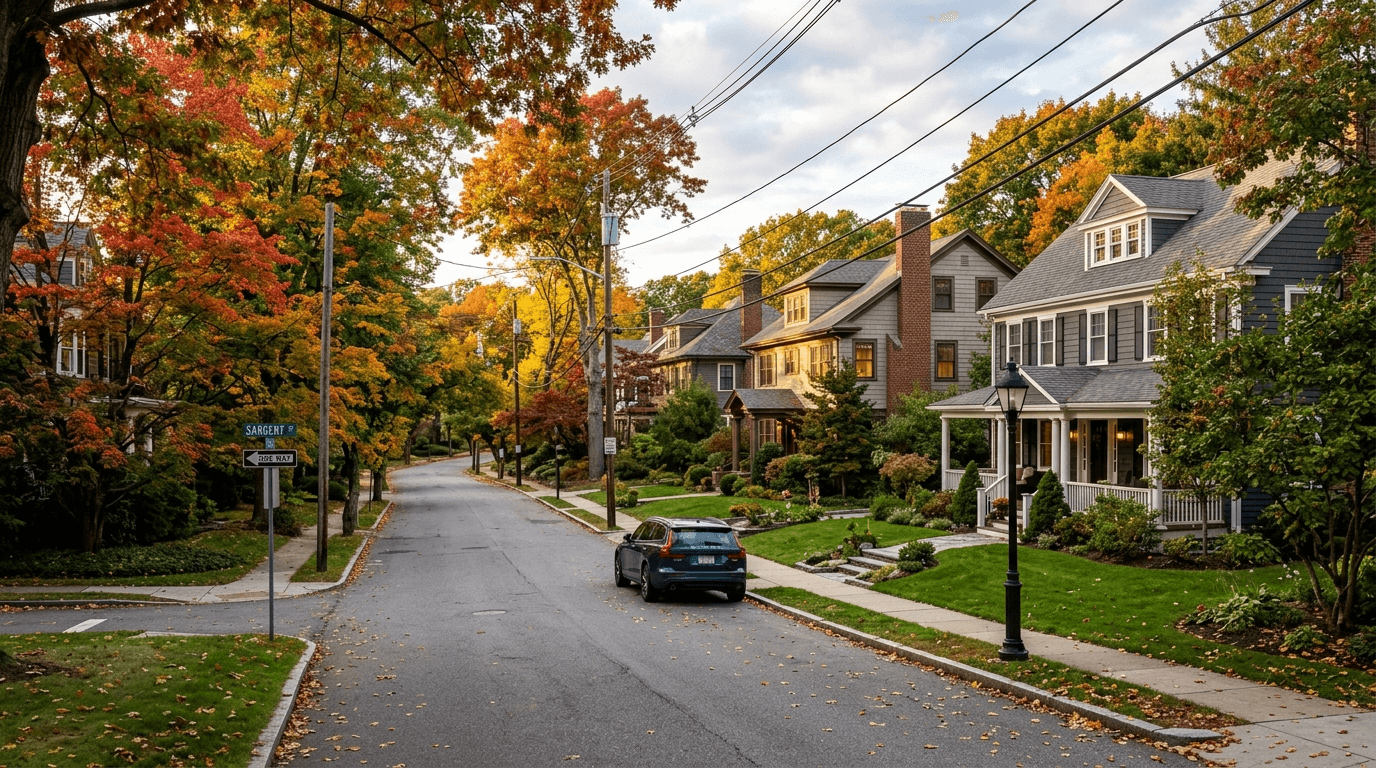
Newton MA Real Estate Tax: June Buyers Get No Buffer
Browse More Homes in Newton
Explore other active listings in the area.
 $2,999,00042 Lindbergh AveNewton, MA6 bd9 ba6,058 sqft
 $2,888,0009 Morseland AveNewton, MA5 bd5 ba4,000 sqft
 $2,295,00046 Myrtle StNewton, MA5 bd5 ba2,989 sqft
 $1,475,000581 CaliforniaNewton, MA5 bd4 ba3,670 sqft
 $1,698,000575 Chestnut StreetNewton, MA3 bd3 ba2,771 sqft
 $3,750,00065 Commonwealth AvenueNewton, MA4 bd5 ba4,500 sqft