
9 Morseland Ave Newton — Photo 1 of 22
Recent Drop: $110,000
$2,888,000
9 Morseland Ave, Newton, MA 02459
Newton, MA 02459 — Newton Centre
Beds
5
Baths
4.5
SqFt
4,000
Style
Single Family
Built
2026
Set on a coveted corner lot in the heart of Newton Centre, this exceptional residence offers a simple sophisticated design and an unparalleled location moments from village dining, boutique shopping, the Green Line, top-rated schools, and houses of worship. Soaring ceilings, oversized custom windows, and floor-to-ceiling glass sliders fill the home with natural light. Chef’s kitchen features a dramatic oversized waterfall island, custom cabinetry, statement induction range, and two dishwashers perfect for entertaining. Open main level includes a sun-filled family room with linear gas fireplace, elegant dining area, powder room, and custom mudroom with direct access to a garage. The serene primary suite offers a custom walk-in closet and spa-like bath with soaking tub and steam shower. Three additional bedrooms, two baths, and laundry complete the second floor. The lower level features 10' ceilings with a full guest suite and flex room. Private fenced patio for outdoor living and professionally landscaped.
Immersive Experience
Open Houses
Market Value Analysis
* Analysis is based on 24 actively listed and recently sold comparable properties strictly within Newton, MA.
Property Details
Financials
Parking
Interior Specifications
Climate & Utilities
Building & Exterior
Property & Lot
Amenities & Appliances
Electric Water Heater • Water Heater • Range • Dishwasher • Disposal • Microwave • Refrigerator • Freezer • ENERGY STAR Qualified Refrigerator • ENERGY STAR Qualified Dishwasher • Range Hood • Cooktop • Oven
Neighborhood
Public Transportation • Shopping • Pool • Tennis Court(s) • Park • Walk/Jog Trails
Geography
Floorplan Breakdown
Structural Layout
Living Room
Lvl Main,FirstFlooring - Hardwood, Window(s) - Bay/Bow/Box, Cable Hookup, Exterior Access, Open Floorplan, Recessed Lighting, Slider, Crown Molding, Decorative Molding
Dining Room
Lvl Main,FirstFlooring - Hardwood, Window(s) - Picture, Open Floorplan, Recessed Lighting, Lighting - Pendant, Crown Molding, Decorative Molding
Kitchen
Lvl Main,FirstCloset/Cabinets - Custom Built, Flooring - Hardwood, Window(s) - Picture, Dining Area, Countertops - Stone/Granite/Solid, Countertops - Upgraded, Kitchen Island, Cabinets - Upgraded, Exterior Access, Open Floorplan, Recessed Lighting, Second Dishwasher, Slider, Lighting - Sconce, Crown Molding, Decorative Molding
Primary Bedroom
Lvl Main,SecondBathroom - Full, Bathroom - Double Vanity/Sink, Walk-In Closet(s), Flooring - Hardwood, Dressing Room, High Speed Internet Hookup, Recessed Lighting, Crown Molding, Closet - Double, Decorative Molding
Bedroom 2
Lvl SecondBedroom 3
Lvl SecondBathroom - Full, Closet, Closet/Cabinets - Custom Built, Window(s) - Picture, Cable Hookup, Recessed Lighting, Lighting - Pendant, Crown Molding
Bedroom 4
Lvl SecondBathroom - Full, Walk-In Closet(s), Closet, Closet/Cabinets - Custom Built, Window(s) - Picture, Cable Hookup, High Speed Internet Hookup, Recessed Lighting, Lighting - Pendant, Crown Molding, Decorative Molding
Bedroom 5
Lvl BasementCloset, Closet/Cabinets - Custom Built, Flooring - Hardwood, Recessed Lighting
Bathroom 1
Lvl FirstBathroom 2
Lvl SecondBathroom 3
Lvl SecondProperty History
$2,888,000
Was $2,998,000
Aug 31, 2026
MLS® 73565867
$2,998,000
Aug 18, 2026
MLS® 73565867
Population
18,449
U.S. Census Bureau, ACS 2024 5-Year Estimates (B01003)
Median Household Income
$228K
U.S. Census Bureau, ACS 2024 5-Year Estimates (B19013)
Renter-Occupied Homes
17.3%
U.S. Census Bureau, ACS 2024 5-Year Estimates (B25003)
New Construction Permits — Middlesex County
2,698 housing units permitted in the last 12 months (+3% vs the prior 12 months) — 1,713 in 5+ unit buildings
U.S. Census Bureau, Building Permits Survey (through Jul '26)
ADU Potential
Massachusetts allows one accessory dwelling unit by right in single-family zoning districts statewide (M.G.L. c. 40A §3; 760 CMR 71.00, effective Feb 2025). Estimated maximum ADU size for this property: 900 sq ft (the lesser of 900 sq ft or half the 4,000 sq ft principal dwelling). Lot size: 6,700 sq ft.
Based on listing data, which indicates the property type — not the zoning district. Local dimensional, septic (Title 5), and historic-district requirements still apply. Not legal advice — verify with the municipality.
Listing Agent: The Jeff Groper Group
Listing Office: Coldwell Banker Realty - Newton
MLS® Number: 73565867
Open Houses
Related Insights
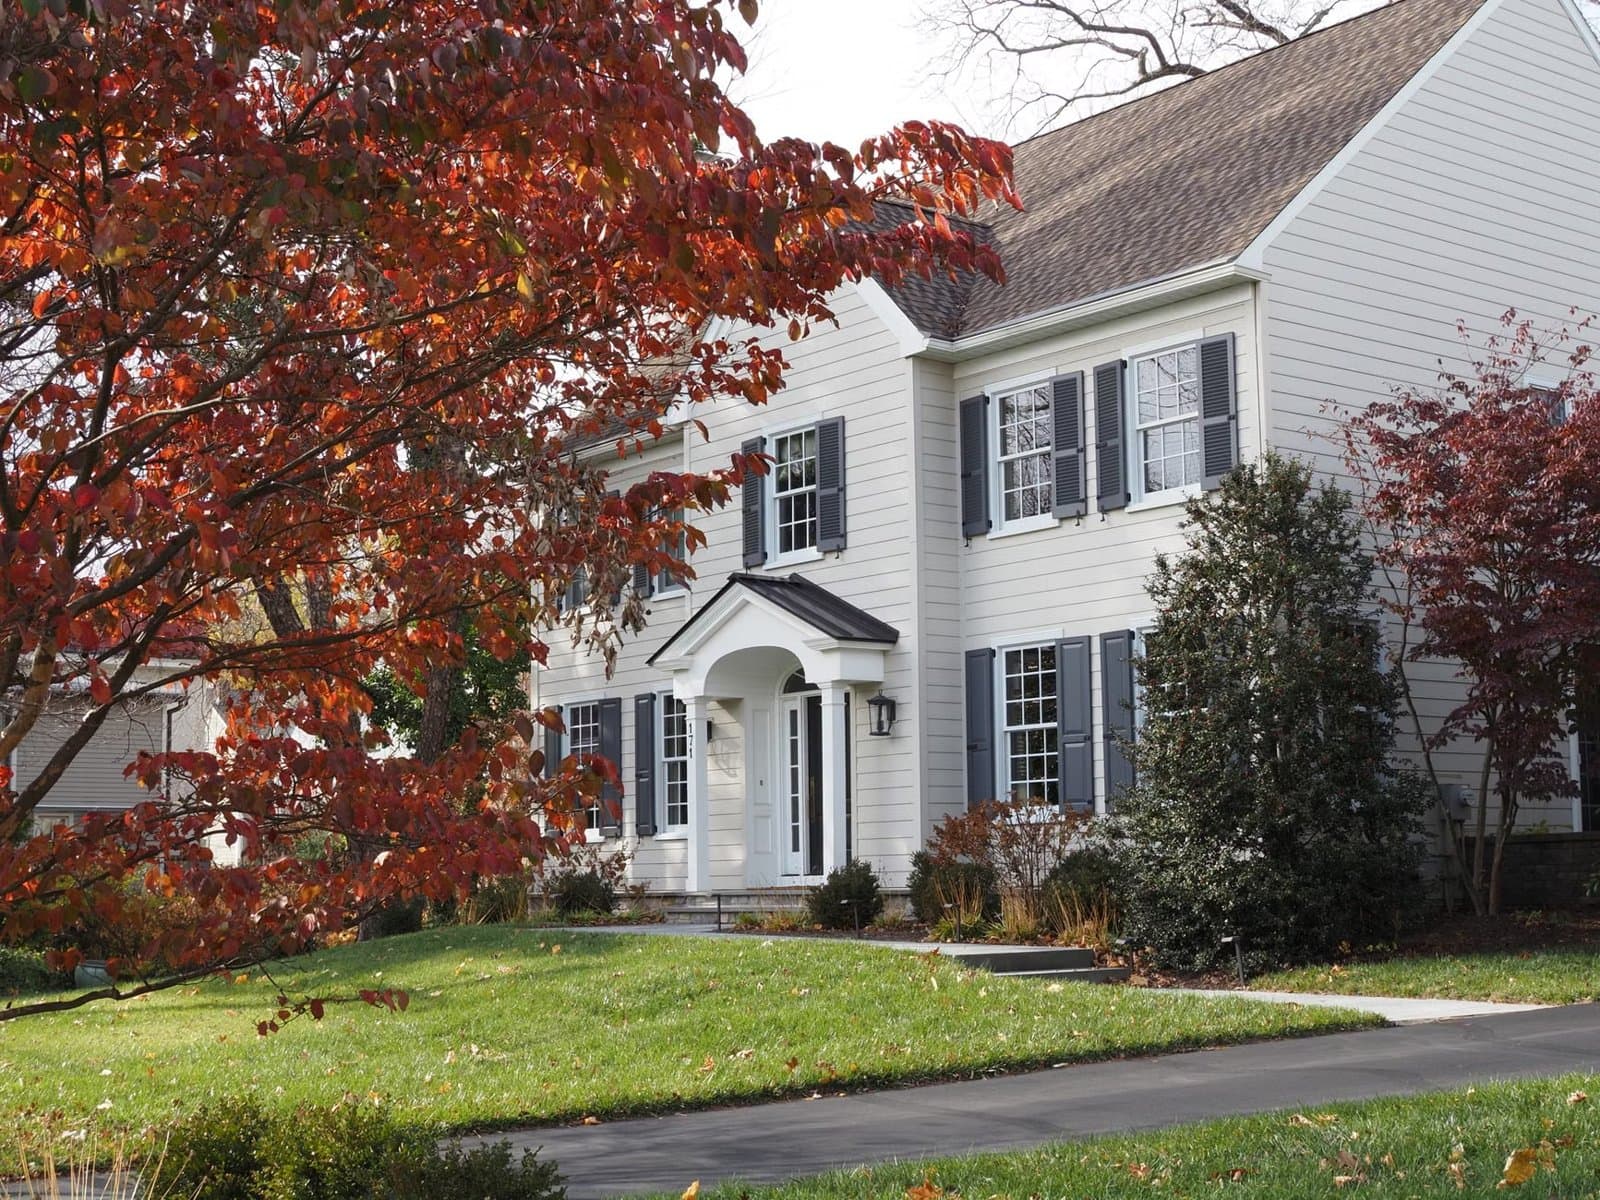
Newton’s 8,330-Unit Zoning Unlock Isn’t Move-Up Relief
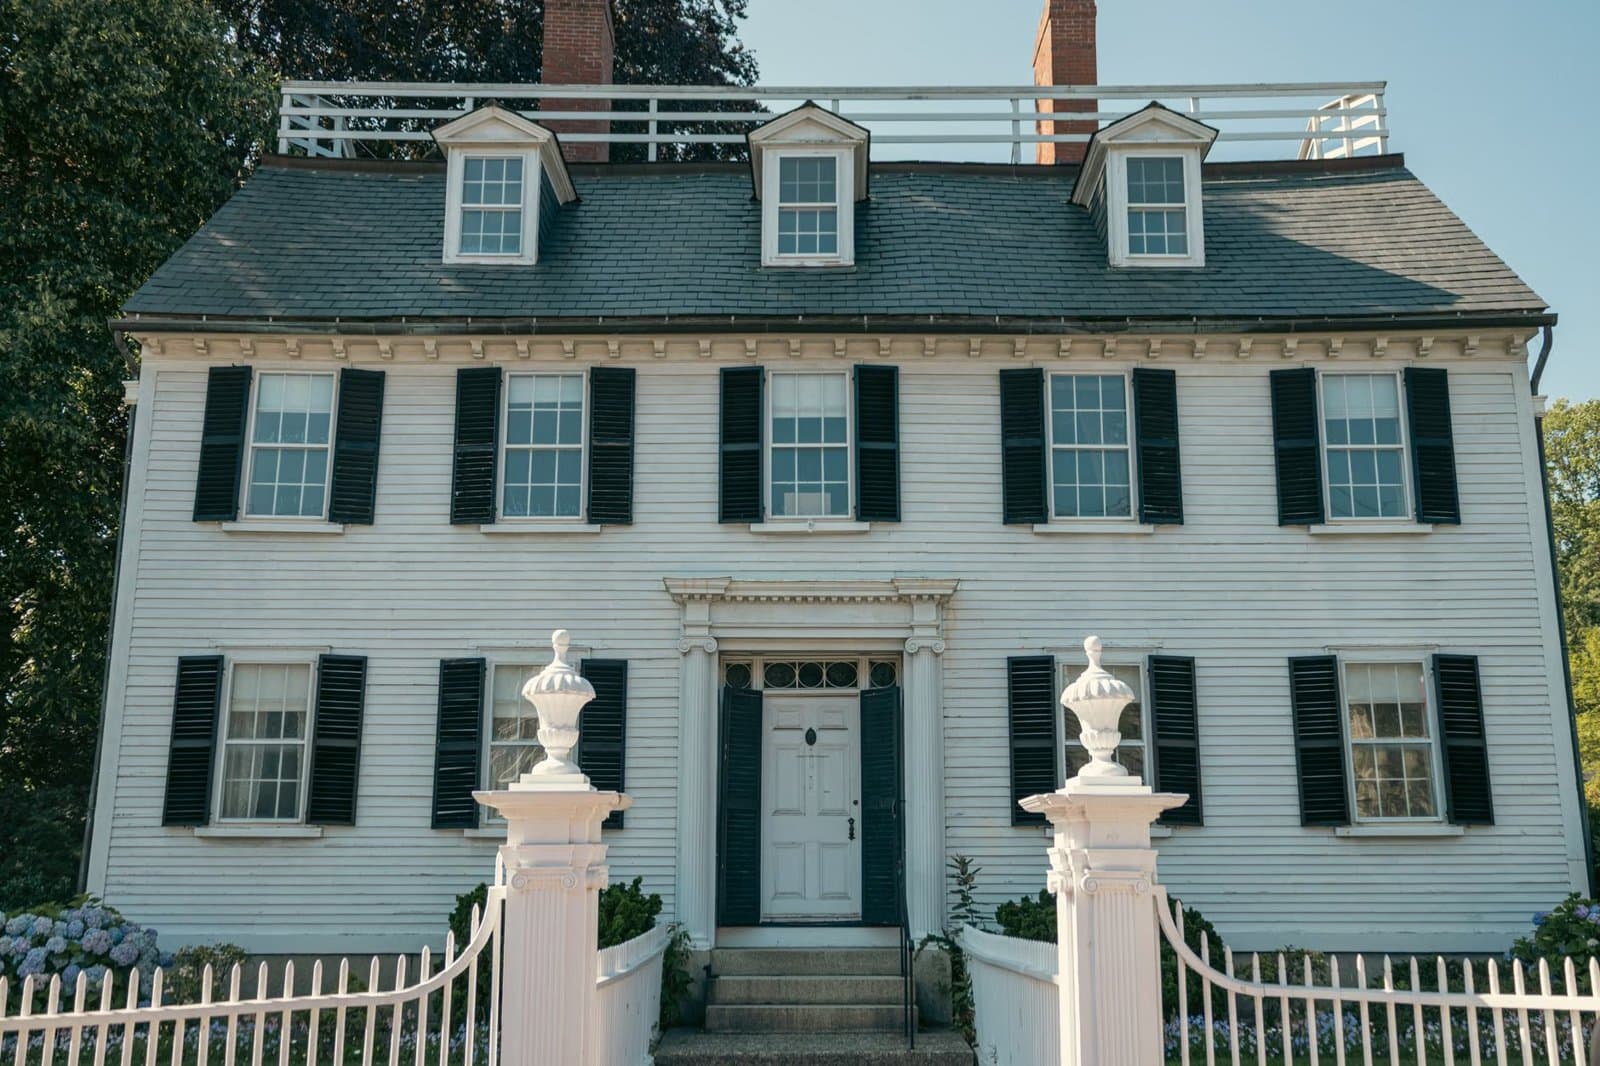
Newton Upper Falls Homes and the Green Line Trade-Off
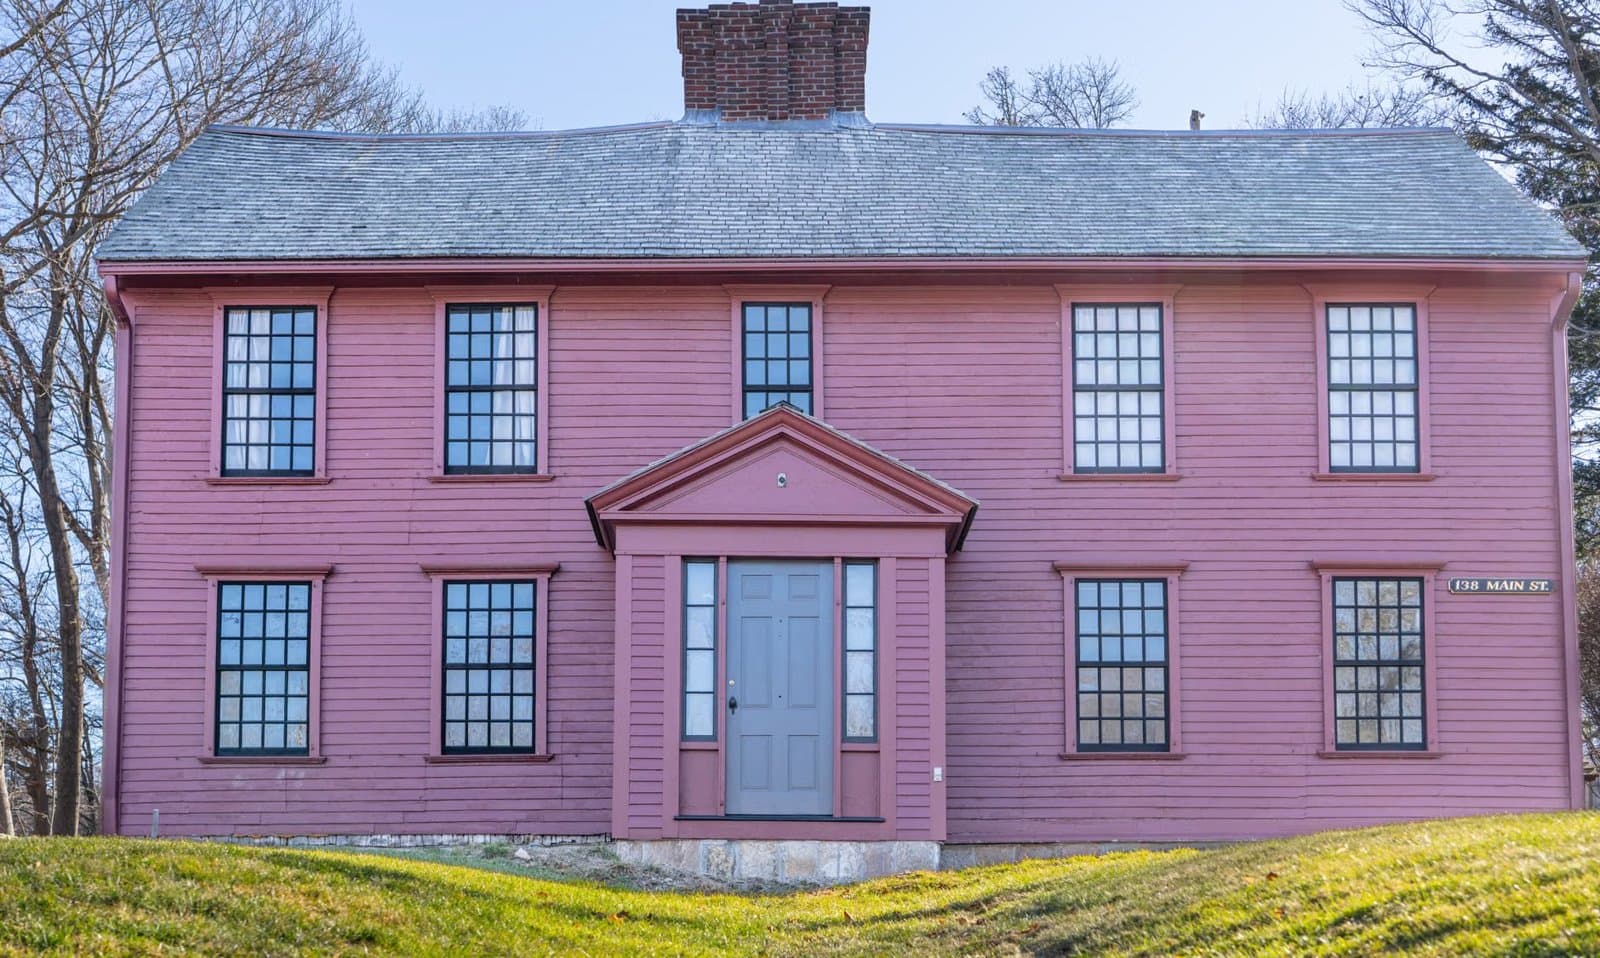
Newton Move-Up Families and the Buy-Side Trap
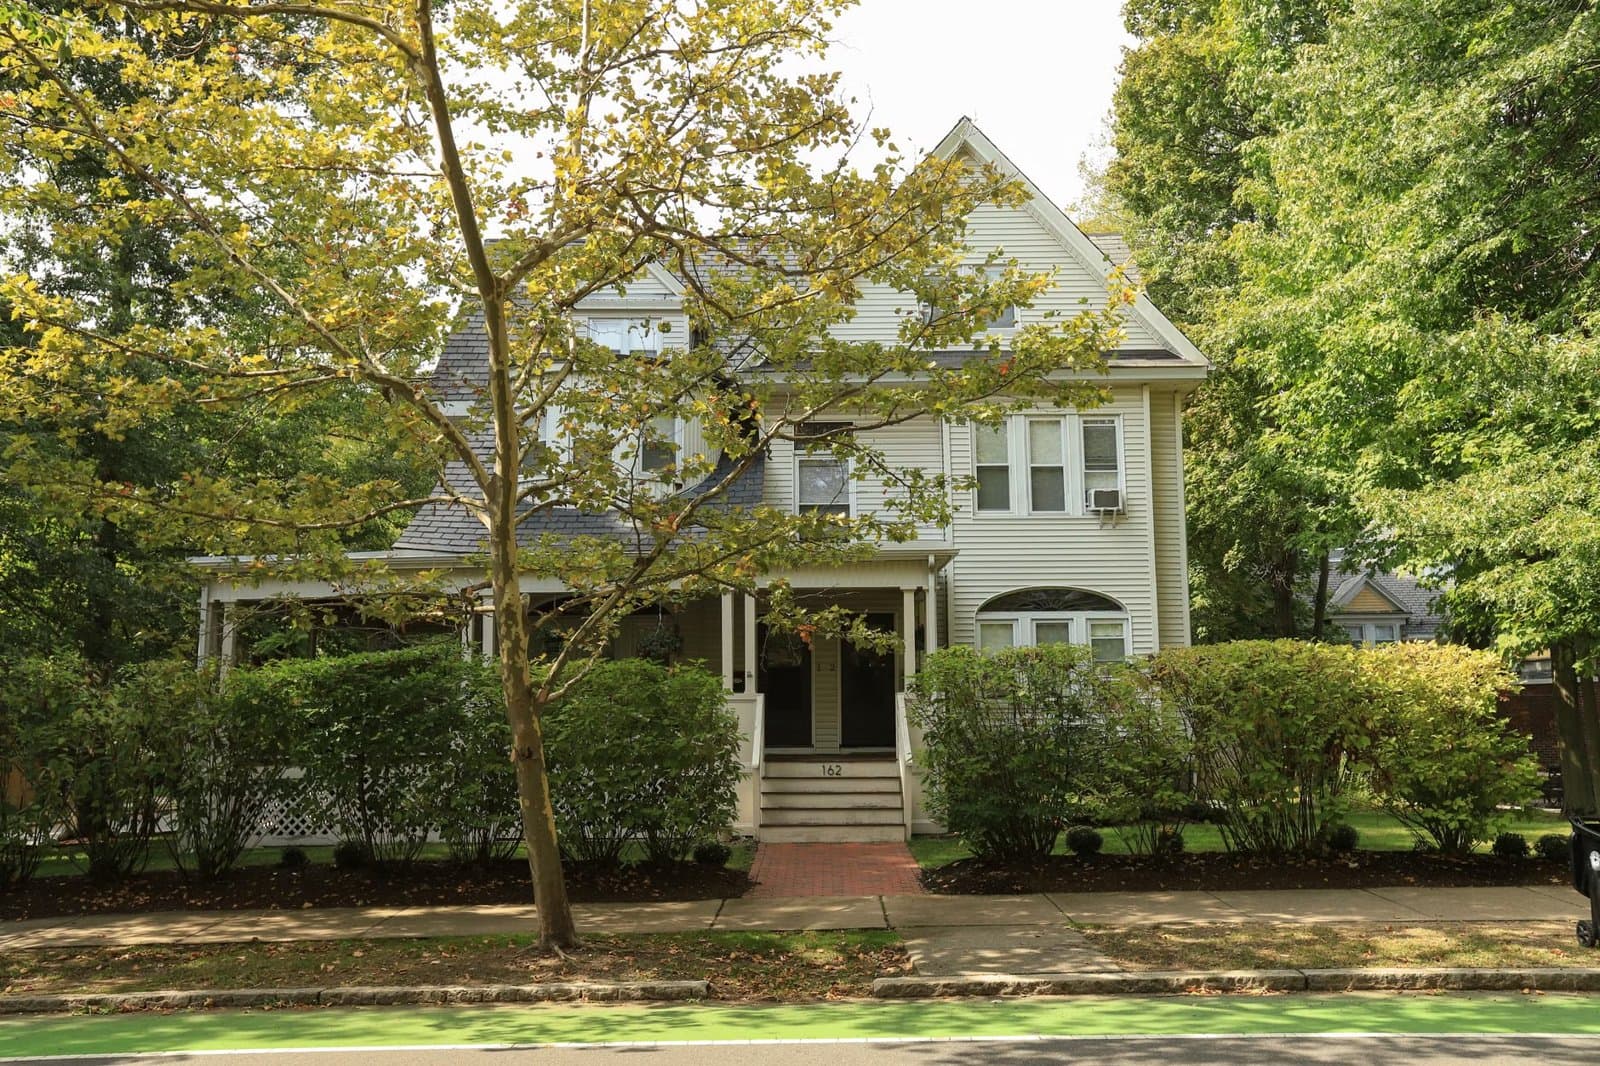
Auburndale Space vs. Newton’s ~$1.55M Median

Newton MA Property Tax: Why Assessments Matter
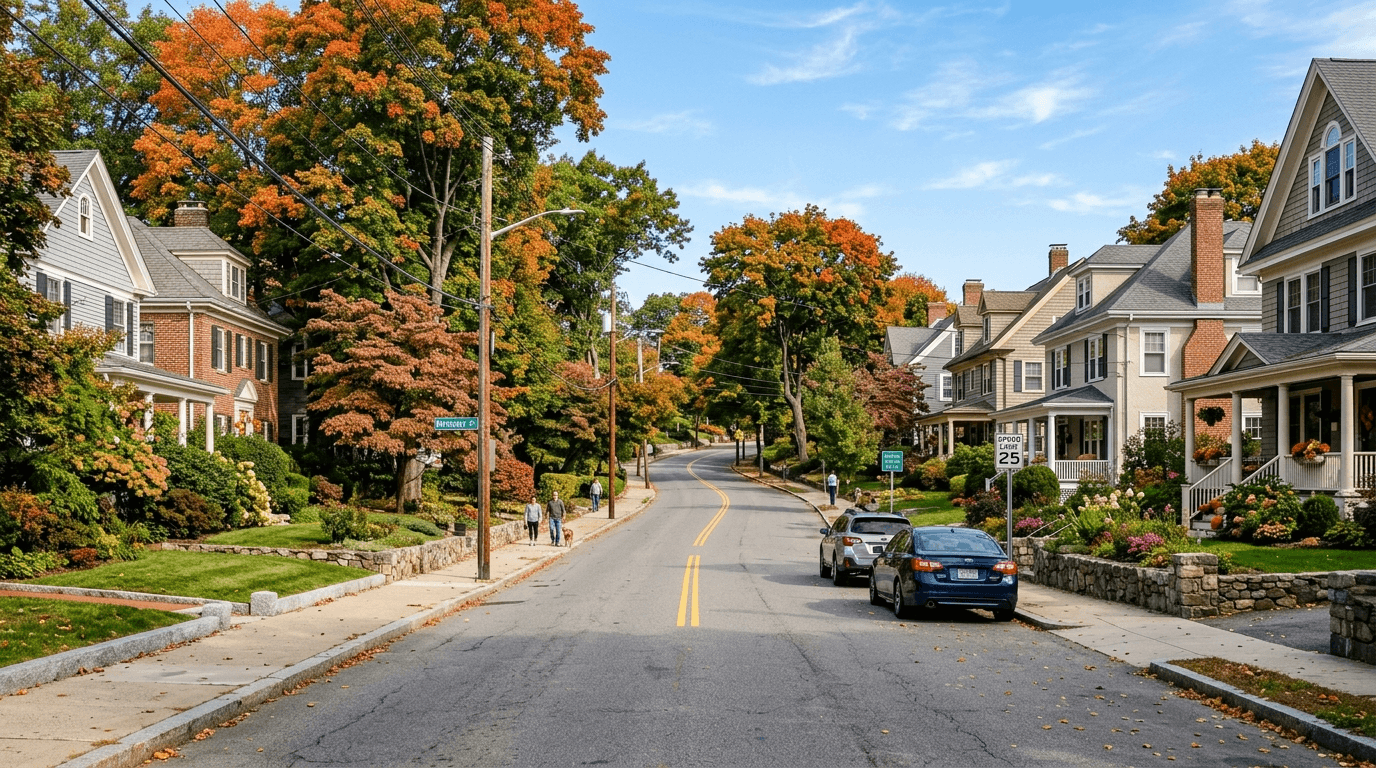
Newton MA Real Estate: Village and Price-Tier Divide
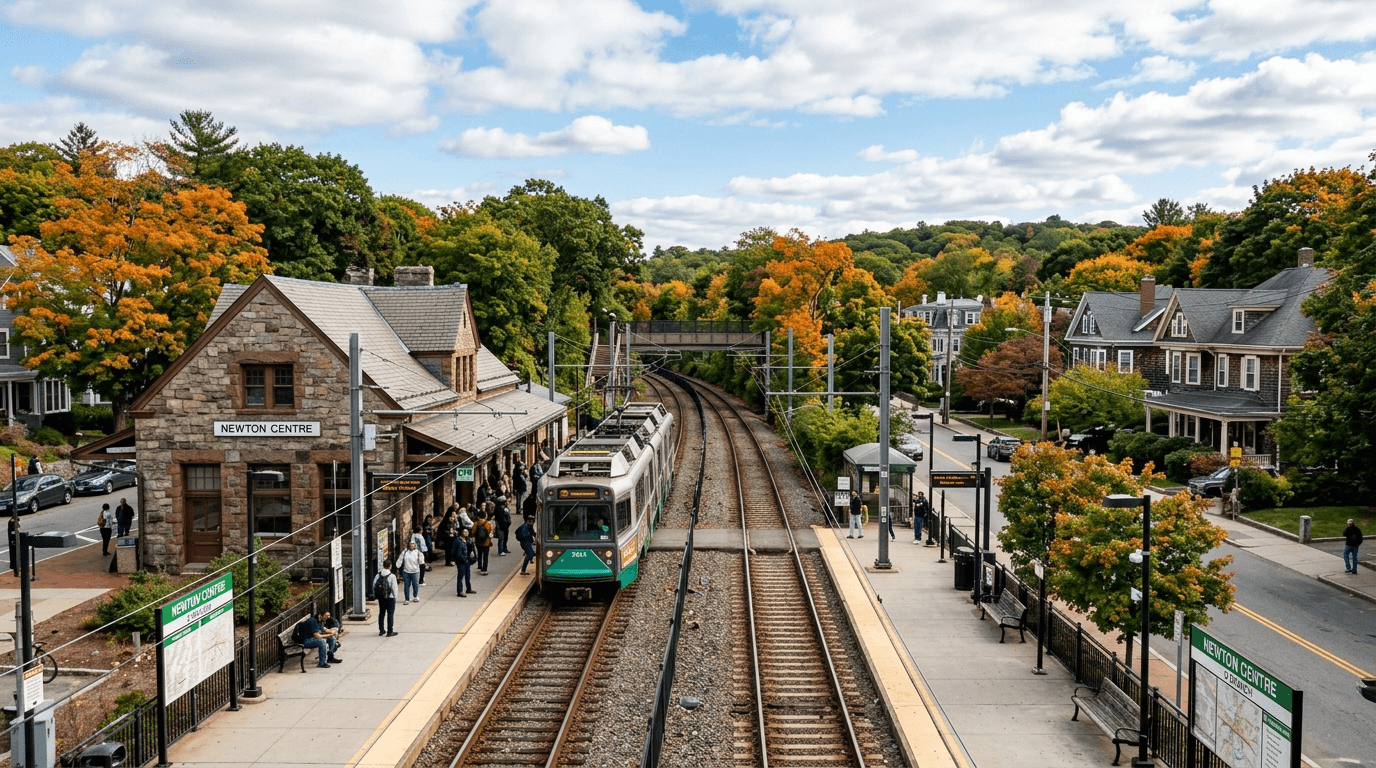
Walkable Newton Neighborhoods: Green Line vs Pike
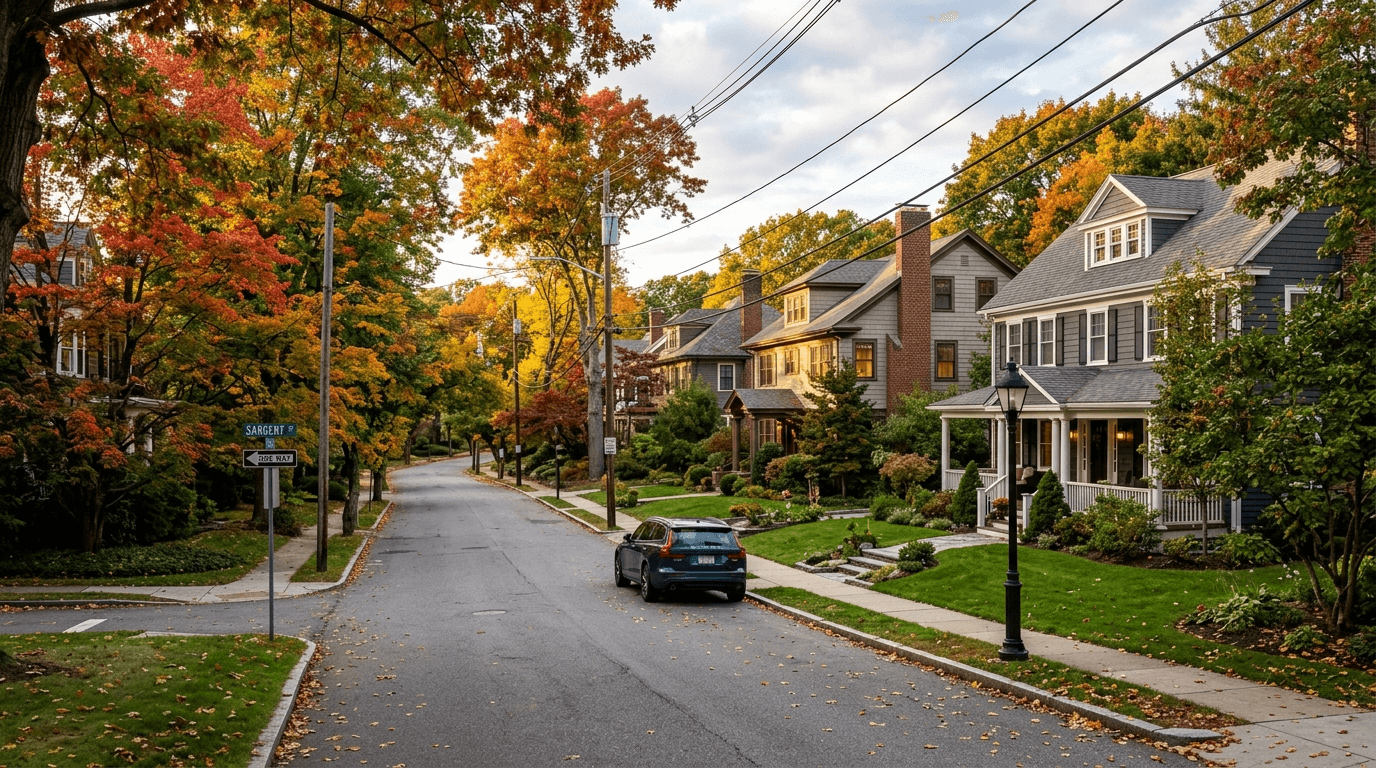
Newton MA Real Estate Tax: June Buyers Get No Buffer
Browse More Homes in Newton
Explore other active listings in the area.
 $874,00043 Taft AveNewton, MA3 bd2 ba956 sqft
 $2,999,00042 Lindbergh AveNewton, MA6 bd9 ba6,058 sqft
 $2,295,00046 Myrtle StNewton, MA5 bd5 ba2,989 sqft
 $1,475,000581 CaliforniaNewton, MA5 bd4 ba3,670 sqft
 $1,698,000575 Chestnut StreetNewton, MA3 bd3 ba2,771 sqft
 $3,750,00065 Commonwealth AvenueNewton, MA4 bd5 ba4,500 sqft