
579 Centre St Newton — Photo 1 of 42
Recent Drop: $50,100
$2,274,900
579 Centre St, Newton, MA 02458
Newton, MA 02458 — Newton Corner
Beds
5
Baths
4
SqFt
3,519
Style
Single Family
Built
1920
Motivated Sellers! Up to a $20K closing cost credit to buy down the rate or apply to closing costs if closed by Oct 30, 2026. Beautifully updated and thoughtfully enhanced, this Newton residence blends timeless architectural character with modern comfort, flexible living, and exceptional outdoor appeal. A welcoming main level offers an easy, light-filled flow for everyday living and entertaining, with refined finishes, custom details, and inviting gathering spaces that feel both polished and practical. The kitchen and living areas connect naturally, creating a comfortable setting for hosting, relaxing, or enjoying quiet time at home, while the home’s distinctive original wine cellar adds a memorable touch of character and history. The finished lower level brings outstanding versatility and is thoughtfully positioned as a potential ADU-style suite, offering sleeping quarters, a full bath, an additional laundry area, comfortable living space, sitting or office area, and its own separate entrance. This flexible layout creates meaningful options for extended stays, work-from-home needs, or independent living arrangements while remaining connected to the main residence. A detached two-bay garage further expands the property’s functionality. Above the garage, a private-entry flex space with half bath offers an ideal setting for a professional office or consultation space separate from the home—well suited for uses such as a psychiatrist, CPA, attorney, consultant, creative studio, or quiet retreat. Dual driveways provide exceptional parking convenience and help support the property’s rare combination of flexibility and accessibility. Outdoors, the fenced yard offers room to enjoy, unwind, and entertain. The current owners have elevated the grounds with professionally designed and installed front and side gardens, thoughtfully planted to bloom throughout the year and enhanced by landscape lighting that creates beautiful curb appeal by day and a warm, welcoming glow in the evening. Located in a highly ranked Newton school community, with Niche ranking Newton #3 for Best Public Schools in Massachusetts and Newton North among the top public high schools in the state, the home is also just .4 miles to express bus service to Boston, offering convenient access for commuters and city outings. This property presents a compelling blend of style, versatility, parking, garden design, school access, transit convenience, and in-town living.
Immersive Experience
Open Houses
Market Value Analysis
* Analysis is based on 24 actively listed and recently sold comparable properties strictly within Newton, MA.
Property Details
Financials
Parking
Interior Specifications
Climate & Utilities
Building & Exterior
Property & Lot
Amenities & Appliances
Gas Water Heater • Tankless Water Heater • Range • Dishwasher • Disposal • Microwave • Refrigerator • Washer • Dryer • Wine Refrigerator • Range Hood
Neighborhood
Public Transportation • Shopping • Tennis Court(s) • Park • Walk/Jog Trails • Golf
Geography
Floorplan Breakdown
Structural Layout
Living Room
Lvl Main,First18 x 26.583333333
Bathroom - Half, Flooring - Hardwood, Window(s) - Picture, Cable Hookup, Deck - Exterior, Exterior Access, Open Floorplan, Recessed Lighting, Slider, Lighting - Overhead, Crown Molding, Decorative Molding
Dining Room
Lvl Main,First14.5 x 16.916666666
Flooring - Hardwood, Window(s) - Picture, Open Floorplan, Lighting - Pendant, Lighting - Overhead, Crown Molding
Kitchen
Lvl Main,First12.75 x 21.5
Coffered Ceiling(s), Flooring - Hardwood, Window(s) - Bay/Bow/Box, Window(s) - Picture, Dining Area, Pantry, Countertops - Stone/Granite/Solid, Kitchen Island, Wet Bar, Breakfast Bar / Nook, Cabinets - Upgraded, Exterior Access, Open Floorplan, Recessed Lighting, Stainless Steel Appliances, Gas Stove, Lighting - Pendant, Lighting - Overhead, Crown Molding, Decorative Molding
Office
Lvl Basement10.083333333 x 13.333333333
Flooring - Vinyl, Exterior Access, Recessed Lighting
Primary Bedroom
Lvl Second14.25 x 19.083333333
Bathroom - Full, Bathroom - Double Vanity/Sink, Cathedral Ceiling(s), Ceiling Fan(s), Walk-In Closet(s), Closet, Closet/Cabinets - Custom Built, Flooring - Hardwood, Flooring - Stone/Ceramic Tile, Flooring - Marble, Cable Hookup, Double Vanity, Dressing Room, Recessed Lighting, Lighting - Sconce, Lighting - Overhead, Crown Molding, Half Vaulted Ceiling(s)
Bedroom 2
Lvl Second12.75 x 12.333333333
Bedroom 3
Lvl Second12.833333333 x 12
Cathedral Ceiling(s), Closet, Flooring - Hardwood, Lighting - Pendant, Crown Molding
Bedroom 4
Lvl Basement13.583333333 x 13.166666666
Closet, Flooring - Vinyl, Recessed Lighting
Bathroom 1
Lvl First7.666666666 x 3.666666666
Bathroom 2
Lvl Second10.833333333 x 14.916666666
Bathroom 3
Lvl Basement10.166666666 x 8.083333333
Bathroom - 3/4, Bathroom - Tiled With Shower Stall, Closet - Linen, Flooring - Stone/Ceramic Tile, Lighting - Overhead
Property History
$2,274,900
Was $2,325,000
Sep 21, 2026
MLS® 73564186
$2,325,000
Aug 26, 2026
MLS® 73564186
Population
13,050
U.S. Census Bureau, ACS 2024 5-Year Estimates (B01003)
Median Household Income
$154K
U.S. Census Bureau, ACS 2024 5-Year Estimates (B19013)
Renter-Occupied Homes
38.3%
U.S. Census Bureau, ACS 2024 5-Year Estimates (B25003)
New Construction Permits — Middlesex County
2,698 housing units permitted in the last 12 months (+3% vs the prior 12 months) — 1,713 in 5+ unit buildings
U.S. Census Bureau, Building Permits Survey (through Jul '26)
ADU Potential
Massachusetts allows one accessory dwelling unit by right in single-family zoning districts statewide (M.G.L. c. 40A §3; 760 CMR 71.00, effective Feb 2025). Estimated maximum ADU size for this property: 900 sq ft (the lesser of 900 sq ft or half the 3,519 sq ft principal dwelling). Lot size: 6,247 sq ft.
Based on listing data, which indicates the property type — not the zoning district. Local dimensional, septic (Title 5), and historic-district requirements still apply. Not legal advice — verify with the municipality.
Listing Agent: The Presti Group
Listing Office: Barrett Sotheby's International Realty
MLS® Number: 73564186
Open Houses
Related Insights
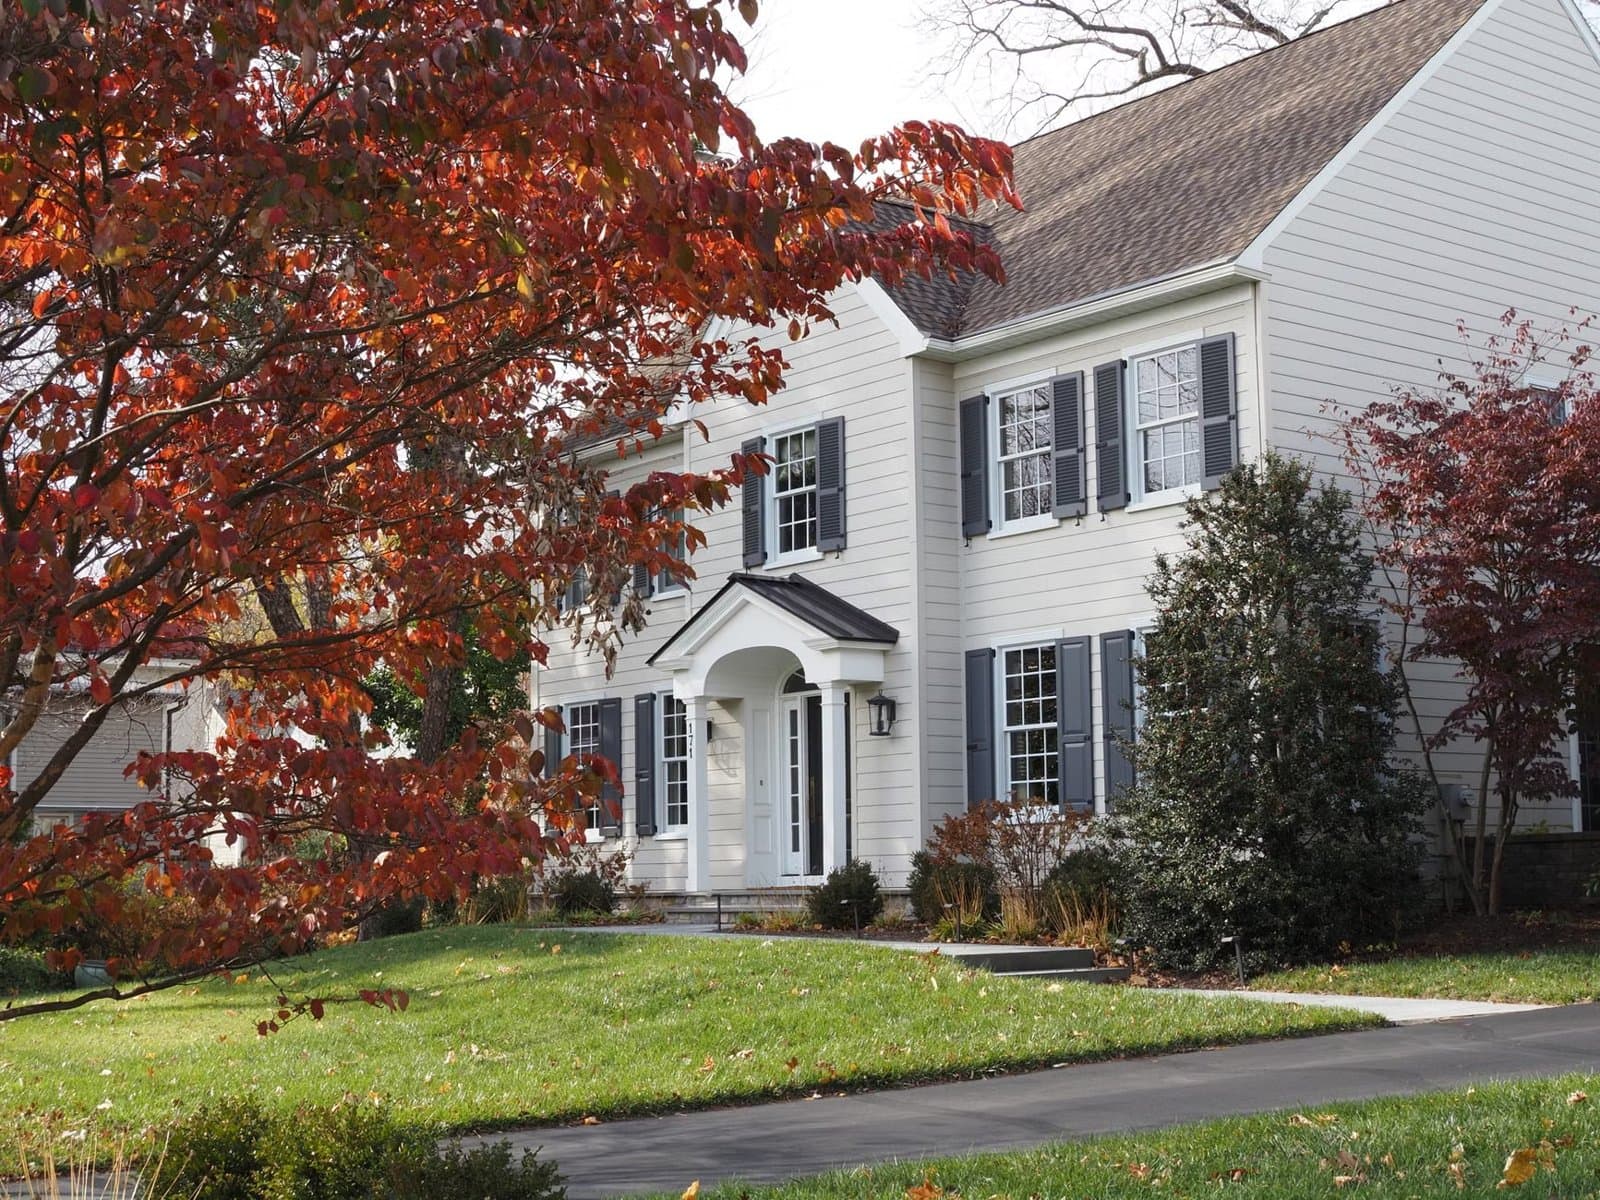
Newton’s 8,330-Unit Zoning Unlock Isn’t Move-Up Relief
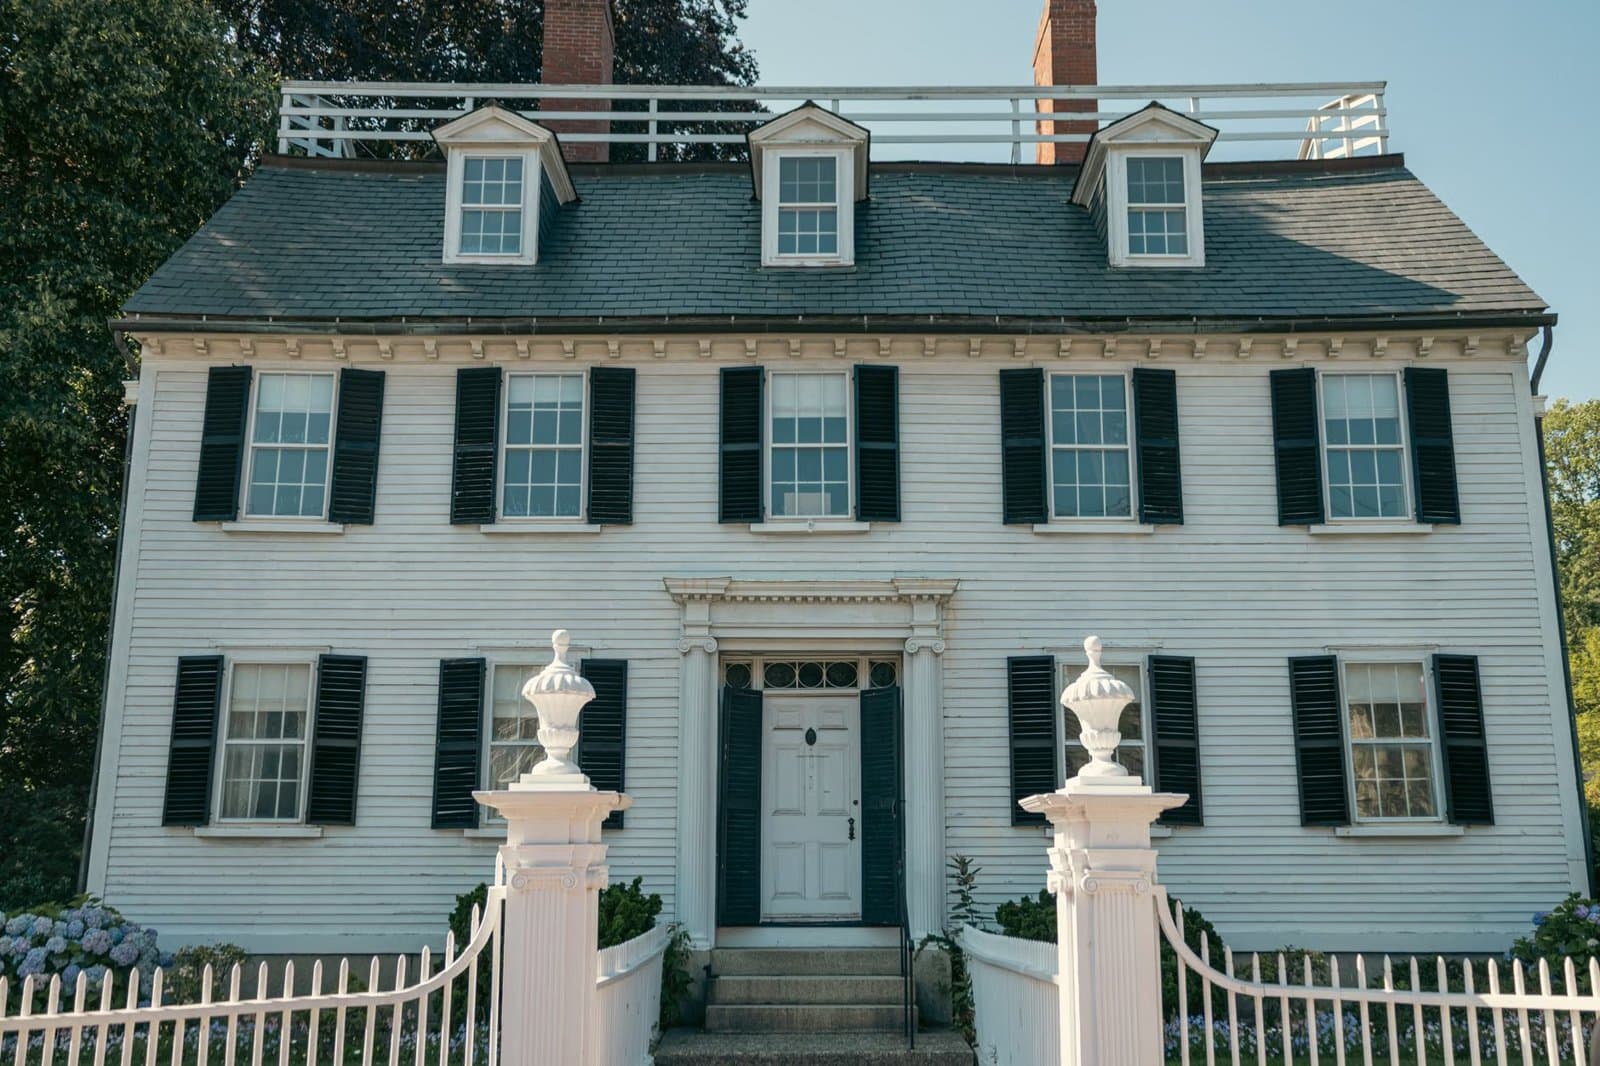
Newton Upper Falls Homes and the Green Line Trade-Off
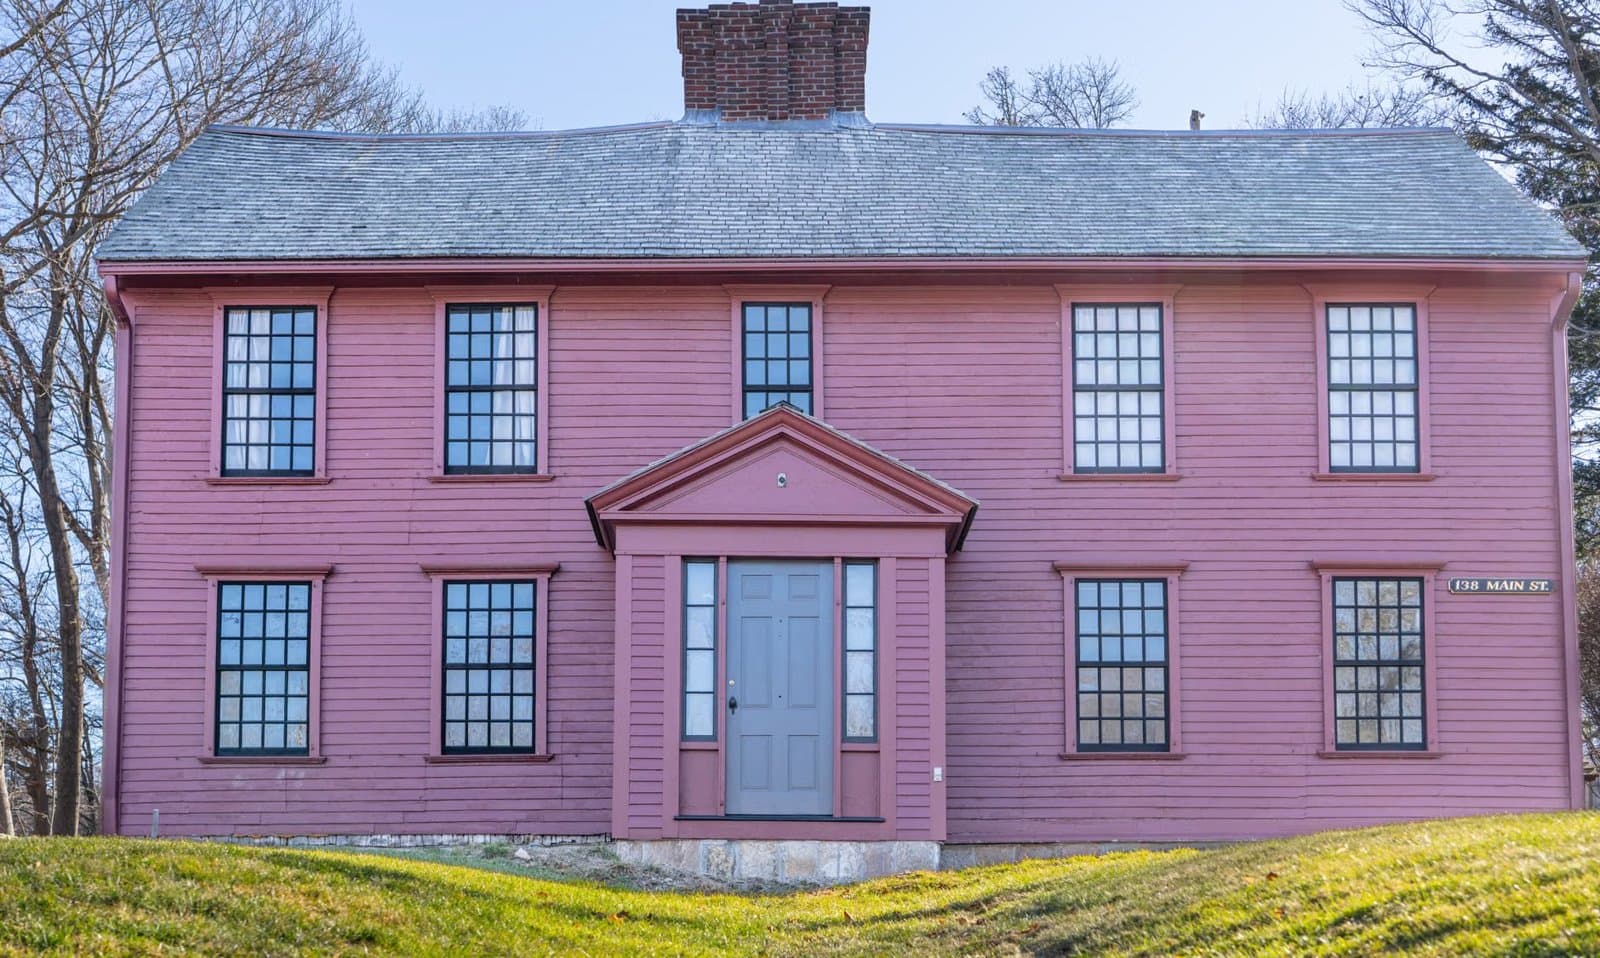
Newton Move-Up Families and the Buy-Side Trap
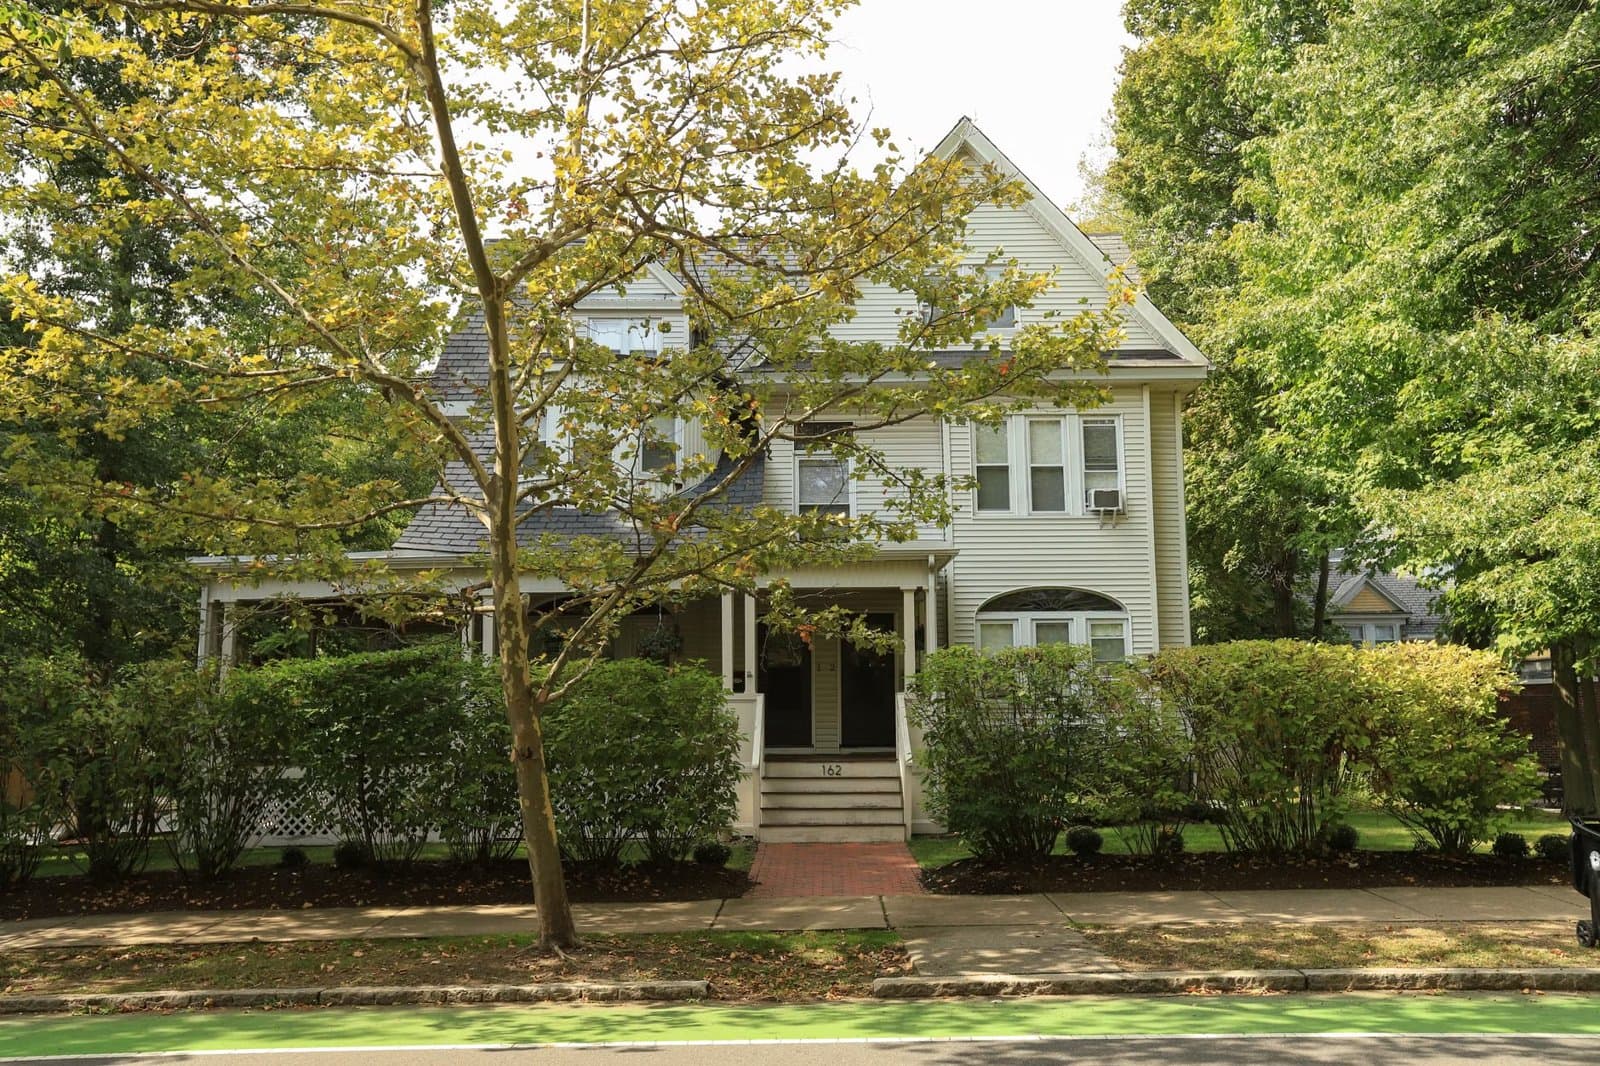
Auburndale Space vs. Newton’s ~$1.55M Median

Newton MA Property Tax: Why Assessments Matter
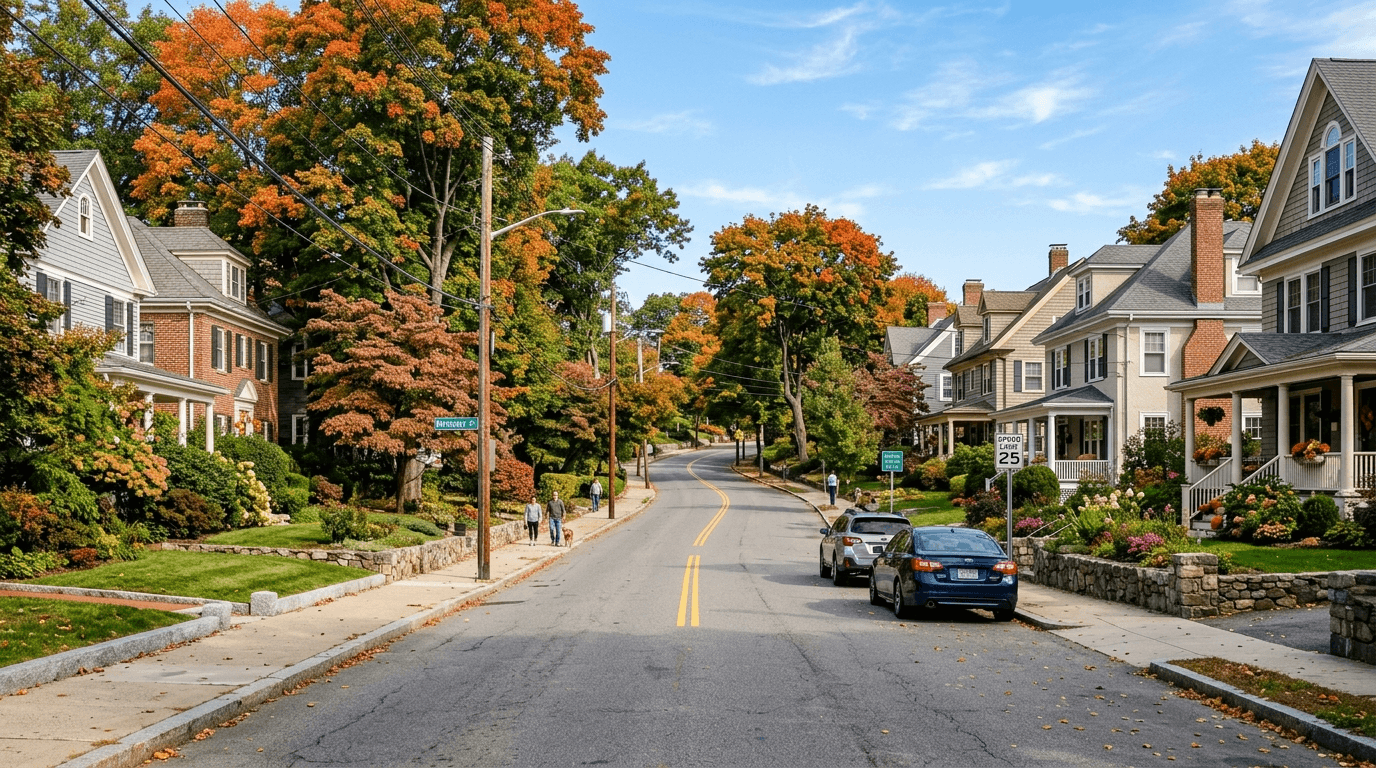
Newton MA Real Estate: Village and Price-Tier Divide
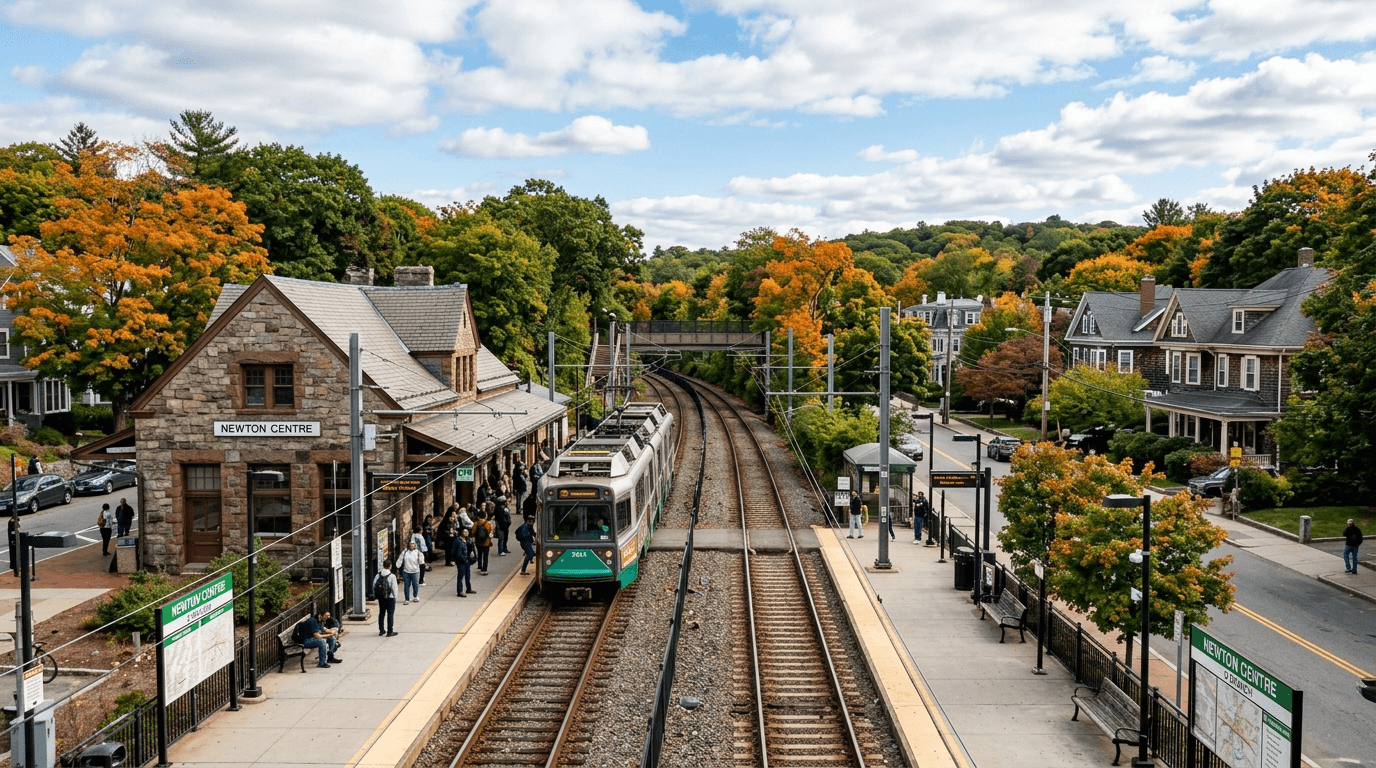
Walkable Newton Neighborhoods: Green Line vs Pike
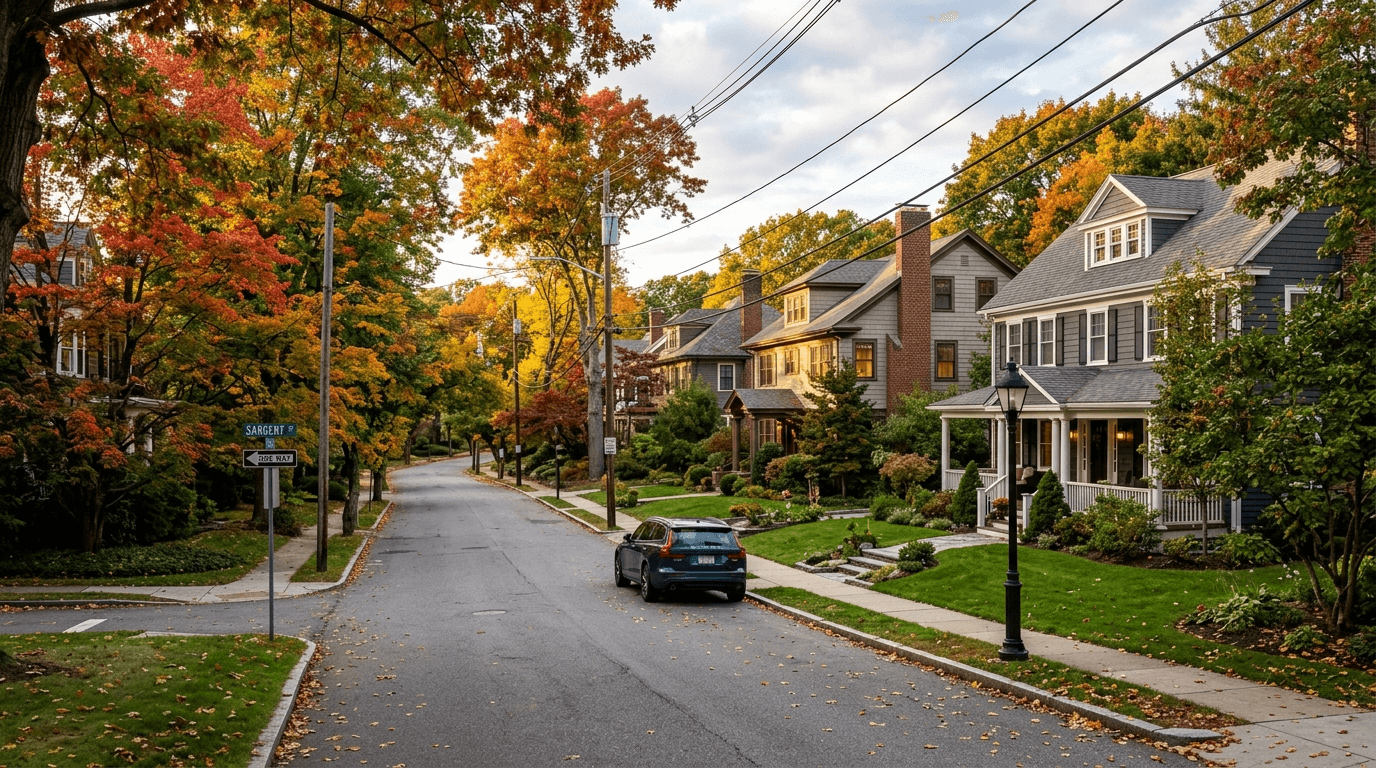
Newton MA Real Estate Tax: June Buyers Get No Buffer
Browse More Homes in Newton
Explore other active listings in the area.
 $2,195,000861 Commonwealth AveNewton, MA4 bd3 ba2,640 sqft
 $1,800,000277 Dorset RoadNewton, MA3 bd3 ba2,172 sqft
 $1,698,000575 Chestnut StreetNewton, MA3 bd3 ba2,771 sqft
 $1,999,800409 Crafts StreetNewton, MA5 bd4 ba4,072 sqft
 $999,00030 Shute PathNewton, MA3 bd1 ba1,056 sqft
 $6,195,00095 Temple StNewton, MA7 bd7 ba8,989 sqft