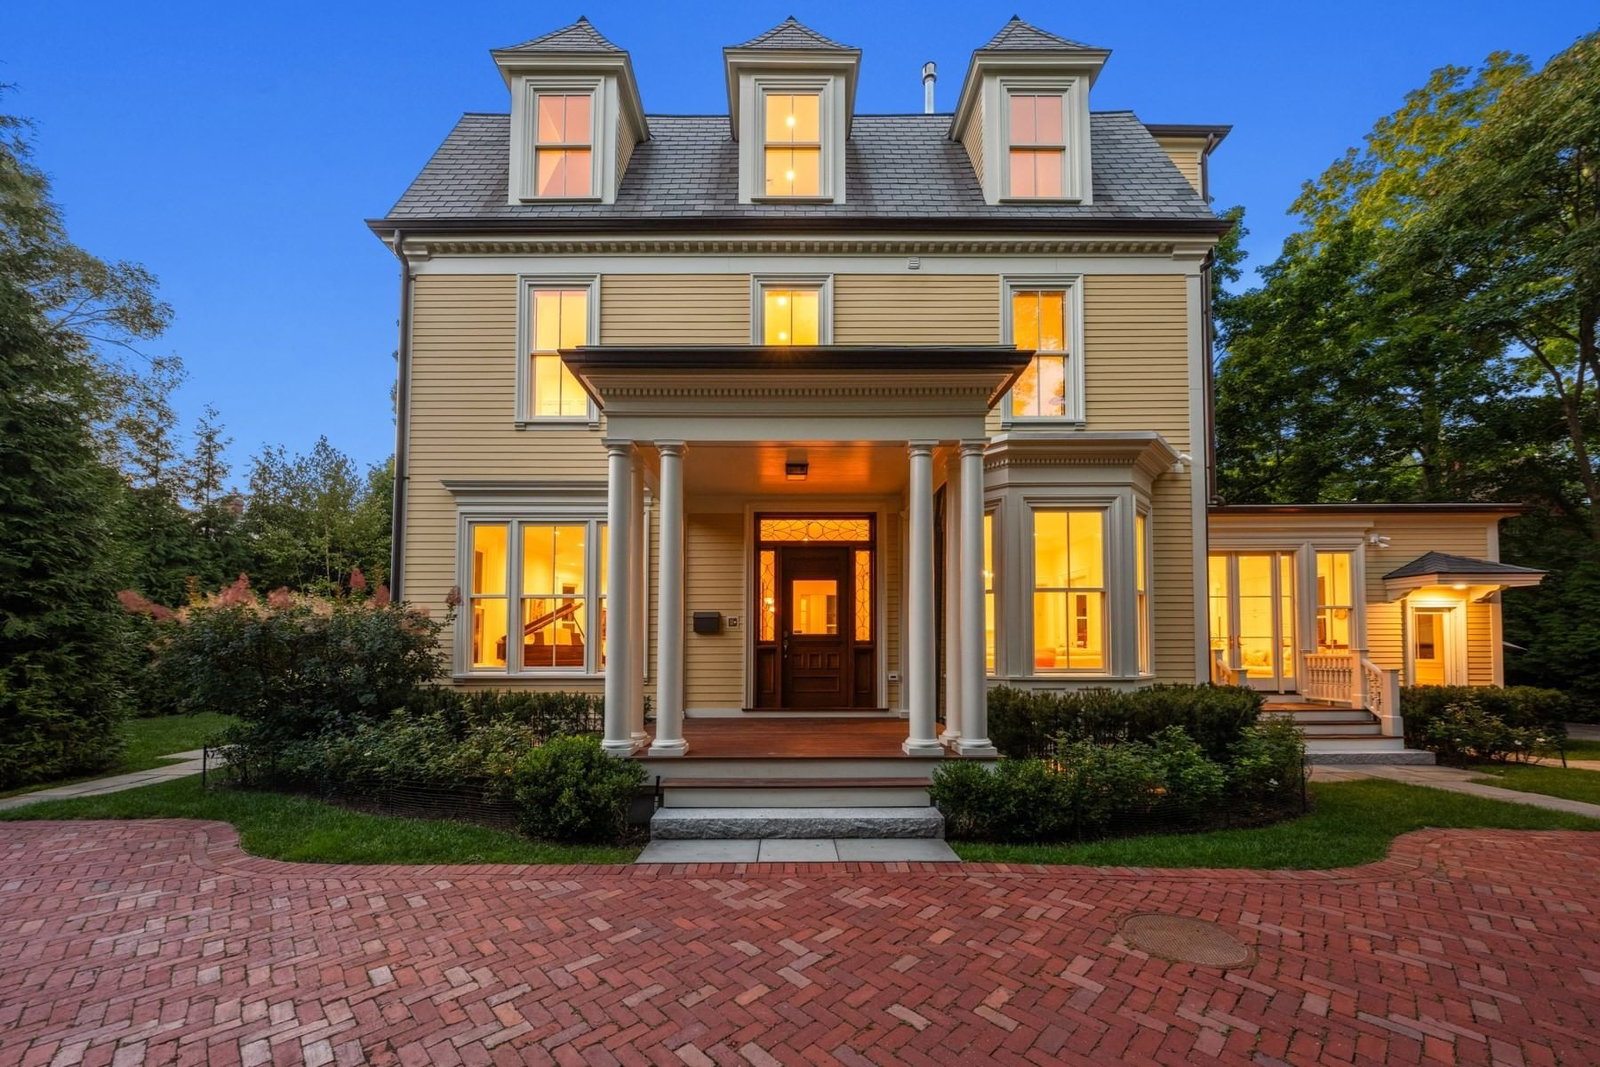
68 Sparks Street Cambridge — Photo 1 of 41
$12,500,000
68 Sparks Street, Cambridge, MA 02138
Cambridge, MA 02138 — West Cambridge
Beds
8
Baths
10
SqFt
7,893
Style
Single Family
Built
1894
Nestled privately on one of Greater Boston's most coveted streets, this magnificently detailed Victorian home was restored, expanded, and completely reimagined for modern living in 2020 — and stands in a class of its own. As you enter through the handmade mahogany front door, the grand entryway opens on either side to a glorious living room and a stunning library. The first floor boasts 10'7" ceilings, two gas fireplaces with custom handmade mantels, and an extraordinary level of craftsmanship in the woodworking details throughout. The sprawling kitchen great room is wrapped in large windows, with French doors that open to the yard. Natural stone countertops, a Viking range, and top-of-the-line appliances are integrated seamlessly with the custom cabinetry. It's an exceptionally generous space that doubles effortlessly as a catering kitchen for entertaining at scale. On the second floor, an original Palladian window greets you at the landing. Three bedrooms — each with its own ensuite bath and multiple exposures — include a primary suite with marble bath. Every room enjoys a privacy that feels almost impossibly serene for a home this close to the heart of Harvard Square — a true urban oasis. The third floor adds two more bedrooms with ensuite baths, plus a spectacular home office or hangout room anchored by sweeping views. The top floor is a magical space. Eight skylights and an original half-moon window fill the room with light. This studio-like haven is ideally suited for inspiring creative work. An open staircase connects the kitchen great room to the lower level, where a playroom (or media room), mudroom, powder room, and gracious bedroom suite complete the main house. Beyond them sits an entirely separate one-bedroom apartment spanning approximately 950 sq ft, with its own exterior access — full kitchen, living and dining areas, bedroom, and bath — an exceptional arrangement for guests, extended family, an au pair, or staff. Outside, a two-car garage with additional parking easily accommodates a crowd. Mature landscaping on a level lot of nearly a quarter acre delivers a degree of privacy that is rare this close to Harvard Square. Ideally located within a quarter mile of Huron Village and BB&N's Middle School, and under a mile from Longfellow Park and Shady Hill School.
Immersive Experience
Market Value Analysis
* Analysis is based on 23 actively listed and recently sold comparable properties strictly within Cambridge, MA.
Property Details
Financials
Parking
Interior Specifications
Climate & Utilities
Building & Exterior
Property & Lot
Amenities & Appliances
Gas Water Heater • Tankless Water Heater • Range • Dishwasher • Disposal • Microwave • Refrigerator • Freezer • Washer • Dryer • Range Hood • Plumbed For Ice Maker
Neighborhood
Public Transportation • Shopping • Tennis Court(s) • Park • Walk/Jog Trails • Golf
Geography
Floorplan Breakdown
Structural Layout
Living Room
Lvl FirstDining Room
Lvl FirstKitchen
Lvl FirstFamily Room
Lvl BasementPrimary Bedroom
Lvl SecondBedroom 2
Lvl SecondBedroom 3
Lvl SecondBedroom 4
Lvl ThirdBedroom 5
Lvl ThirdBathroom 1
Lvl FirstPopulation
38,509
U.S. Census Bureau, ACS 2024 5-Year Estimates (B01003)
Median Household Income
$120K
U.S. Census Bureau, ACS 2024 5-Year Estimates (B19013)
Renter-Occupied Homes
58.1%
U.S. Census Bureau, ACS 2024 5-Year Estimates (B25003)
New Construction Permits — Middlesex County
2,698 housing units permitted in the last 12 months (+3% vs the prior 12 months) — 1,713 in 5+ unit buildings
U.S. Census Bureau, Building Permits Survey (through Jul '26)
ADU Potential
Massachusetts allows one accessory dwelling unit by right in single-family zoning districts statewide (M.G.L. c. 40A §3; 760 CMR 71.00, effective Feb 2025). Estimated maximum ADU size for this property: 900 sq ft (the lesser of 900 sq ft or half the 7,893 sq ft principal dwelling). Lot size: 10,237 sq ft.
Based on listing data, which indicates the property type — not the zoning district. Local dimensional, septic (Title 5), and historic-district requirements still apply. Not legal advice — verify with the municipality.
Listing Agent: Michael Glenmullen
Listing Office: Coldwell Banker Realty - Cambridge
MLS® Number: 73579095
Related Insights
Cambridge Bridge Loans: Buy Before You Sell?
Cambridge Move-Up Buyers Compete With Developers

Cambridge Condo-to-House Ladder for Move-Up Buyers

Cambridge’s Balanced Market Mirage for Move-Up Families

Cambridge Upzoning Favors Apartments Over Family Homes

Cambridge Condos Average $1,247,991; Houses $3,536,250

Massachusetts Move-Up Families Hit the 65% Equity Wall

April’s Single-Family Squeeze: MA Buyers Fight Over Shrinking Inventory
Browse More Homes in Cambridge
Explore other active listings in the area.
 $1,600,00015 Yerxa RoadCambridge, MA5 bd2 ba2,902 sqft
 $2,195,00063 Sixth StreetCambridge, MA4 bd3 ba2,700 sqft
 $3,220,0006-8 Goodman RdCambridge, MA7 bd6 ba4,105 sqft
 $2,400,00032-34 Grozier Rd.Cambridge, MA5 bd3 ba3,293 sqft
 $4,800,0006 Mercer CircleCambridge, MA4 bd5 ba4,292 sqft
 $3,895,00024 Newell StCambridge, MA4 bd5 ba3,621 sqft