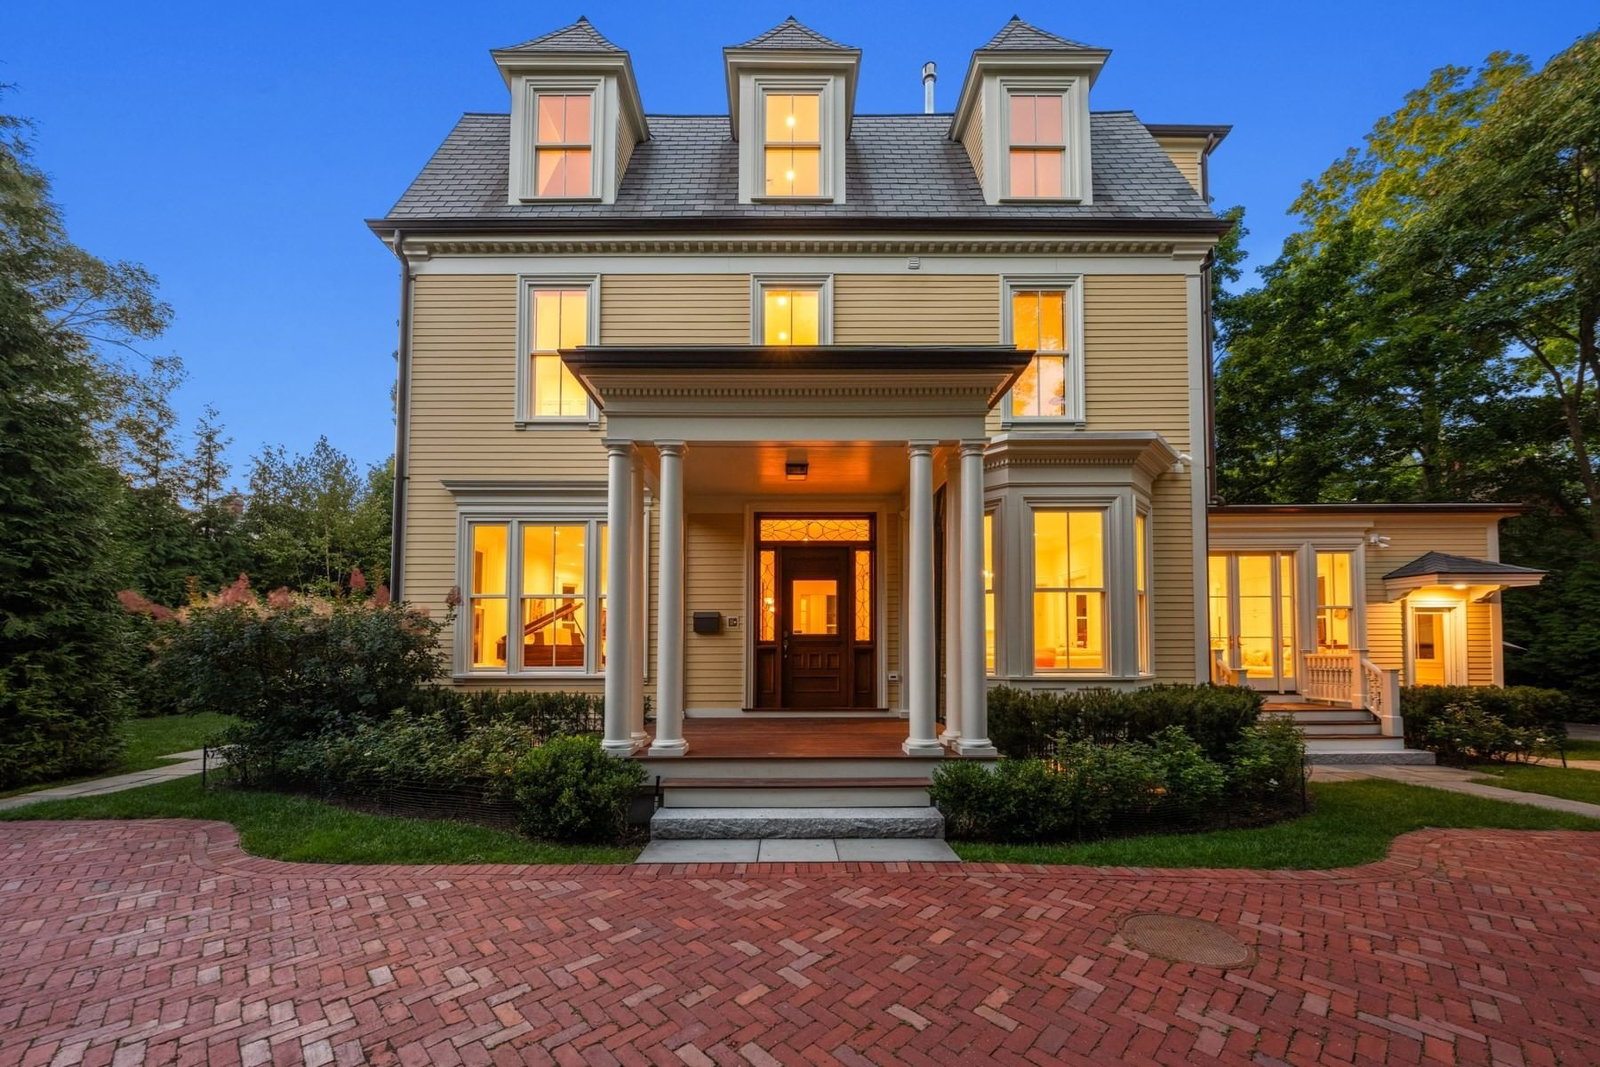
68 Sparks Street Cambridge — Photo 1 of 41
$12,500,000
Investment Analysis — 68 Sparks Street
Cambridge, MA 02138 — West Cambridge
Based on HUD Small Area Fair Market Rent for Boston-Cambridge-Quincy, MA-NH HUD Metro FMR Area, a 8-bedroom in 02138 carries an estimated $5,600/mo in gross rent — about a -0.02% cap rate and $-2,996/yr in estimated NOI at the $12,500,000 list price. Adjust every assumption in the calculator below.
Beds
8
Baths
10
SqFt
7,893
Style
Single Family
Built
1894
Nestled privately on one of Greater Boston's most coveted streets, this magnificently detailed Victorian home was restored, expanded, and completely reimagined for modern living in 2020 — and stands in a class of its own. As you enter through the handmade mahogany front door, the grand entryway opens on either side to a glorious living room and a stunning library. The first floor boasts 10'7" ceilings, two gas fireplaces with custom handmade mantels, and an extraordinary level of craftsmanship in the woodworking details throughout. The sprawling kitchen great room is wrapped in large windows, with French doors that open to the yard. Natural stone countertops, a Viking range, and top-of-the-line appliances are integrated seamlessly with the custom cabinetry. It's an exceptionally generous space that doubles effortlessly as a catering kitchen for entertaining at scale. On the second floor, an original Palladian window greets you at the landing. Three bedrooms — each with its own ensuite bath and multiple exposures — include a primary suite with marble bath. Every room enjoys a privacy that feels almost impossibly serene for a home this close to the heart of Harvard Square — a true urban oasis. The third floor adds two more bedrooms with ensuite baths, plus a spectacular home office or hangout room anchored by sweeping views. The top floor is a magical space. Eight skylights and an original half-moon window fill the room with light. This studio-like haven is ideally suited for inspiring creative work. An open staircase connects the kitchen great room to the lower level, where a playroom (or media room), mudroom, powder room, and gracious bedroom suite complete the main house. Beyond them sits an entirely separate one-bedroom apartment spanning approximately 950 sq ft, with its own exterior access — full kitchen, living and dining areas, bedroom, and bath — an exceptional arrangement for guests, extended family, an au pair, or staff. Outside, a two-car garage with additional parking easily accommodates a crowd. Mature landscaping on a level lot of nearly a quarter acre delivers a degree of privacy that is rare this close to Harvard Square. Ideally located within a quarter mile of Huron Village and BB&N's Middle School, and under a mile from Longfellow Park and Shady Hill School.
ADU Potential
Massachusetts allows one accessory dwelling unit by right in single-family zoning districts statewide (M.G.L. c. 40A §3; 760 CMR 71.00, effective Feb 2025). Estimated maximum ADU size for this property: 900 sq ft (the lesser of 900 sq ft or half the 7,893 sq ft principal dwelling). Lot size: 10,237 sq ft.
Based on listing data, which indicates the property type — not the zoning district. Local dimensional, septic (Title 5), and historic-district requirements still apply. Not legal advice — verify with the municipality.
Estimates — not financial advice
These figures are illustrative estimates for informational purposes only — not an appraisal, valuation, or guarantee of rent, income, or returns, and not financial, tax, or investment advice. Rent is either the figure reported on the MLS listing — in-place rent that may differ from market and is not verified against the actual leases — or, where the listing reports none, an estimate from HUD Small Area Fair Market Rents, a government benchmark that may differ from actual market rent. Each figure is labelled with its source. Cap rate, NOI, and returns depend on the assumptions shown, which you can change. MLS and other third-party data may be inaccurate or out of date. Verify all figures independently and consult your own financial, tax, and legal advisors before making any investment decision.
Immersive Experience
Property Details
Financials
Parking
Interior Specifications
Climate & Utilities
Building & Exterior
Property & Lot
Amenities & Appliances
Gas Water Heater • Tankless Water Heater • Range • Dishwasher • Disposal • Microwave • Refrigerator • Freezer • Washer • Dryer • Range Hood • Plumbed For Ice Maker
Neighborhood
Public Transportation • Shopping • Tennis Court(s) • Park • Walk/Jog Trails • Golf
Geography
Floorplan Breakdown
Structural Layout
Living Room
Lvl FirstDining Room
Lvl FirstKitchen
Lvl FirstFamily Room
Lvl BasementPrimary Bedroom
Lvl SecondBedroom 2
Lvl SecondBedroom 3
Lvl SecondBedroom 4
Lvl ThirdBedroom 5
Lvl ThirdBathroom 1
Lvl FirstListing Agent: Michael Glenmullen
Listing Office: Coldwell Banker Realty - Cambridge
MLS® Number: 73579095
Related Insights

Cambridge Bridge Loans: Buy Before You Sell?
Cambridge Move-Up Buyers Compete With Developers

Cambridge Condo-to-House Ladder for Move-Up Buyers

Cambridge’s Balanced Market Mirage for Move-Up Families

Cambridge Upzoning Favors Apartments Over Family Homes

Cambridge Condos Average $1,247,991; Houses $3,536,250

Massachusetts Move-Up Families Hit the 65% Equity Wall
