
68 Brooks Avenue Newton — Photo 1 of 34
Beds
6
Baths
3
SqFt
2,900
Style
Single Family
Built
1905
Spacious, well maintained Newtonville Village Victorian offering 10 rooms, 6 bedrooms, and 3 full baths in a highly desirable location on a low traffic street. This charming home blends architectural detail with modern updates, featuring high ceilings, hardwood floors, stained glass door and windows, pocket doors, original deep moldings, replaced windows, resheetrocked and recently painted interior walls and ceilings, generous living and dining areas. 1st floor front entry opens to a 13'x17.5' living room, 13'x16' dining room with fireplace and bay window/window seat. 26'x12' updated kitchen with stone counters, island that seats four, SS appliances with adjacent 12'x15' family room or 1st floor bedroom and updated full bath. Mudroom off kitchen opens to wrap around deck which is also accessible from dining room. 2nd floor has 3 family bedrooms (two with walk-in closets) and updated family bath. 3rd floor has 3 bedrooms and bath. Flexible floor plan provides space for family living, guests, home offices, or extended family. One car garage and storage shed. Convenient to Horace Mann Elementary, Day Middle, Newton North High, Trader Joe's, restaurants, shopping, commuter rail to Boston, buses to Cambridge, Mass Pike, and major routes.
Open Houses
Market Value Analysis
* Analysis is based on 24 actively listed and recently sold comparable properties strictly within Newton, MA.
Property Details
Financials
Parking
Interior Specifications
Climate & Utilities
Building & Exterior
Property & Lot
Amenities & Appliances
Gas Water Heater • Range • Dishwasher • Microwave • Refrigerator • Washer • Dryer
Neighborhood
Public Transportation • Shopping • Pool • Tennis Court(s) • Park • Walk/Jog Trails
Geography
Floorplan Breakdown
Structural Layout
Living Room
Lvl First13 x 17.5
Flooring - Hardwood, Window(s) - Bay/Bow/Box, Pocket Door
Dining Room
Lvl First16 x 13
Flooring - Hardwood, Window(s) - Bay/Bow/Box, Pocket Door, Window Seat
Kitchen
Lvl First26 x 12
Closet/Cabinets - Custom Built, Countertops - Stone/Granite/Solid, Kitchen Island, Recessed Lighting, Remodeled, Stainless Steel Appliances
Family Room
Lvl First12 x 15
Closet/Cabinets - Custom Built, Flooring - Hardwood, Chair Rail
Primary Bedroom
Lvl Second16 x 13
Walk-In Closet(s), Flooring - Hardwood, Window(s) - Bay/Bow/Box
Bedroom 2
Lvl Second13 x 13
Bedroom 3
Lvl Second13 x 14
Flooring - Hardwood
Bedroom 4
Lvl Third12 x 10
Flooring - Wall to Wall Carpet
Bedroom 5
Lvl Third13 x 10
Flooring - Wall to Wall Carpet
Bathroom 1
Lvl First12 x 4.5
Bathroom - Full, Bathroom - Tiled With Tub & Shower
Bathroom 2
Lvl Second8 x 7
Bathroom - Full, Bathroom - Double Vanity/Sink
Bathroom 3
Lvl Third6 x 9.5
Bathroom - Full
Property History
$1,399,000
Was $1,299,000
Sep 15, 2026
MLS® 73574302
$1,299,000
Sep 9, 2026
MLS® 73574302
Population
10,099
U.S. Census Bureau, ACS 2024 5-Year Estimates (B01003)
Median Household Income
$178K
U.S. Census Bureau, ACS 2024 5-Year Estimates (B19013)
Renter-Occupied Homes
45.4%
U.S. Census Bureau, ACS 2024 5-Year Estimates (B25003)
New Construction Permits — Middlesex County
2,698 housing units permitted in the last 12 months (+3% vs the prior 12 months) — 1,713 in 5+ unit buildings
U.S. Census Bureau, Building Permits Survey (through Jul '26)
ADU Potential
Massachusetts allows one accessory dwelling unit by right in single-family zoning districts statewide (M.G.L. c. 40A §3; 760 CMR 71.00, effective Feb 2025). Estimated maximum ADU size for this property: 900 sq ft (the lesser of 900 sq ft or half the 2,900 sq ft principal dwelling). Lot size: 5,636 sq ft.
Based on listing data, which indicates the property type — not the zoning district. Local dimensional, septic (Title 5), and historic-district requirements still apply. Not legal advice — verify with the municipality.
Listing Agent: Mary Lewitt
Listing Office: Hammond Residential Real Estate
MLS® Number: 73574302
Open Houses
Related Insights
Newton’s 8,330-Unit Zoning Unlock Isn’t Move-Up Relief
Newton Upper Falls Homes and the Green Line Trade-Off
Newton Move-Up Families and the Buy-Side Trap
Auburndale Space vs. Newton’s ~$1.55M Median

Newton MA Property Tax: Why Assessments Matter
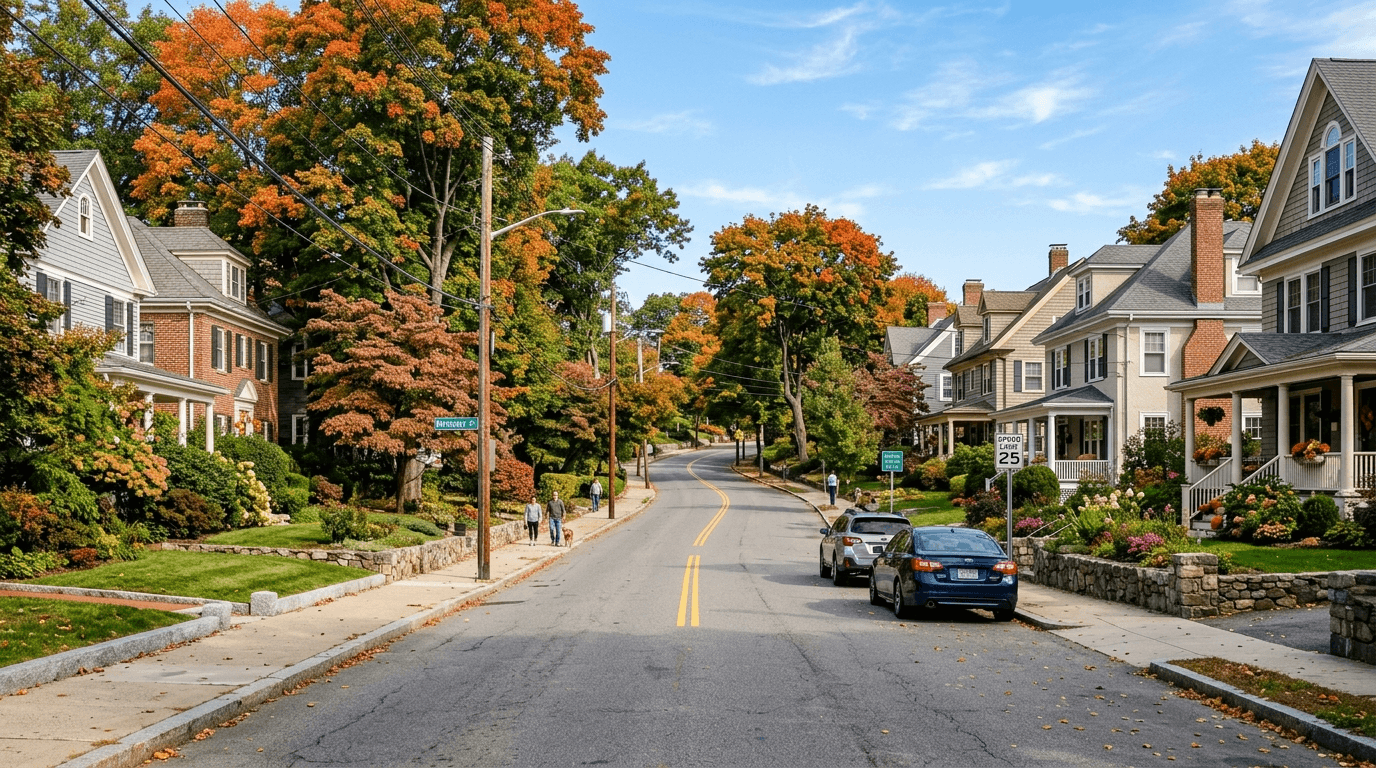
Newton MA Real Estate: Village and Price-Tier Divide

Walkable Newton Neighborhoods: Green Line vs Pike
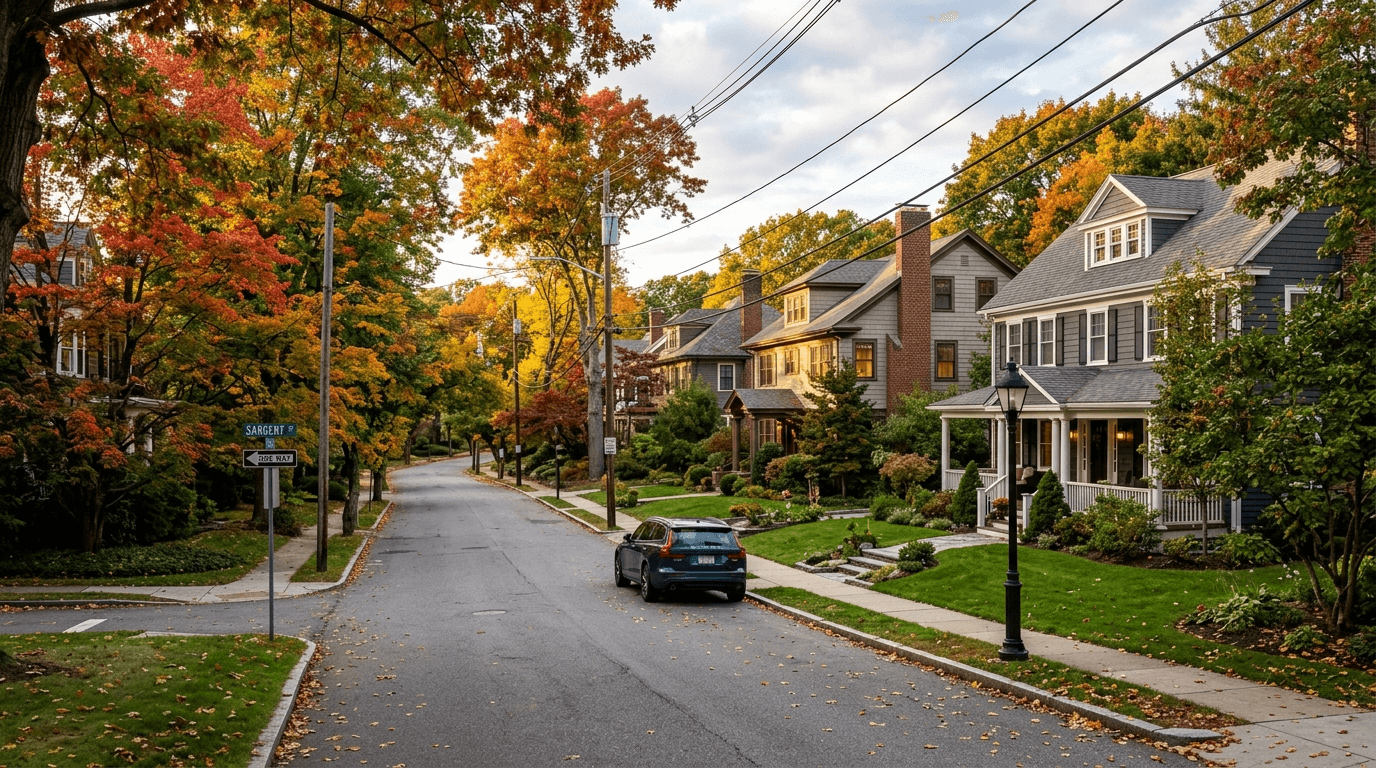
Newton MA Real Estate Tax: June Buyers Get No Buffer
Browse More Homes in Newton
Explore other active listings in the area.
 $1,849,000829 ChestnutNewton, MA5 bd5 ba4,424 sqft
 $4,695,000454 Dudley RdNewton, MA7 bd9 ba7,475 sqft
 $2,429,00056 Cynthia RdNewton, MA6 bd5 ba7,794 sqft
 $4,988,000125 Allen AveNewton, MA7 bd9 ba7,918 sqft
 $975,00030 Gilbert StreetNewton, MA3 bd2 ba1,318 sqft
 $1,224,000198-200 Concord StreetNewton, MA4 bd2 ba2,580 sqft