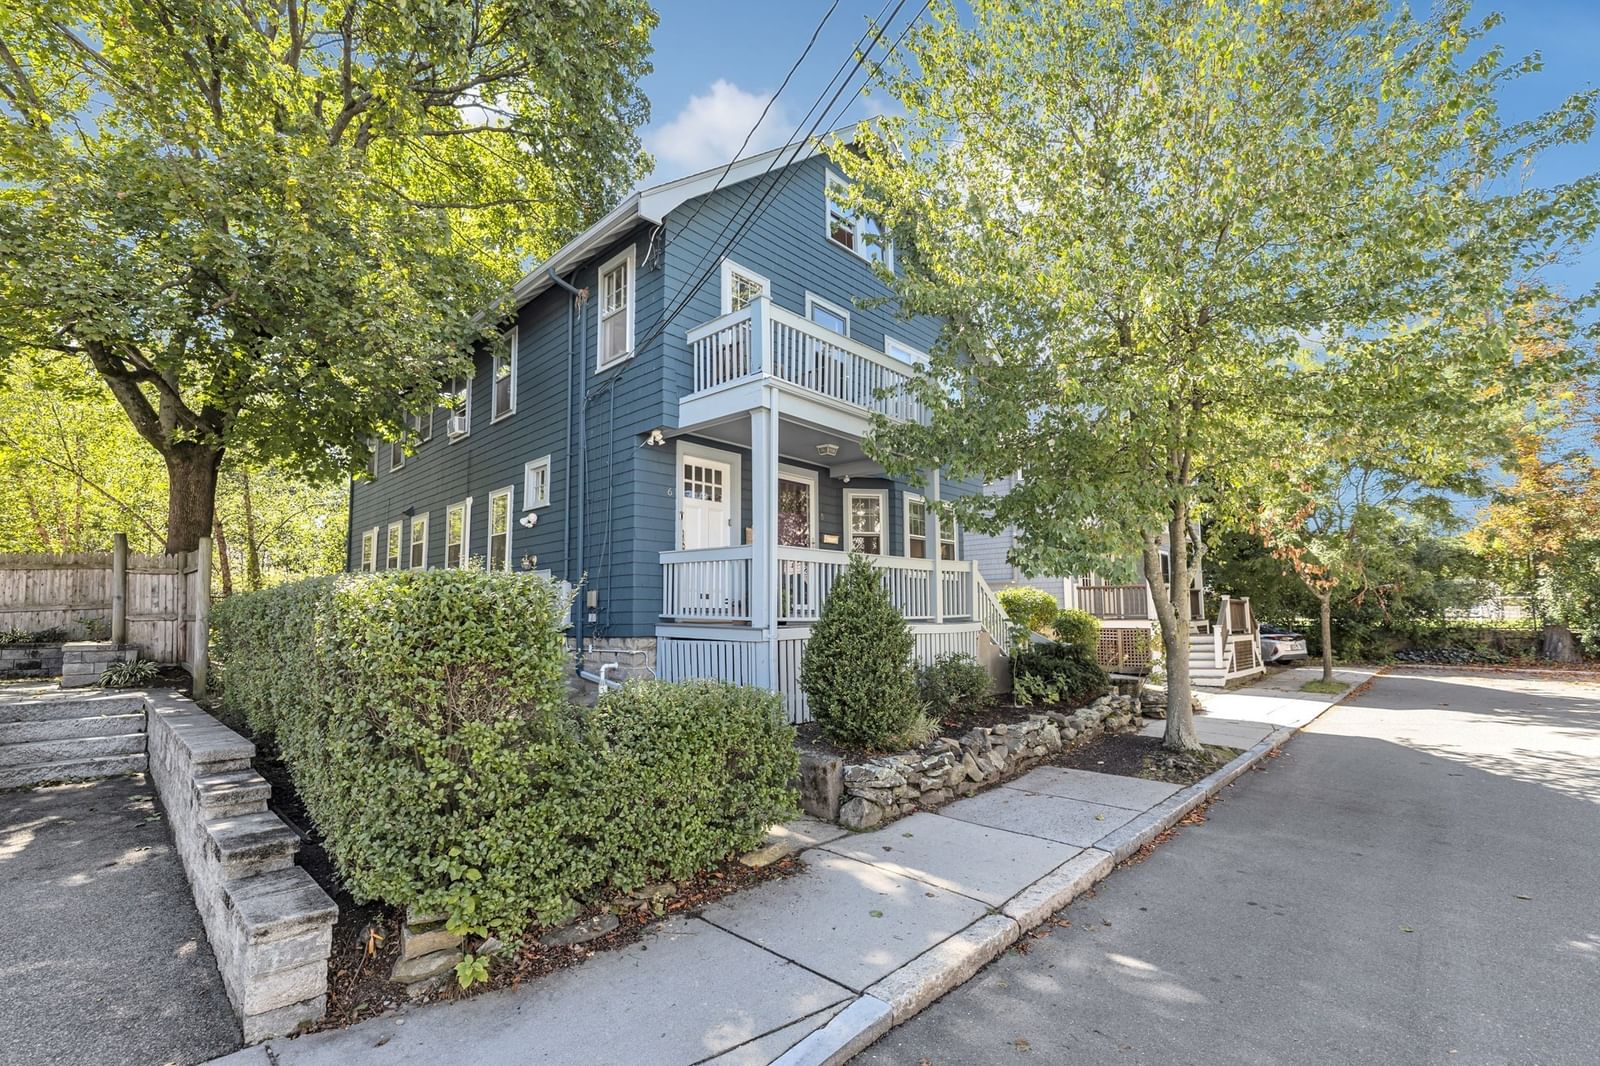
6-8 Hawthorne Park #8 Cambridge — Photo 1 of 20
$879,000
6-8 Hawthorne Park #8, Cambridge, MA 02138
Cambridge, MA 02138 — West Cambridge
Beds
2
Baths
1
SqFt
1,141
Style
Condominium
Built
1927
Bright and spacious five-room condo with a fireplace, wonderful screened-in porch, and private fenced yard in the heart of Huron Village! This classic home features high ceilings, beautiful oak hardwood floors, a bay window, and lovely wood moldings throughout. The open living and dining rooms, complete with a built-in china cabinet, create a warm and inviting space for everyday living and entertaining, with the added comfort of a mini-split for cooling. A walk-through pantry leads to the beautifully updated kitchen with Corian countertops, farmhouse sink, and direct access to the enclosed screened-in porch overlooking the private fenced yard. Two generously sized bedrooms, including a primary bedroom with a wall of closets, each feature their own mini-split. A tiled bath completes the main living space. Enjoy the convenience of private laundry and most of the basement for ample storage. Set on a quiet residential dead-end street, yet close to the shops and restaurants of Huron Village, Trader Joe’s, Whole Foods, and the BB&N ball field. Enjoy all four seasons at nearby Fresh Pond, take a pleasant stroll along Huron Avenue, or hop on the 72 bus to Harvard Square. A warm and welcoming home where natural light and timeless details come together beautifully. A wonderful opportunity to enjoy all that Huron Village has to offer!
Immersive Experience
Open Houses
Market Value Analysis
* Analysis is based on 24 actively listed and recently sold comparable properties strictly within Cambridge, MA.
Property Details
Financials
Parking
Interior Specifications
Climate & Utilities
Building & Exterior
Property & Lot
Amenities & Appliances
Range • Dishwasher • Disposal • Microwave • Refrigerator
Neighborhood
Public Transportation • Shopping • Tennis Court(s) • Park • Walk/Jog Trails • Public School
Geography
Floorplan Breakdown
Structural Layout
Living Room
Lvl FirstFlooring - Hardwood
Dining Room
Lvl FirstFlooring - Hardwood
Kitchen
Lvl FirstCeiling Fan(s), Flooring - Hardwood, Pantry, Cabinets - Upgraded, Open Floorplan, Remodeled
Primary Bedroom
Lvl FirstCloset, Closet/Cabinets - Custom Built, Flooring - Hardwood
Bedroom 2
Lvl FirstBathroom 1
Lvl FirstBathroom - Tiled With Tub & Shower, Closet, Flooring - Hardwood, Flooring - Stone/Ceramic Tile
Population
38,509
U.S. Census Bureau, ACS 2024 5-Year Estimates (B01003)
Median Household Income
$120K
U.S. Census Bureau, ACS 2024 5-Year Estimates (B19013)
Renter-Occupied Homes
58.1%
U.S. Census Bureau, ACS 2024 5-Year Estimates (B25003)
New Construction Permits — Middlesex County
2,698 housing units permitted in the last 12 months (+3% vs the prior 12 months) — 1,713 in 5+ unit buildings
U.S. Census Bureau, Building Permits Survey (through Jul '26)
Listing Agent: Love Live Team
Listing Office: Insight Realty Group, Inc
MLS® Number: 73578064
Open Houses
Related Insights
Cambridge Bridge Loans: Buy Before You Sell?
Cambridge Move-Up Buyers Compete With Developers

Cambridge Condo-to-House Ladder for Move-Up Buyers

Cambridge’s Balanced Market Mirage for Move-Up Families

Cambridge Upzoning Favors Apartments Over Family Homes

Cambridge Condos Average $1,247,991; Houses $3,536,250

Massachusetts Move-Up Families Hit the 65% Equity Wall

April’s Single-Family Squeeze: MA Buyers Fight Over Shrinking Inventory
Browse More Homes in Cambridge
Explore other active listings in the area.
 $899,9007 Richard Ave Unit 3Cambridge, MA3 bd2 ba934 sqft
 $1,285,00028 Inman Street Unit 3Cambridge, MA4 bd2 ba1,548 sqft
 $2,575,0009B Mt. Auburn Street Unit BCambridge, MA4 bd5 ba2,746 sqft
 $1,270,000327-329 Hurley St Unit 2Cambridge, MA3 bd3 ba1,502 sqft
 $1,279,90020 Marie Ave Unit 1Cambridge, MA3 bd2 ba1,254 sqft
 $649,00012 Chauncy Street Unit 4Cambridge, MA1 bd1 ba640 sqft