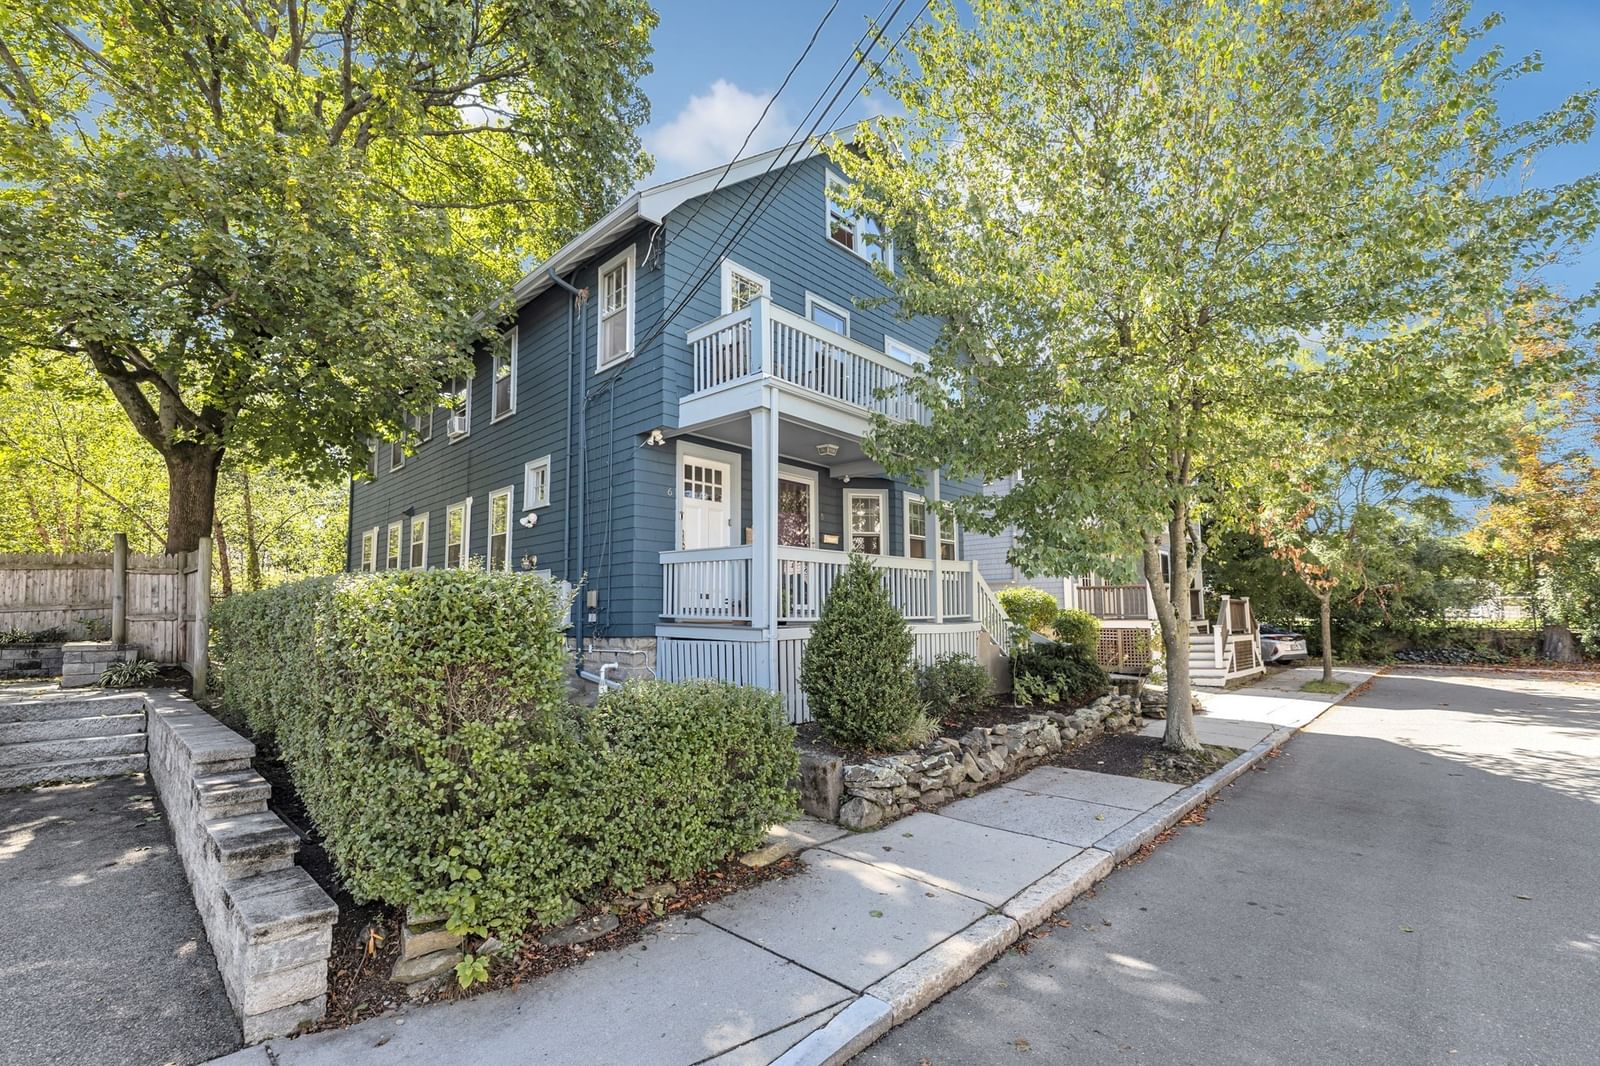
6-8 Hawthorne Park #8 Cambridge — Photo 1 of 20
$879,000
Investment Analysis — 6-8 Hawthorne Park #8
Cambridge, MA 02138 — West Cambridge
Based on HUD Small Area Fair Market Rent for Boston-Cambridge-Quincy, MA-NH HUD Metro FMR Area, a 2-bedroom in 02138 carries an estimated $4,230/mo in gross rent — about a 3.78% cap rate and $33,199/yr in estimated NOI at the $879,000 list price. Adjust every assumption in the calculator below.
Beds
2
Baths
1
SqFt
1,141
Style
Condominium
Built
1927
Bright and spacious five-room condo with a fireplace, wonderful screened-in porch, and private fenced yard in the heart of Huron Village! This classic home features high ceilings, beautiful oak hardwood floors, a bay window, and lovely wood moldings throughout. The open living and dining rooms, complete with a built-in china cabinet, create a warm and inviting space for everyday living and entertaining, with the added comfort of a mini-split for cooling. A walk-through pantry leads to the beautifully updated kitchen with Corian countertops, farmhouse sink, and direct access to the enclosed screened-in porch overlooking the private fenced yard. Two generously sized bedrooms, including a primary bedroom with a wall of closets, each feature their own mini-split. A tiled bath completes the main living space. Enjoy the convenience of private laundry and most of the basement for ample storage. Set on a quiet residential dead-end street, yet close to the shops and restaurants of Huron Village, Trader Joe’s, Whole Foods, and the BB&N ball field. Enjoy all four seasons at nearby Fresh Pond, take a pleasant stroll along Huron Avenue, or hop on the 72 bus to Harvard Square. A warm and welcoming home where natural light and timeless details come together beautifully. A wonderful opportunity to enjoy all that Huron Village has to offer!
Estimates — not financial advice
These figures are illustrative estimates for informational purposes only — not an appraisal, valuation, or guarantee of rent, income, or returns, and not financial, tax, or investment advice. Rent is either the figure reported on the MLS listing — in-place rent that may differ from market and is not verified against the actual leases — or, where the listing reports none, an estimate from HUD Small Area Fair Market Rents, a government benchmark that may differ from actual market rent. Each figure is labelled with its source. Cap rate, NOI, and returns depend on the assumptions shown, which you can change. MLS and other third-party data may be inaccurate or out of date. Verify all figures independently and consult your own financial, tax, and legal advisors before making any investment decision.
Immersive Experience
Open Houses
Property Details
Financials
Parking
Interior Specifications
Climate & Utilities
Building & Exterior
Property & Lot
Amenities & Appliances
Range • Dishwasher • Disposal • Microwave • Refrigerator
Neighborhood
Public Transportation • Shopping • Tennis Court(s) • Park • Walk/Jog Trails • Public School
Geography
Floorplan Breakdown
Structural Layout
Living Room
Lvl FirstFlooring - Hardwood
Dining Room
Lvl FirstFlooring - Hardwood
Kitchen
Lvl FirstCeiling Fan(s), Flooring - Hardwood, Pantry, Cabinets - Upgraded, Open Floorplan, Remodeled
Primary Bedroom
Lvl FirstCloset, Closet/Cabinets - Custom Built, Flooring - Hardwood
Bedroom 2
Lvl FirstBathroom 1
Lvl FirstBathroom - Tiled With Tub & Shower, Closet, Flooring - Hardwood, Flooring - Stone/Ceramic Tile
Listing Agent: Love Live Team
Listing Office: Insight Realty Group, Inc
MLS® Number: 73578064
Open Houses
Related Insights

Cambridge Bridge Loans: Buy Before You Sell?
Cambridge Move-Up Buyers Compete With Developers

Cambridge Condo-to-House Ladder for Move-Up Buyers

Cambridge’s Balanced Market Mirage for Move-Up Families

Cambridge Upzoning Favors Apartments Over Family Homes

Cambridge Condos Average $1,247,991; Houses $3,536,250

Massachusetts Move-Up Families Hit the 65% Equity Wall
