
403 Dedham St #D Newton — Photo 1 of 16
Beds
3
Baths
2.5
SqFt
2,974
Style
Condominium
Built
1983
Welcome to the Gables. When you enter the courtyard of this very private and quiet unit, you will want to make this your next home. The oversized first floor includes Living Room with fireplace & vaulted ceiling and banquet sized dining room. These rooms each have sliders to the private outdoor space with easy access for you or your guests. The open concept kitchen area allows for multiple cooks, a desk area, eating area and a fireplaced den with custom cherry built in cabinetry and mantle. This is the heart of the home and where you would spend most of your time- reading a book by the fire or even just relaxing. First floor powder room, laundry room and direct access to the 2 car garage. Upstairs is a generously sized primary bedroom with private bath (shower and WC are separated), sitting and dressing areas. There are 2 additional bedrooms (one currently used as an office) and a full bath. The large unfinished basement allows for more storage than you can imagine. This community is known for it's beautiful and peaceful setting. Amenities include a clubhouse, outdoor pool and tennis courts. Bring your decorator and make this home your own.
Market Value Analysis
* Analysis is based on 24 actively listed and recently sold comparable properties strictly within Newton, MA.
Property Details
Financials
Parking
Interior Specifications
Climate & Utilities
Building & Exterior
Property & Lot
Amenities & Appliances
Range • Dishwasher • Disposal • Washer • Dryer
Neighborhood
Public Transportation • Shopping • Park • Walk/Jog Trails • Medical Facility • Highway Access
Geography
Floorplan Breakdown
Structural Layout
Living Room
Lvl Main,First21 x 15
Cathedral Ceiling(s), Flooring - Wall to Wall Carpet, Window(s) - Picture, Exterior Access
Dining Room
Lvl First16 x 15
Flooring - Wall to Wall Carpet, Exterior Access, Lighting - Sconce, Lighting - Overhead, Decorative Molding
Kitchen
Lvl First10 x 15
Flooring - Wood, Pantry, Countertops - Stone/Granite/Solid, Breakfast Bar / Nook, Open Floorplan, Recessed Lighting, Peninsula, Pocket Door
Family Room
Lvl First19 x 18
Open Floorplan, Recessed Lighting
Primary Bedroom
Lvl Second18 x 19
Bathroom - Full, Bathroom - Double Vanity/Sink, Walk-In Closet(s), Closet, Flooring - Wall to Wall Carpet, Window(s) - Picture
Bedroom 2
Lvl Second11 x 14
Bedroom 3
Lvl Second12 x 9
Closet, Flooring - Wall to Wall Carpet, Window(s) - Picture
Bathroom 1
Lvl FirstBathroom - Half, Flooring - Stone/Ceramic Tile, Cabinets - Upgraded
Bathroom 2
Lvl SecondBathroom - Half, Bathroom - With Tub, Flooring - Stone/Ceramic Tile
Bathroom 3
Lvl SecondBathroom - Full
Population
18,449
U.S. Census Bureau, ACS 2024 5-Year Estimates (B01003)
Median Household Income
$228K
U.S. Census Bureau, ACS 2024 5-Year Estimates (B19013)
Renter-Occupied Homes
17.3%
U.S. Census Bureau, ACS 2024 5-Year Estimates (B25003)
New Construction Permits — Middlesex County
2,698 housing units permitted in the last 12 months (+3% vs the prior 12 months) — 1,713 in 5+ unit buildings
U.S. Census Bureau, Building Permits Survey (through Jul '26)
Listing Agent: Daryl Cohan
Listing Office: Compass
MLS® Number: 73576748
Related Insights
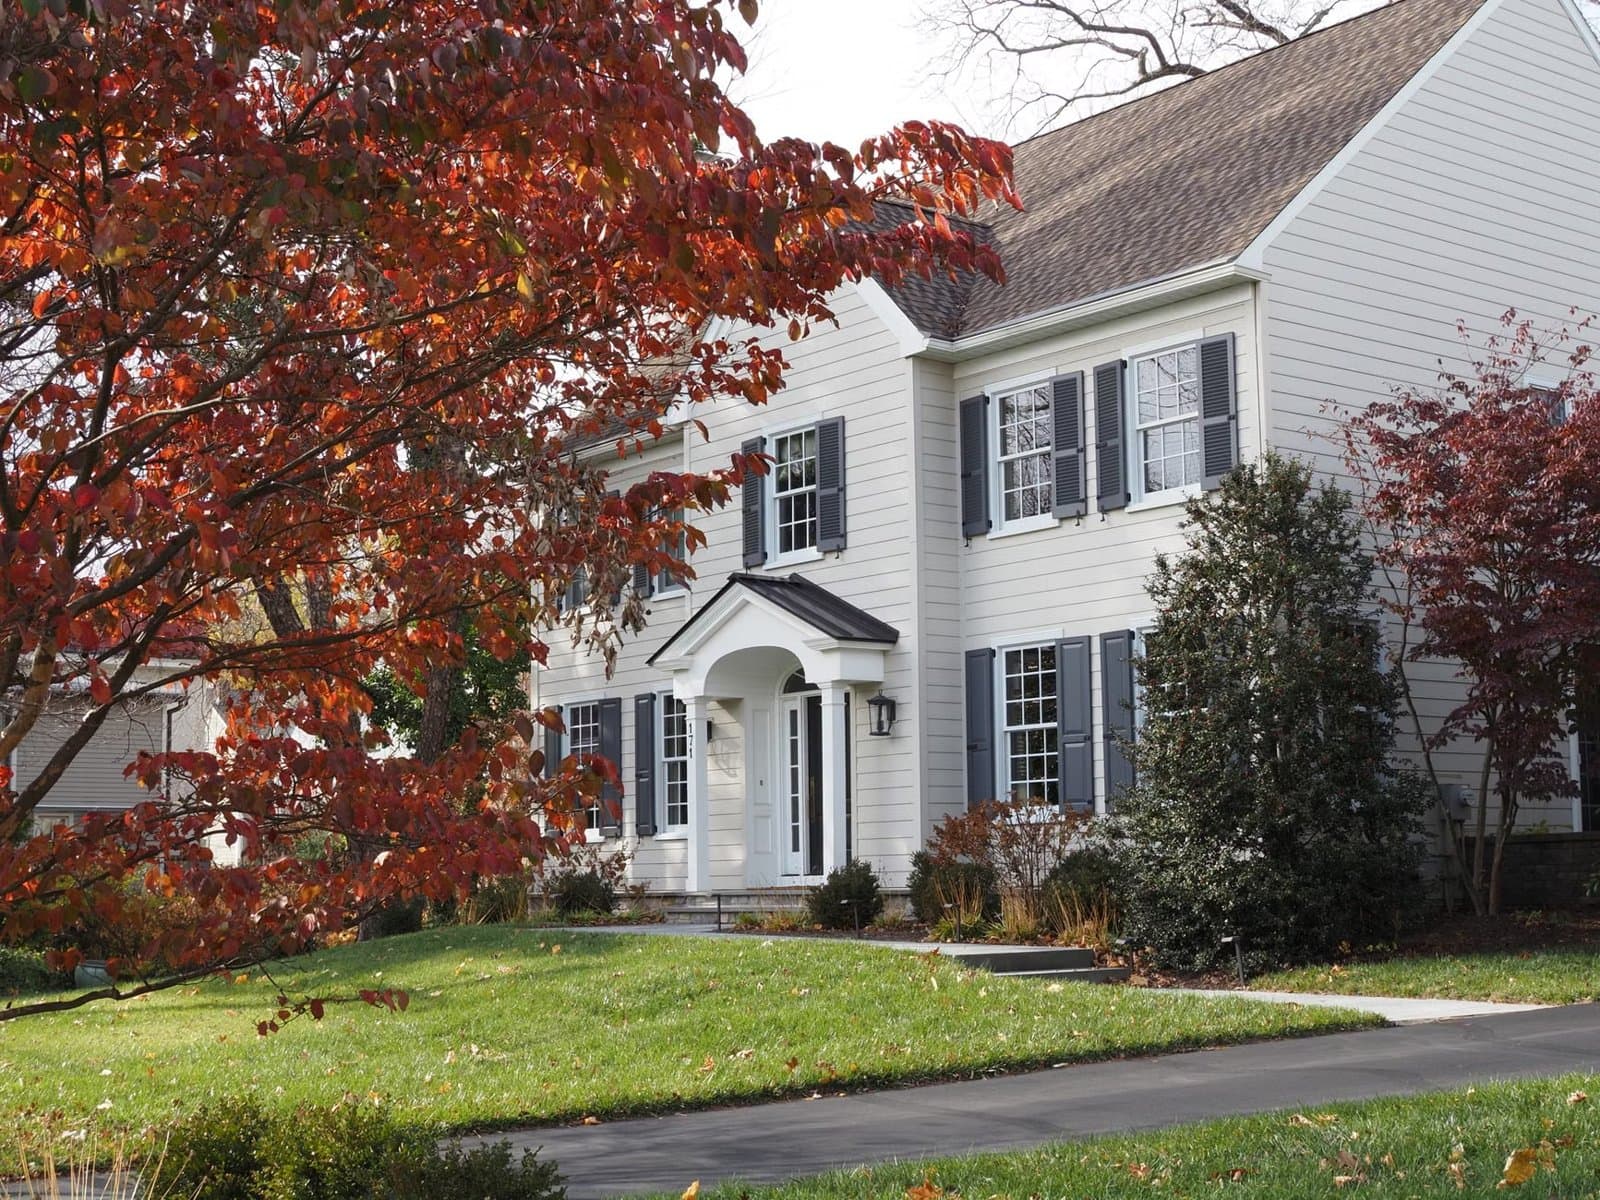
Newton’s 8,330-Unit Zoning Unlock Isn’t Move-Up Relief
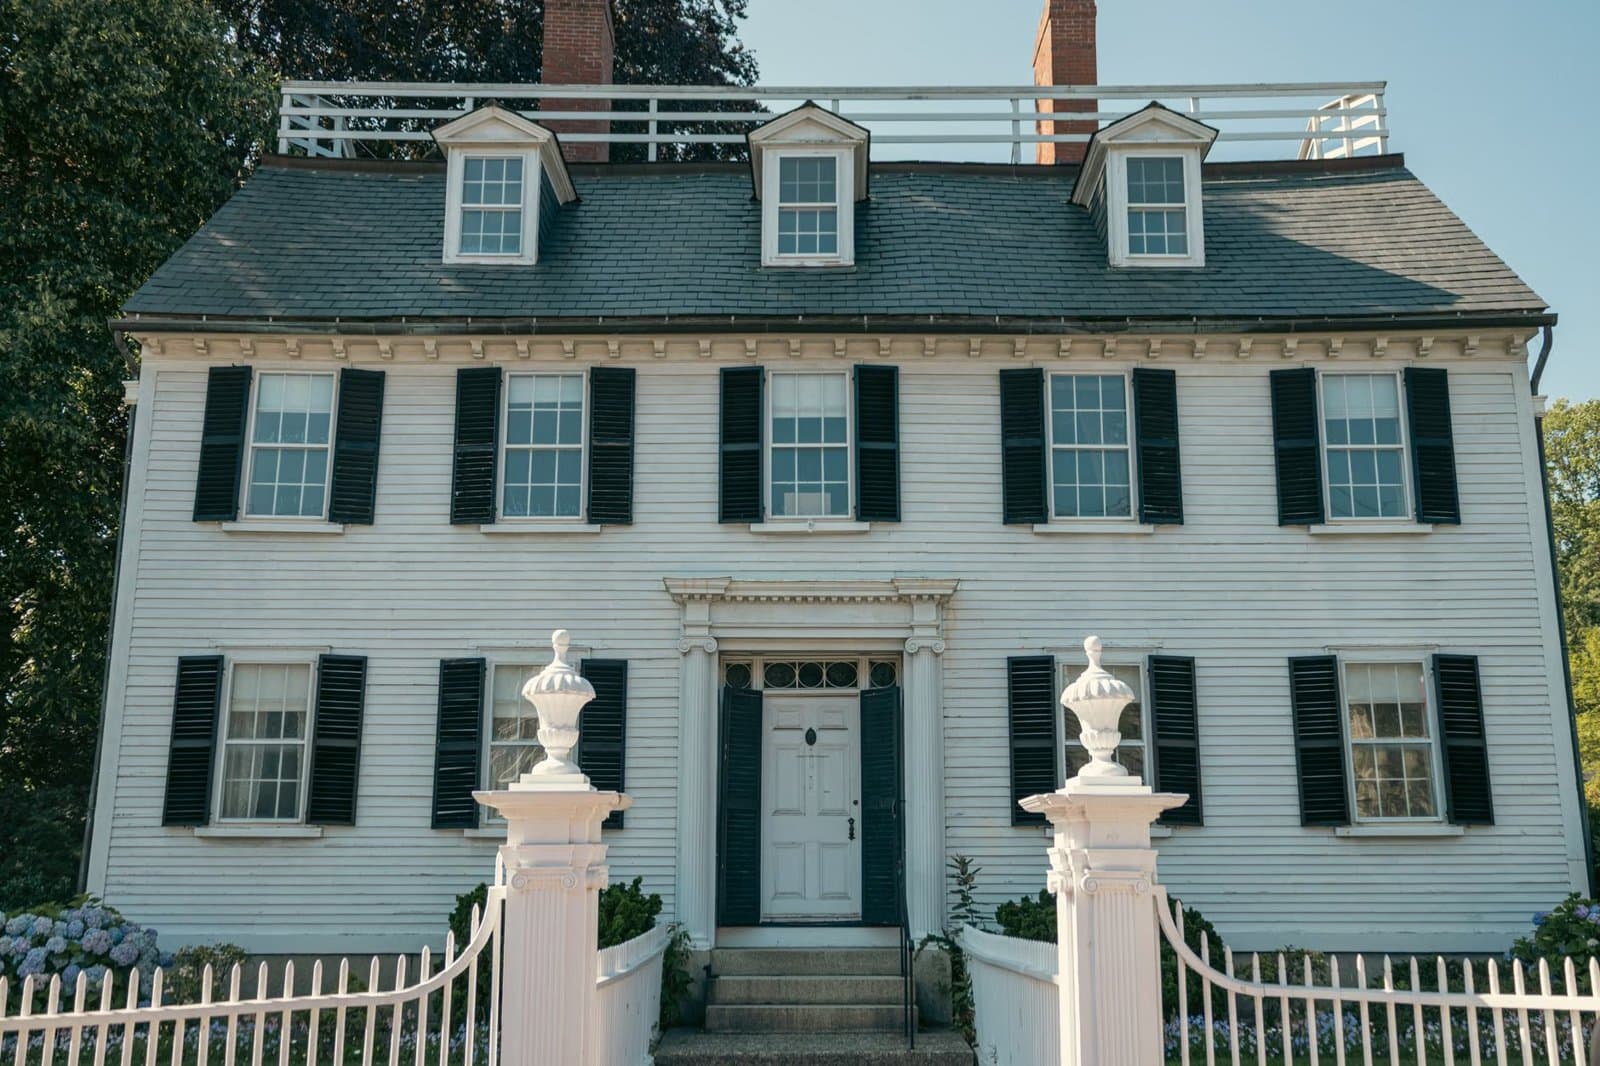
Newton Upper Falls Homes and the Green Line Trade-Off
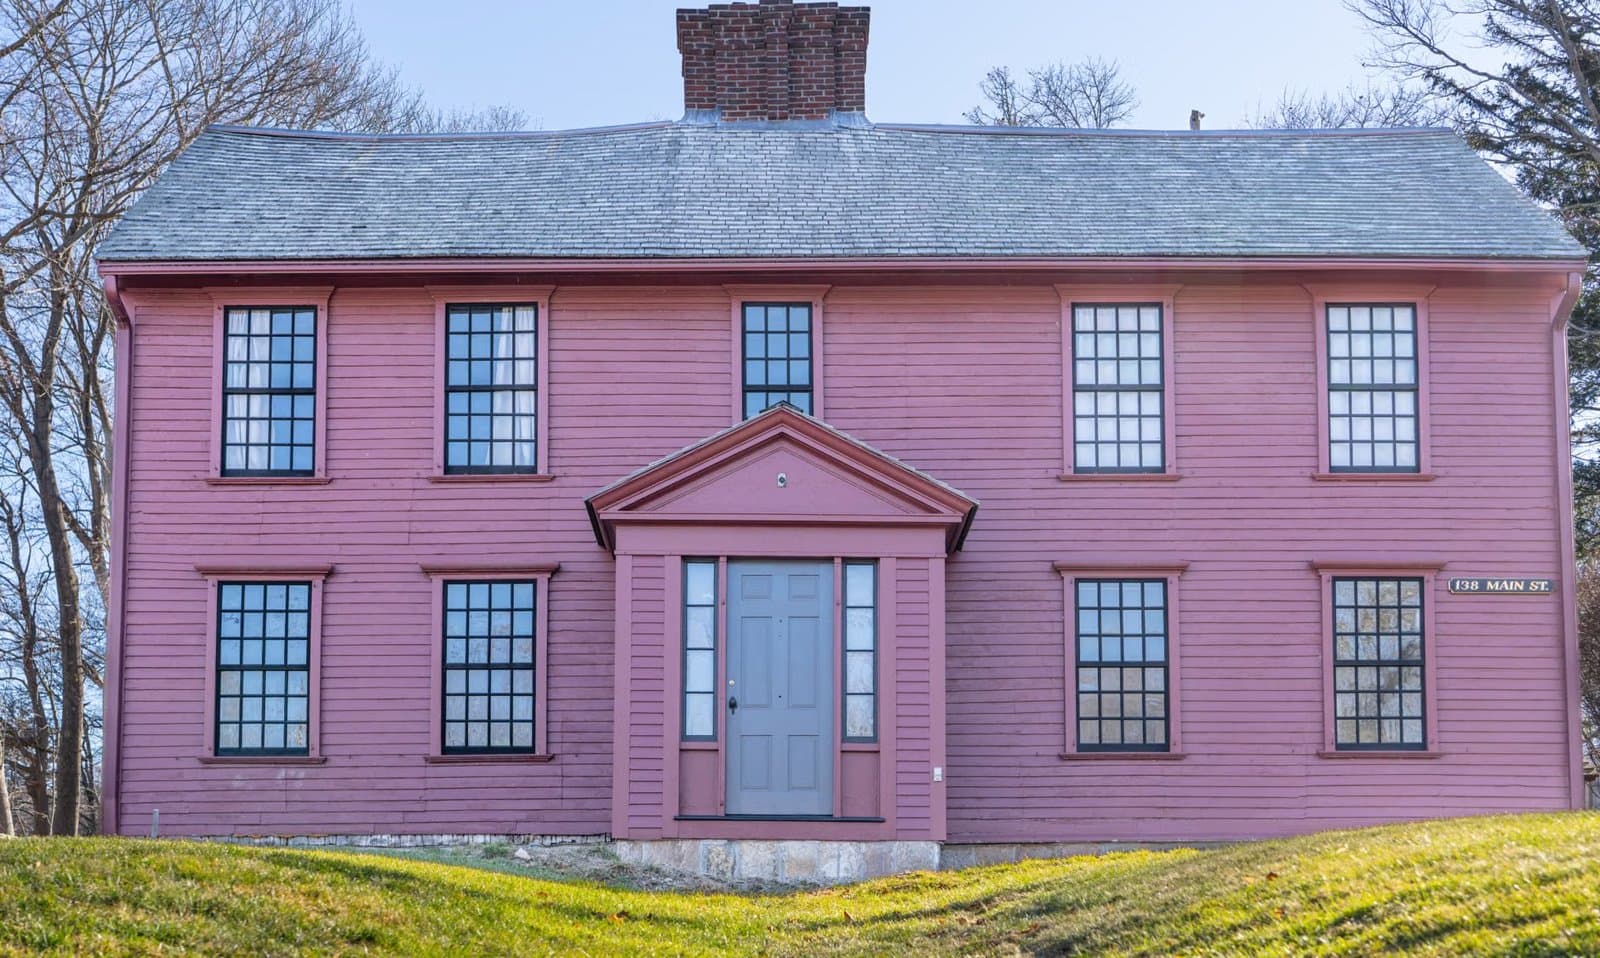
Newton Move-Up Families and the Buy-Side Trap
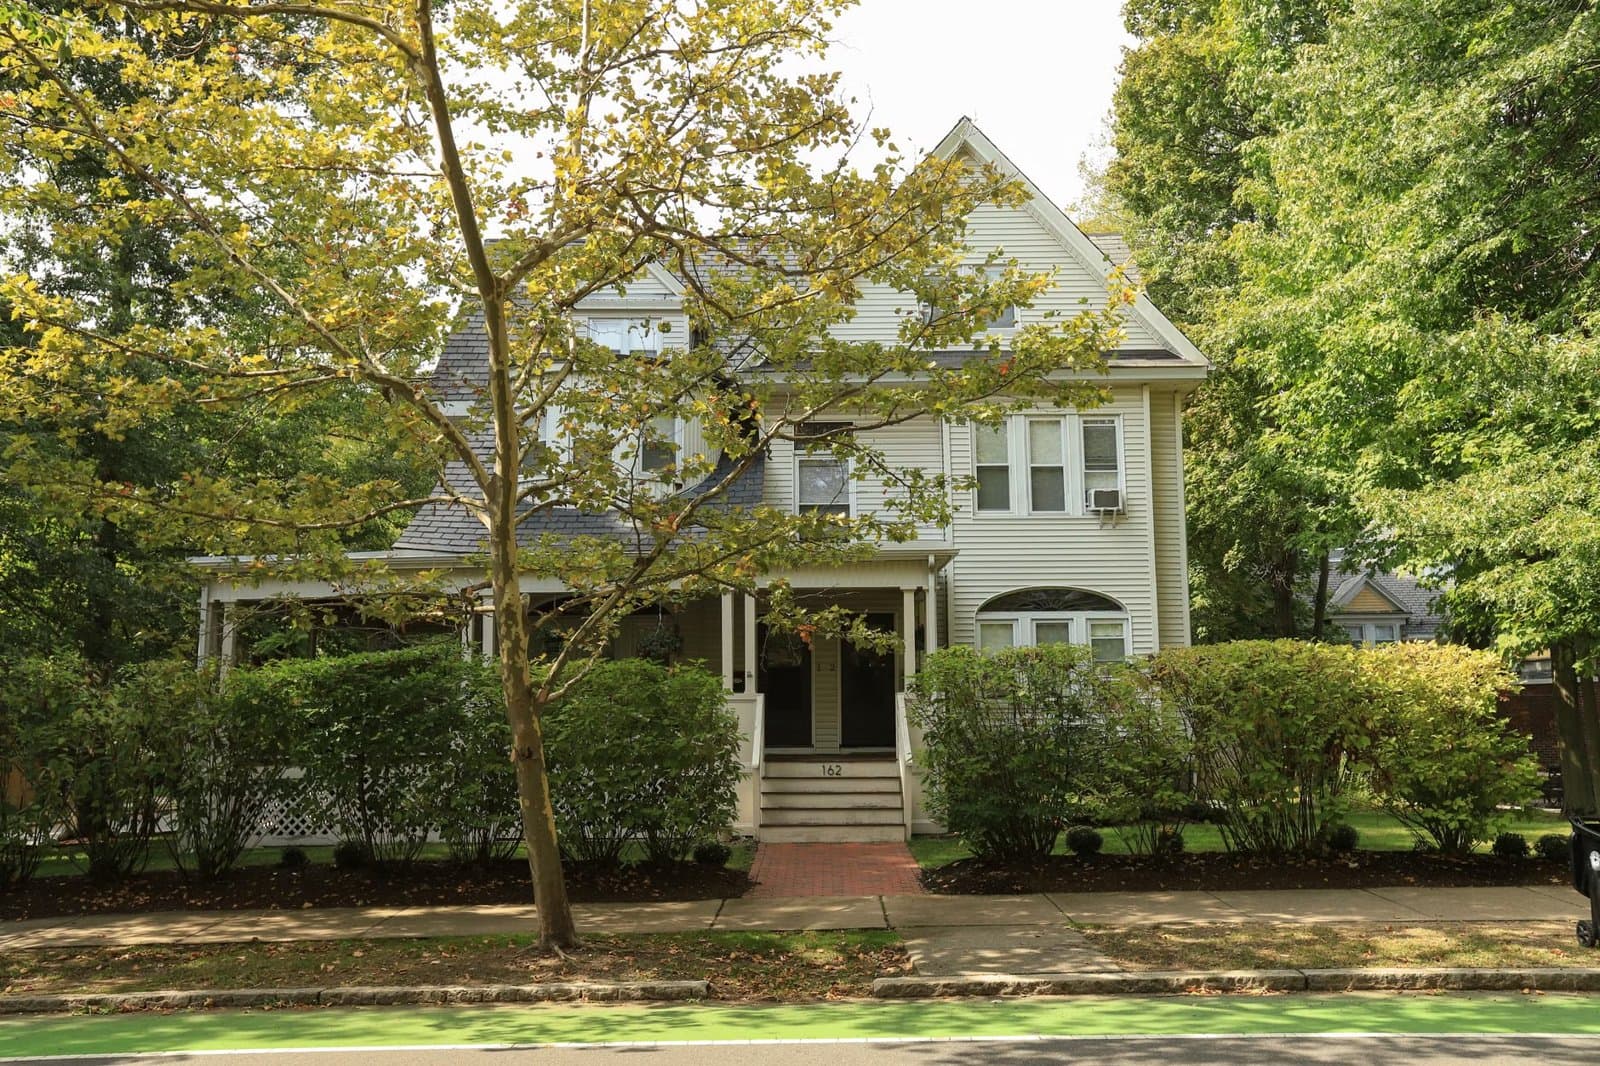
Auburndale Space vs. Newton’s ~$1.55M Median

Newton MA Property Tax: Why Assessments Matter
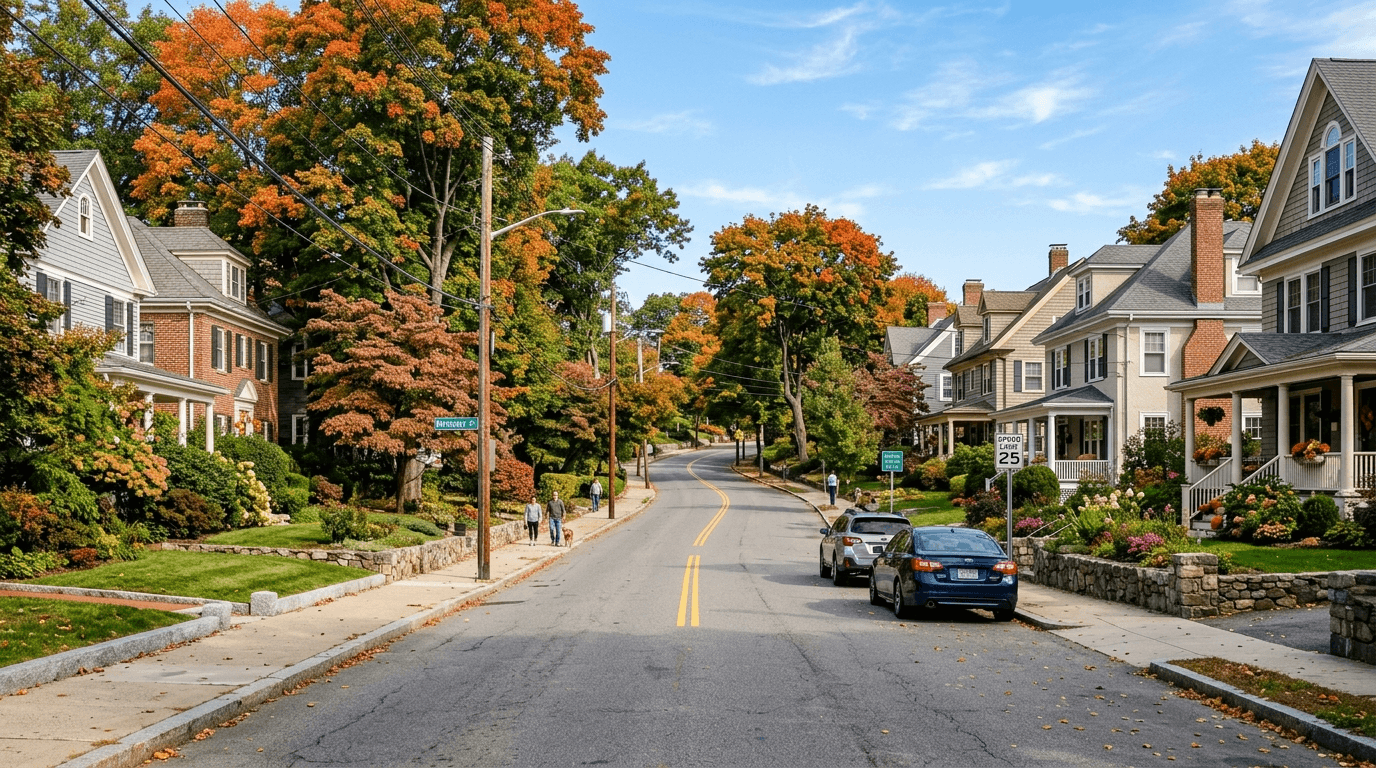
Newton MA Real Estate: Village and Price-Tier Divide
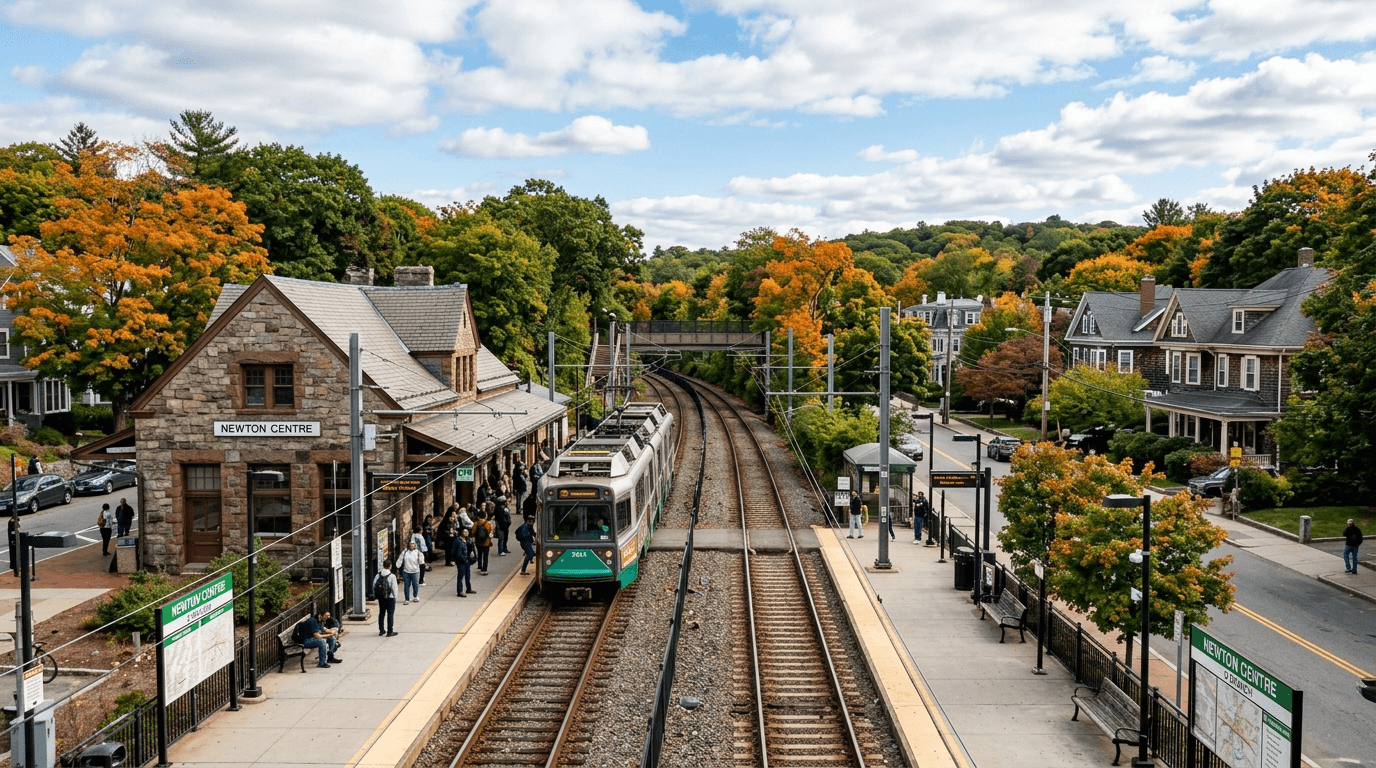
Walkable Newton Neighborhoods: Green Line vs Pike
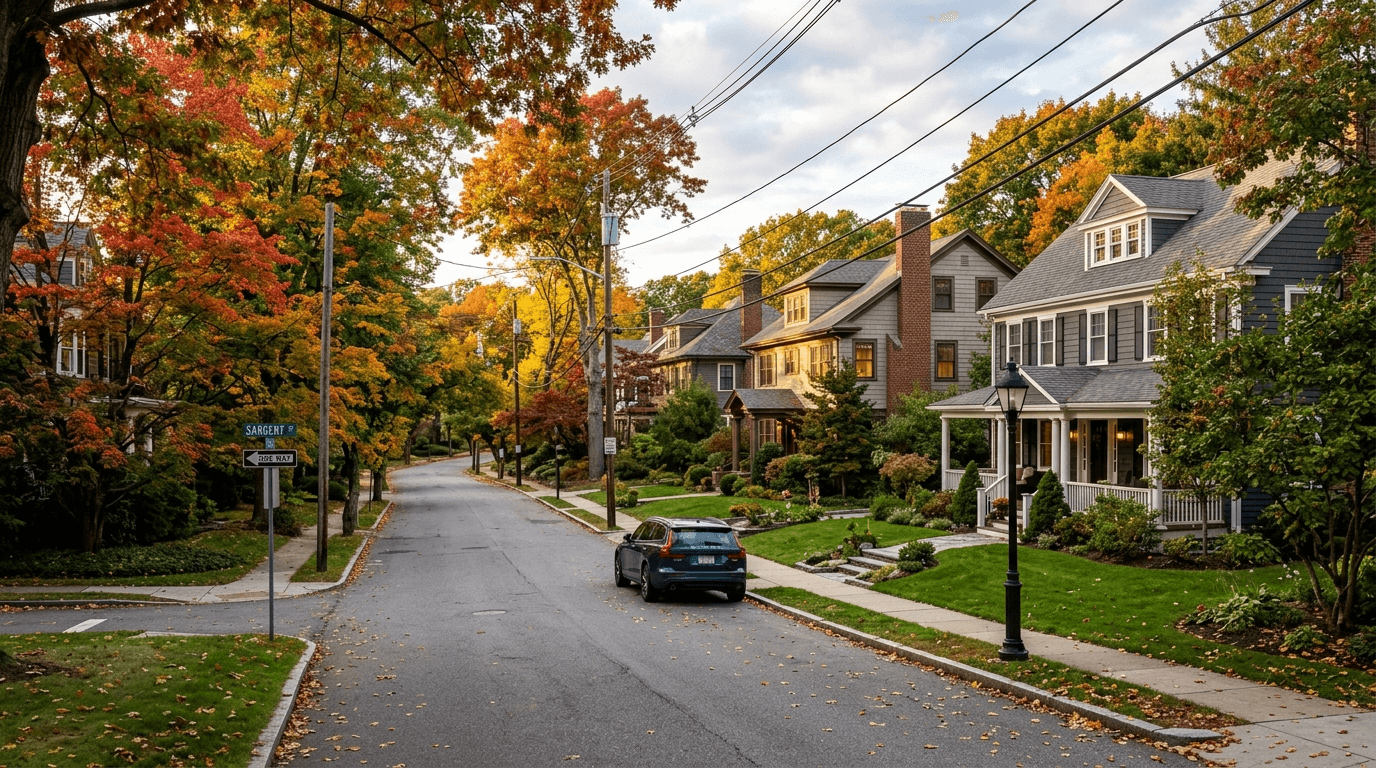
Newton MA Real Estate Tax: June Buyers Get No Buffer
Browse More Homes in Newton
Explore other active listings in the area.
 $699,90053 Paul St Unit 10Newton, MA2 bd2 ba1,260 sqft
 $459,00037 Commonwealth Ave Unit 12Newton, MA1 bd1 ba650 sqft
 $1,425,00047 High Street Unit 47Newton, MA3 bd3 ba3,070 sqft
 $685,000280 Boylston St Unit 308Newton, MA1 bd2 ba1,060 sqft
 $1,299,000123 Mount Vernon Street Unit 1Newton, MA4 bd4 ba2,202 sqft
 $549,000280 Boylston Street Unit 908Newton, MA1 bd2 ba1,060 sqft