
1175 Chestnut St #3 Newton — Photo 1 of 17
Beds
2
Baths
2.5
SqFt
1,609
Style
Condominium
Built
1850
Stunning end-unit townhouse in fantastic location! Set on private, bucolic grounds, this inviting home blends character, comfort, and convenience. The main level features an open-concept living and dining area with gleaming hardwood floors, fireplace. Enjoy the crisp autumn air with direct access to a private stone patio—perfect for entertaining. Upstairs offers two spacious bedrooms with hardwood floors, including a primary suite with en-suite bath, plus a second full bath. Additional highlights include in-unit laundry, central air, gas heat, and two parking spaces. Enjoy mature landscaping and an unbeatable location near Hemlock Gorge, Upper Falls Greenway, Needham Street shopping and dining, Route 9, I-95/128, and the MBTA Green Line. A true gem!
Immersive Experience
Open Houses
Market Value Analysis
* Analysis is based on 24 actively listed and recently sold comparable properties strictly within Newton, MA.
Property Details
Financials
Parking
Interior Specifications
Climate & Utilities
Building & Exterior
Property & Lot
Amenities & Appliances
Range • Disposal • Trash Compactor • Microwave • ENERGY STAR Qualified Refrigerator • ENERGY STAR Qualified Dryer • ENERGY STAR Qualified Dishwasher • ENERGY STAR Qualified Washer • Range Hood • Cooktop • Rangetop - ENERGY STAR • Oven
Neighborhood
Public Transportation • Shopping • Park • Walk/Jog Trails • Medical Facility • Bike Path
Geography
Floorplan Breakdown
Structural Layout
Living Room
Lvl FirstFlooring - Hardwood, Exterior Access
Dining Room
Lvl FirstFlooring - Hardwood, Lighting - Overhead
Kitchen
Lvl FirstFlooring - Stone/Ceramic Tile, Stainless Steel Appliances
Primary Bedroom
Lvl SecondBathroom - Full, Closet, Flooring - Hardwood
Bedroom 2
Lvl SecondBathroom 1
Lvl FirstBathroom - Half, Flooring - Stone/Ceramic Tile
Bathroom 2
Lvl SecondBathroom - Full, Bathroom - Tiled With Tub & Shower, Flooring - Stone/Ceramic Tile
Bathroom 3
Lvl SecondBathroom - With Tub & Shower, Flooring - Stone/Ceramic Tile
Property History
$799,900
Sep 11, 2026
MLS® 73575905
$439,000
Mar 2, 2011
MLS® 71148278
$439,000
Oct 8, 2010
MLS® 71148278
Population
3,833
U.S. Census Bureau, ACS 2024 5-Year Estimates (B01003)
Median Household Income
$106K
U.S. Census Bureau, ACS 2024 5-Year Estimates (B19013)
Renter-Occupied Homes
39.4%
U.S. Census Bureau, ACS 2024 5-Year Estimates (B25003)
New Construction Permits — Middlesex County
2,698 housing units permitted in the last 12 months (+3% vs the prior 12 months) — 1,713 in 5+ unit buildings
U.S. Census Bureau, Building Permits Survey (through Jul '26)
Listing Agent: Delince P. Louis
Listing Office: Redfin Corp.
MLS® Number: 73575905
Open Houses
Related Insights
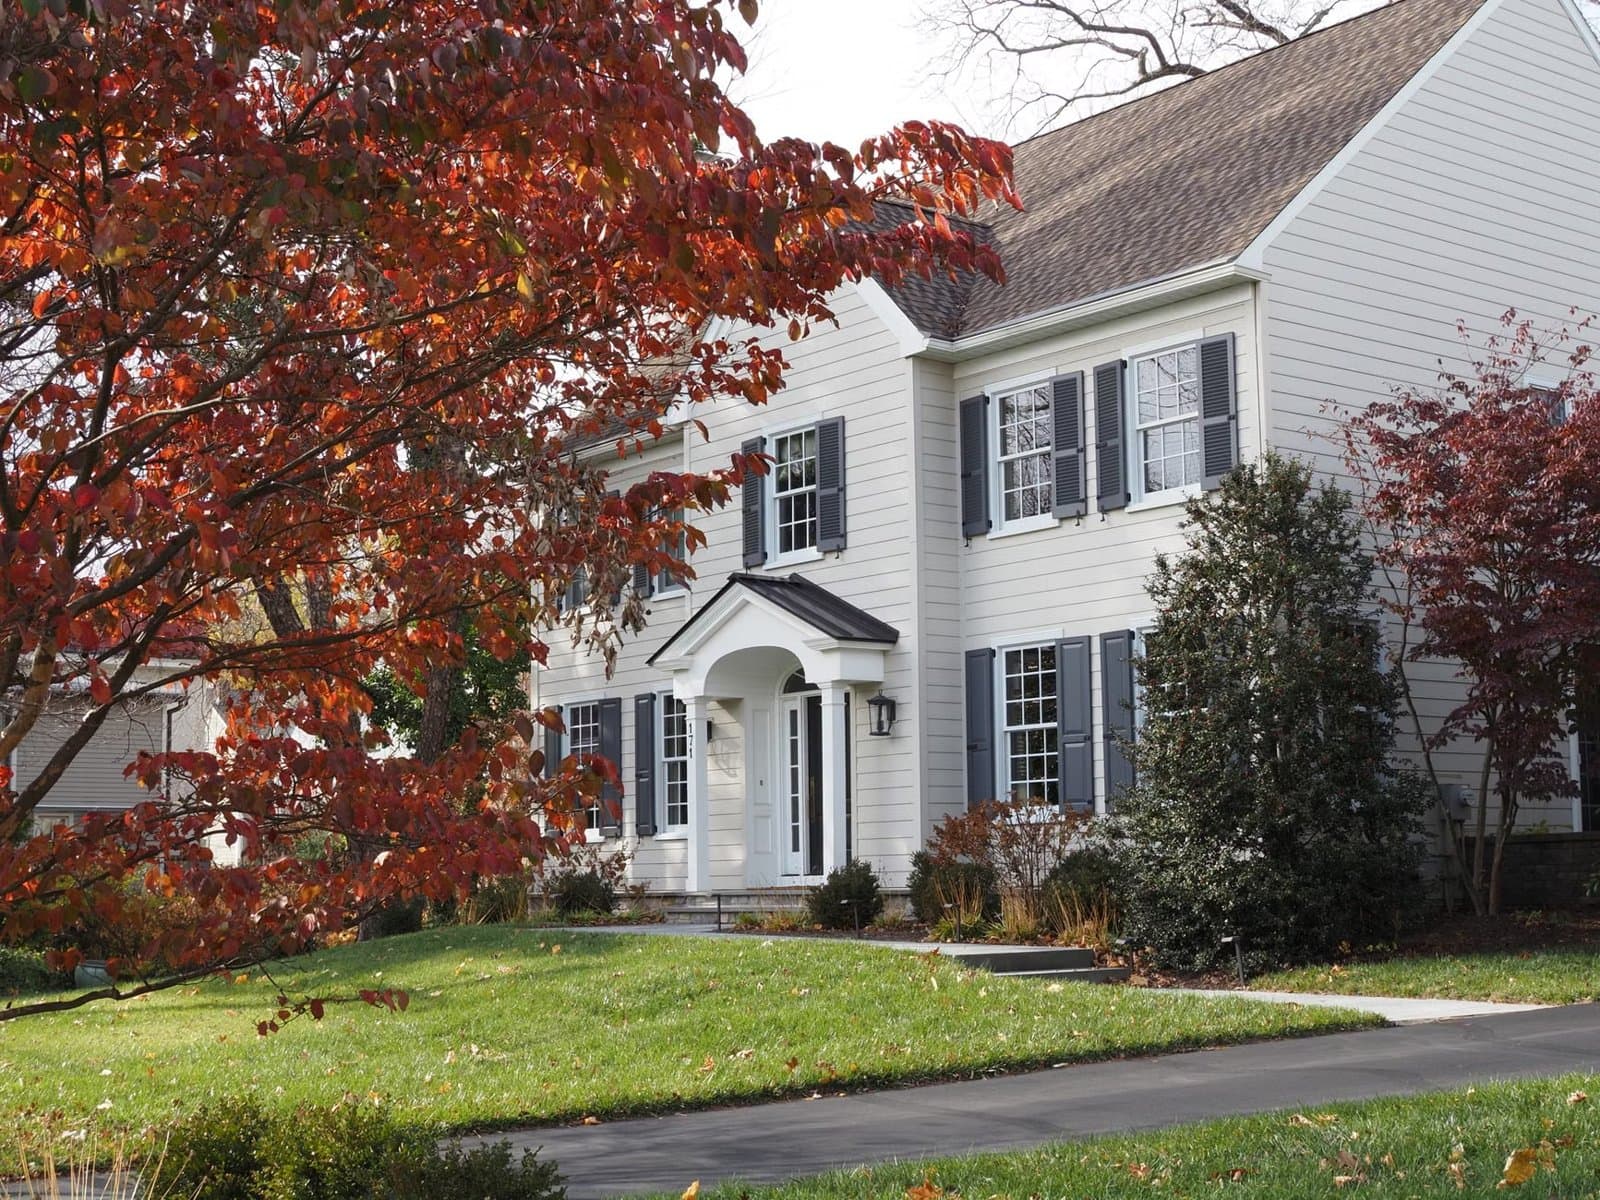
Newton’s 8,330-Unit Zoning Unlock Isn’t Move-Up Relief
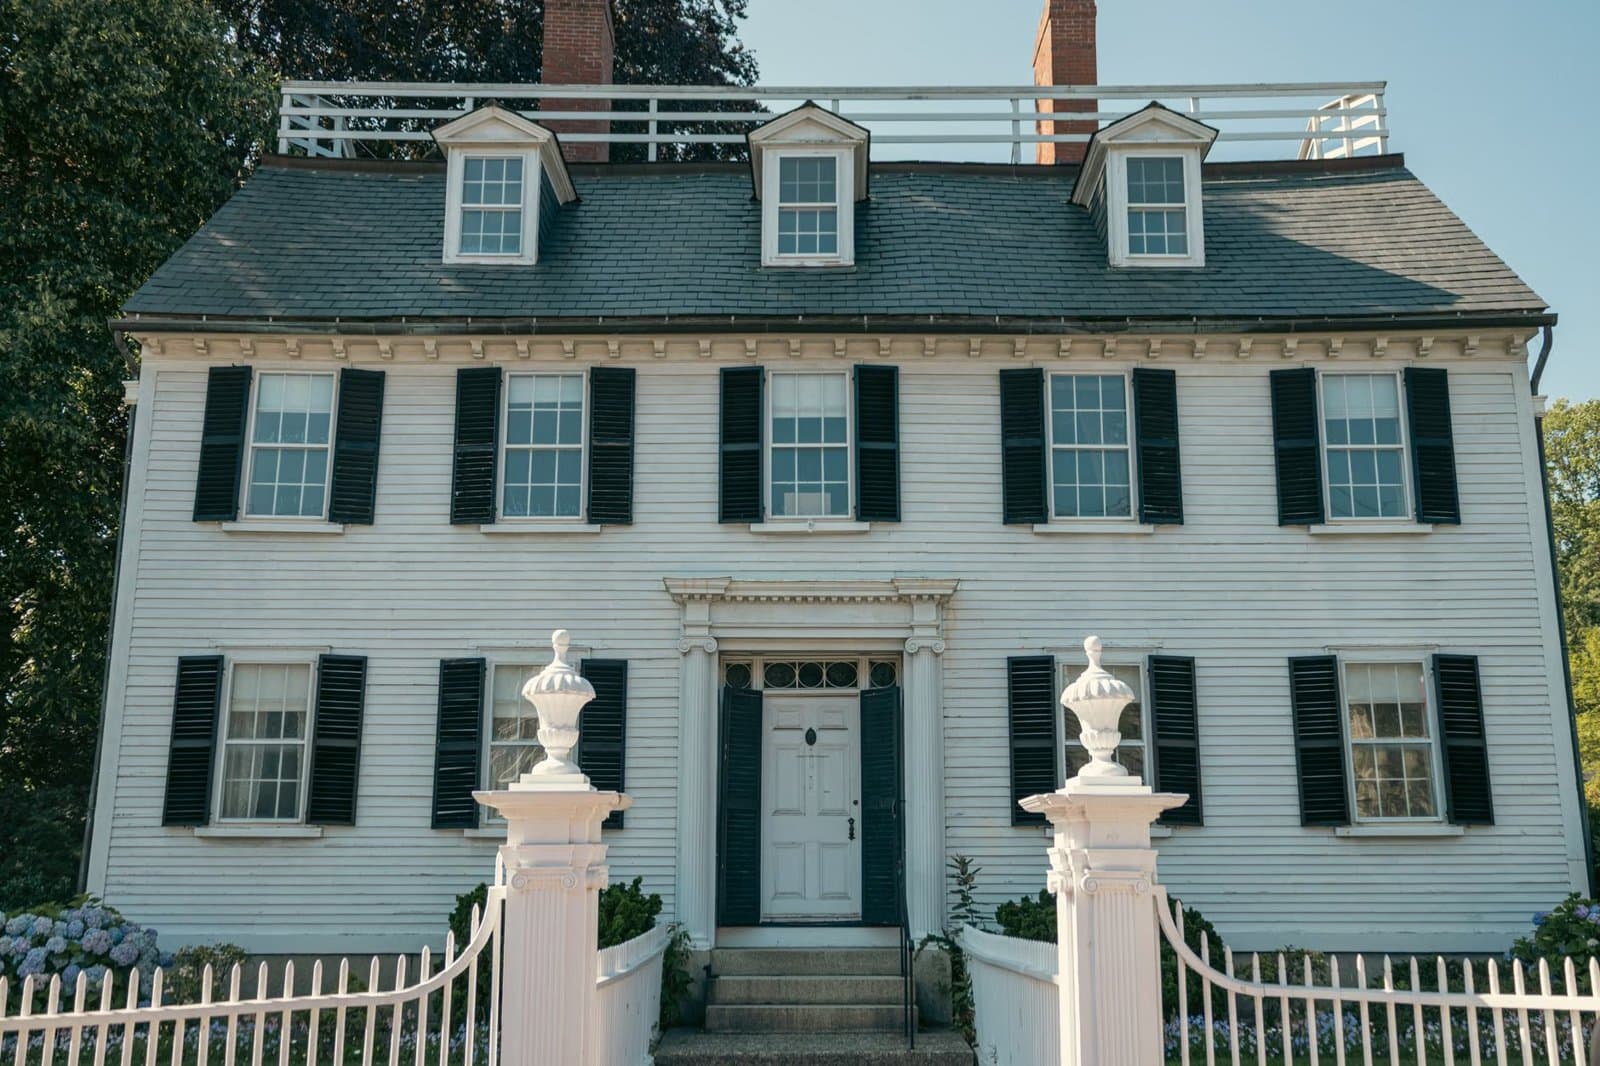
Newton Upper Falls Homes and the Green Line Trade-Off
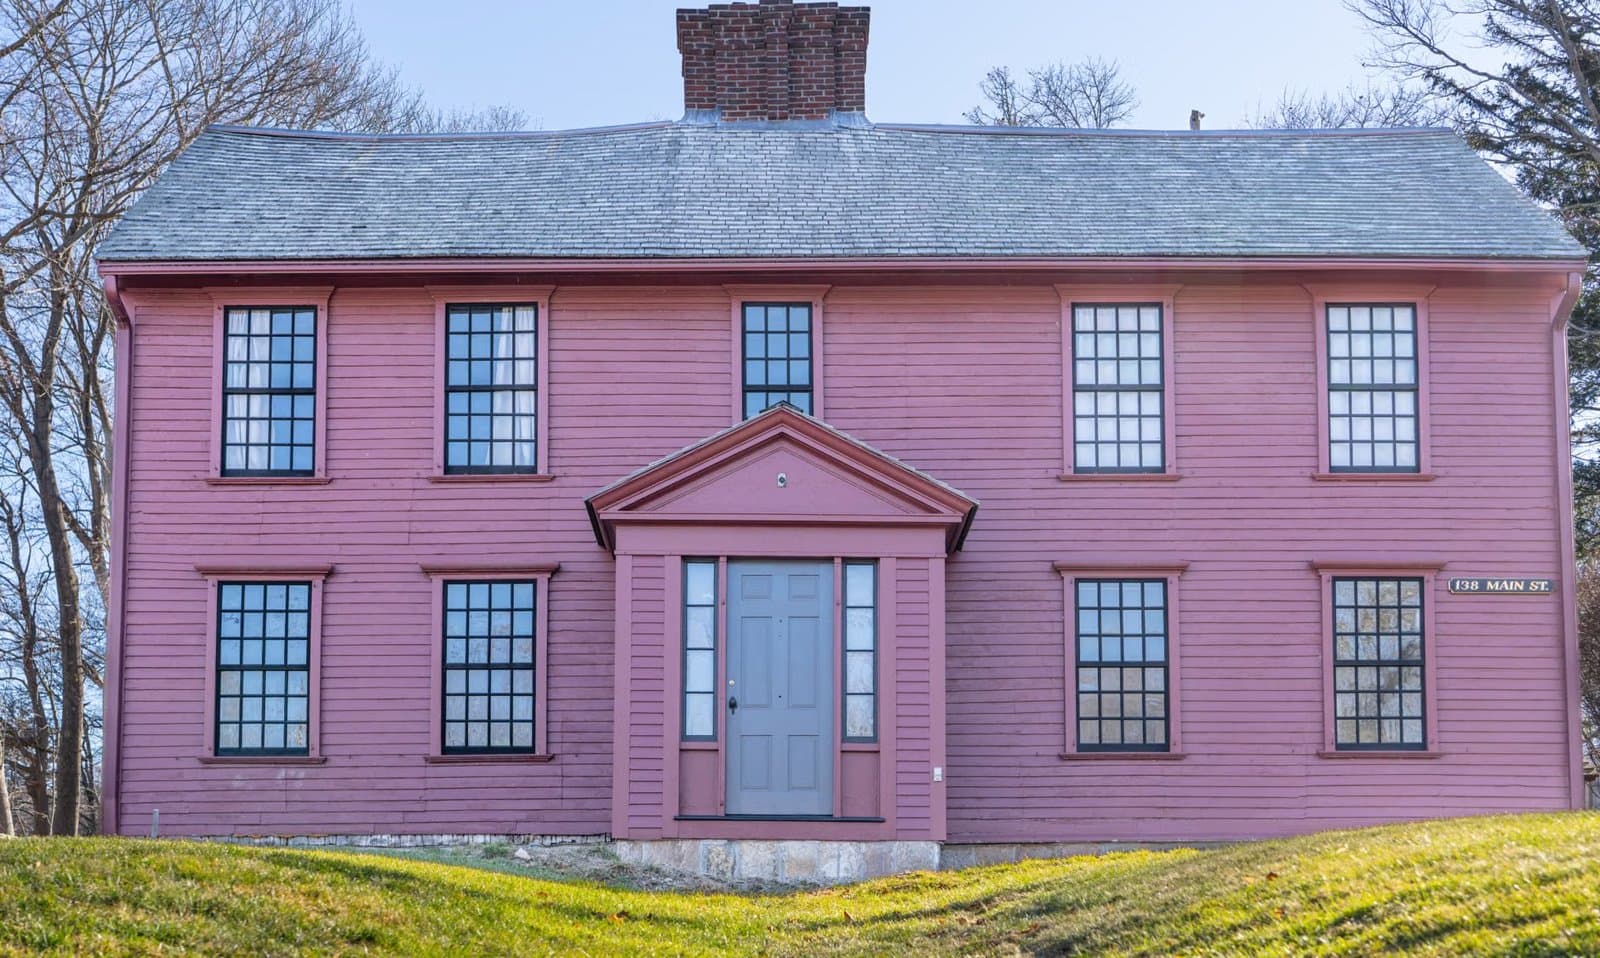
Newton Move-Up Families and the Buy-Side Trap
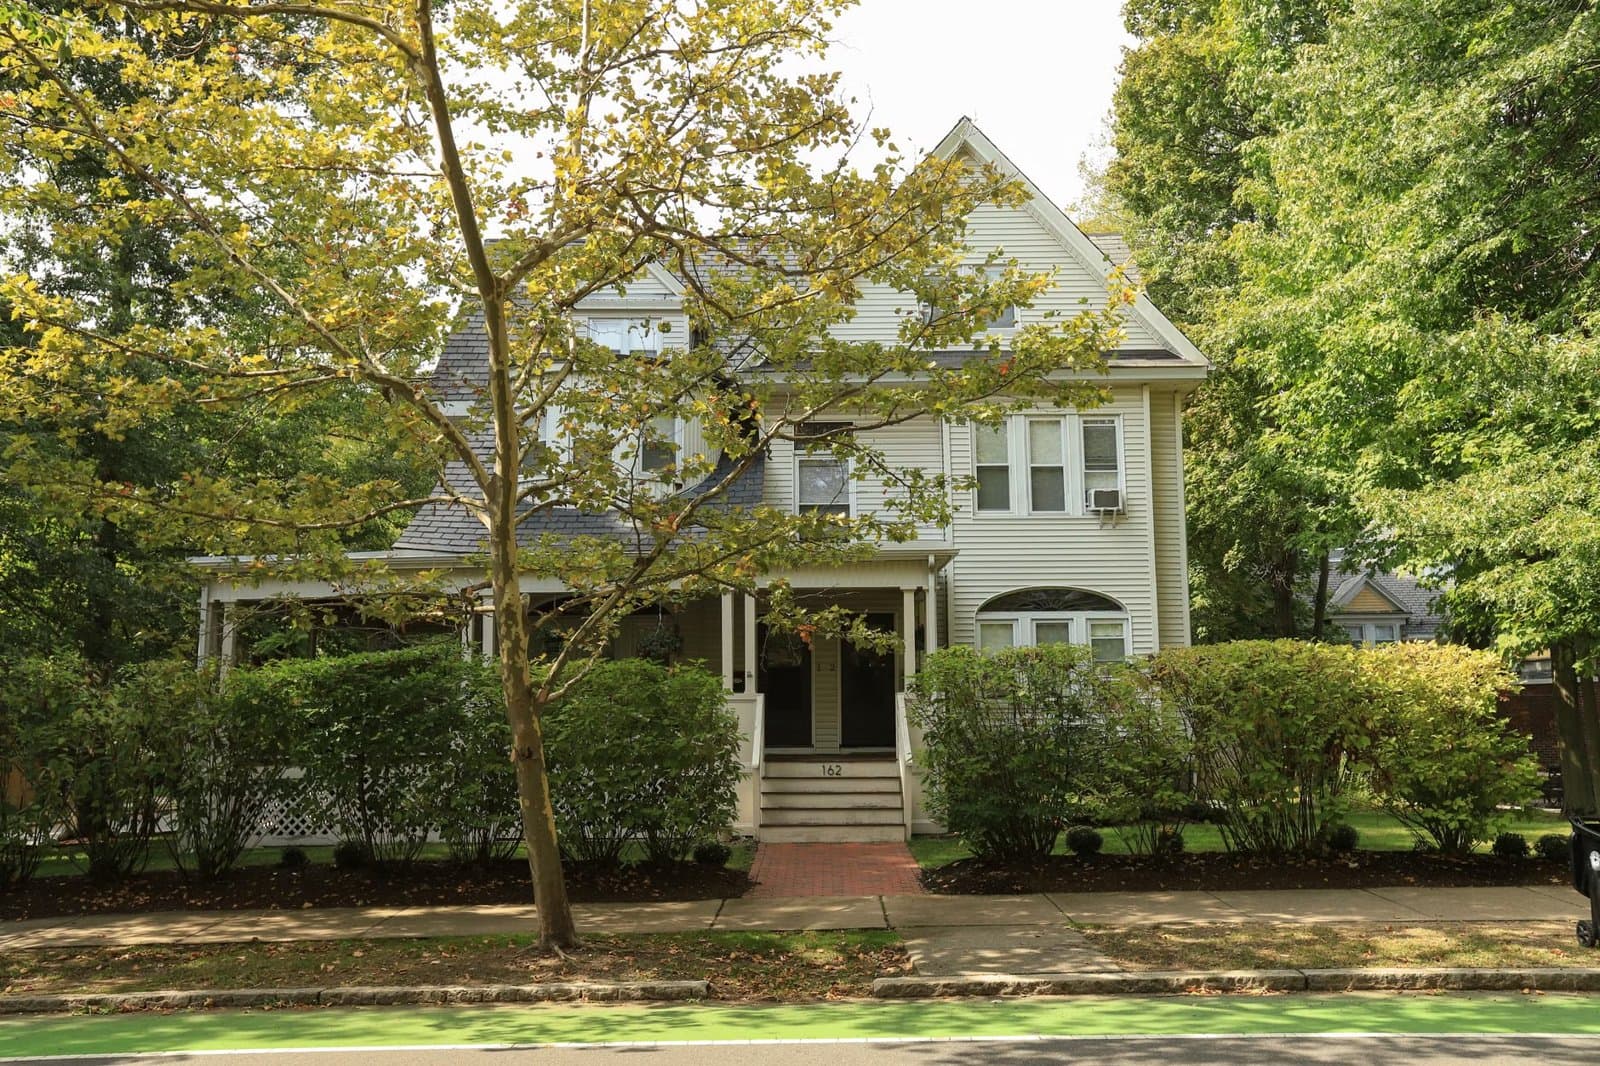
Auburndale Space vs. Newton’s ~$1.55M Median

Newton MA Property Tax: Why Assessments Matter
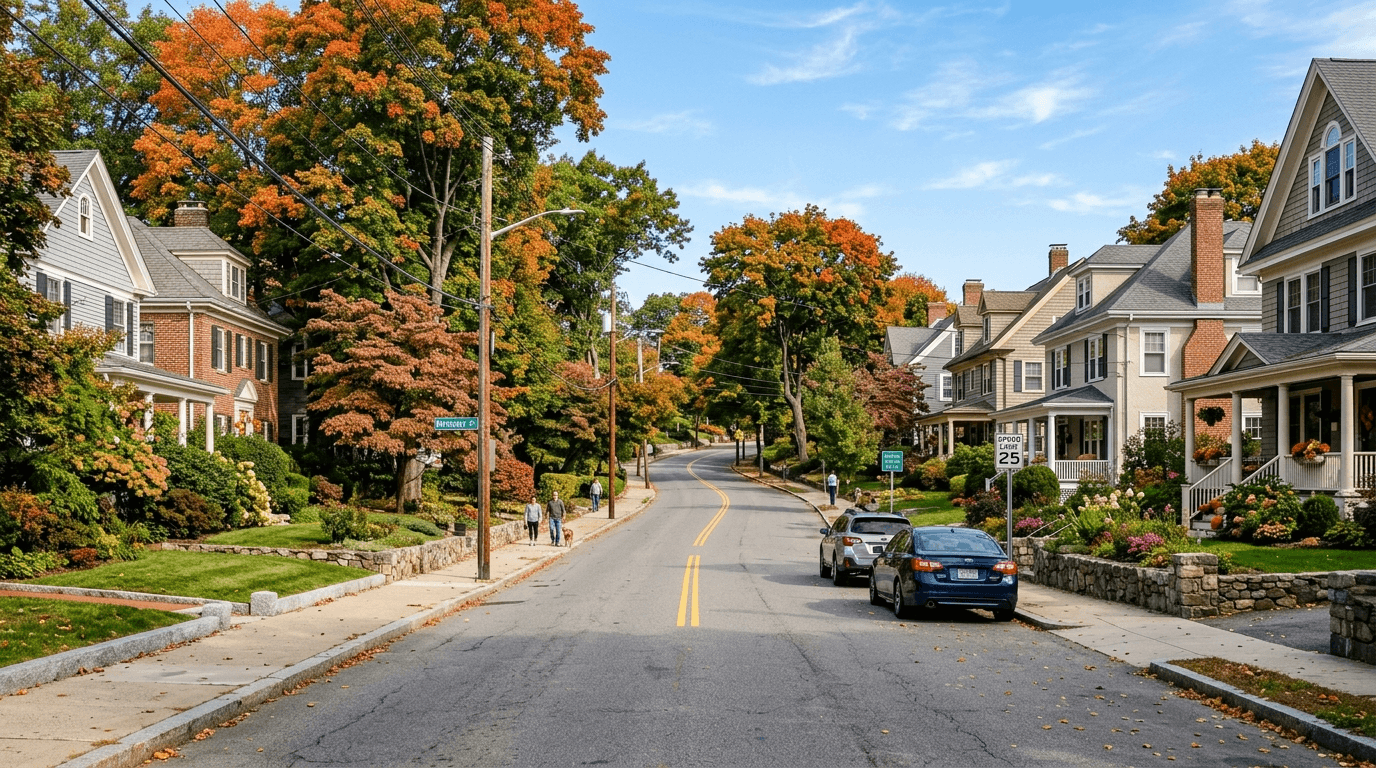
Newton MA Real Estate: Village and Price-Tier Divide
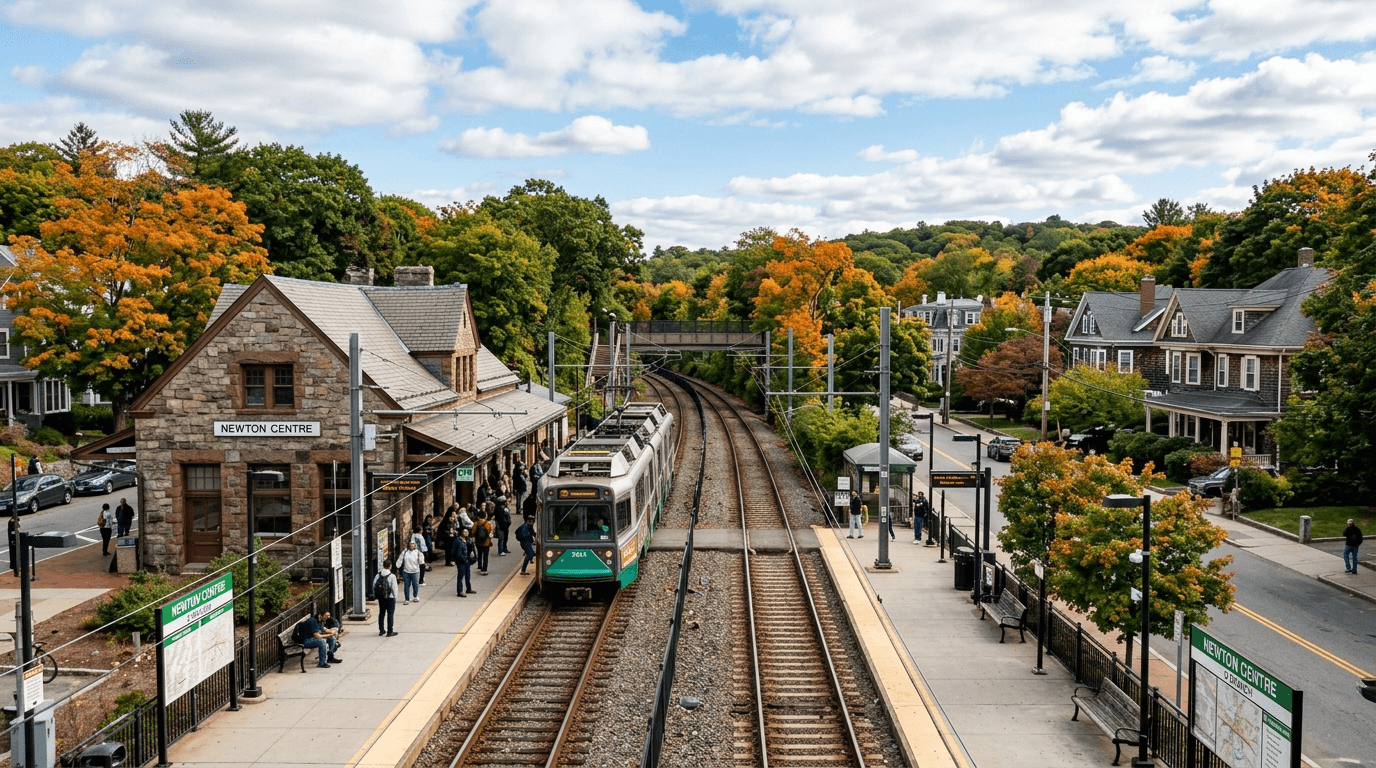
Walkable Newton Neighborhoods: Green Line vs Pike
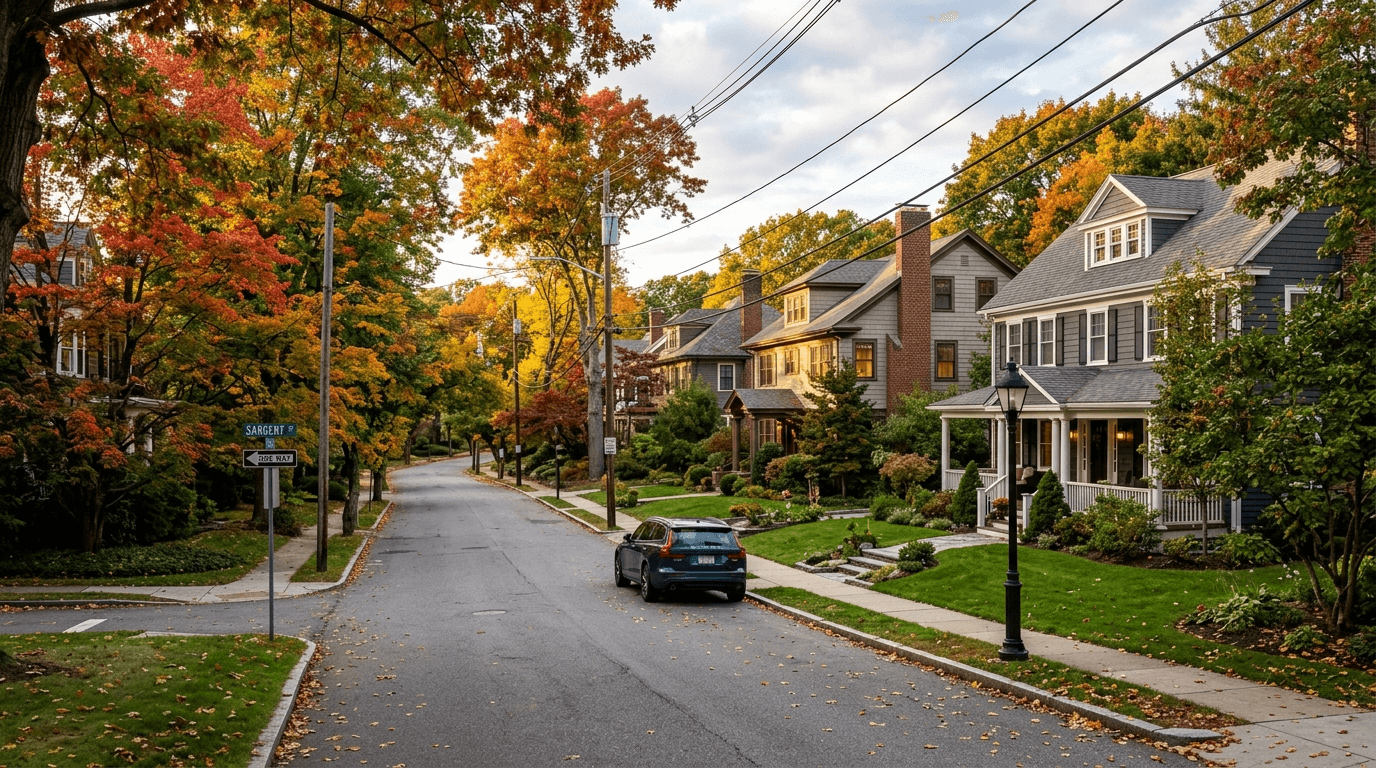
Newton MA Real Estate Tax: June Buyers Get No Buffer
Browse More Homes in Newton
Explore other active listings in the area.
 $699,90053 Paul St Unit 10Newton, MA2 bd2 ba1,260 sqft
 $459,00037 Commonwealth Ave Unit 12Newton, MA1 bd1 ba650 sqft
 $1,425,00047 High Street Unit 47Newton, MA3 bd3 ba3,070 sqft
 $685,000280 Boylston St Unit 308Newton, MA1 bd2 ba1,060 sqft
 $1,299,000123 Mount Vernon Street Unit 1Newton, MA4 bd4 ba2,202 sqft
 $549,000280 Boylston Street Unit 908Newton, MA1 bd2 ba1,060 sqft