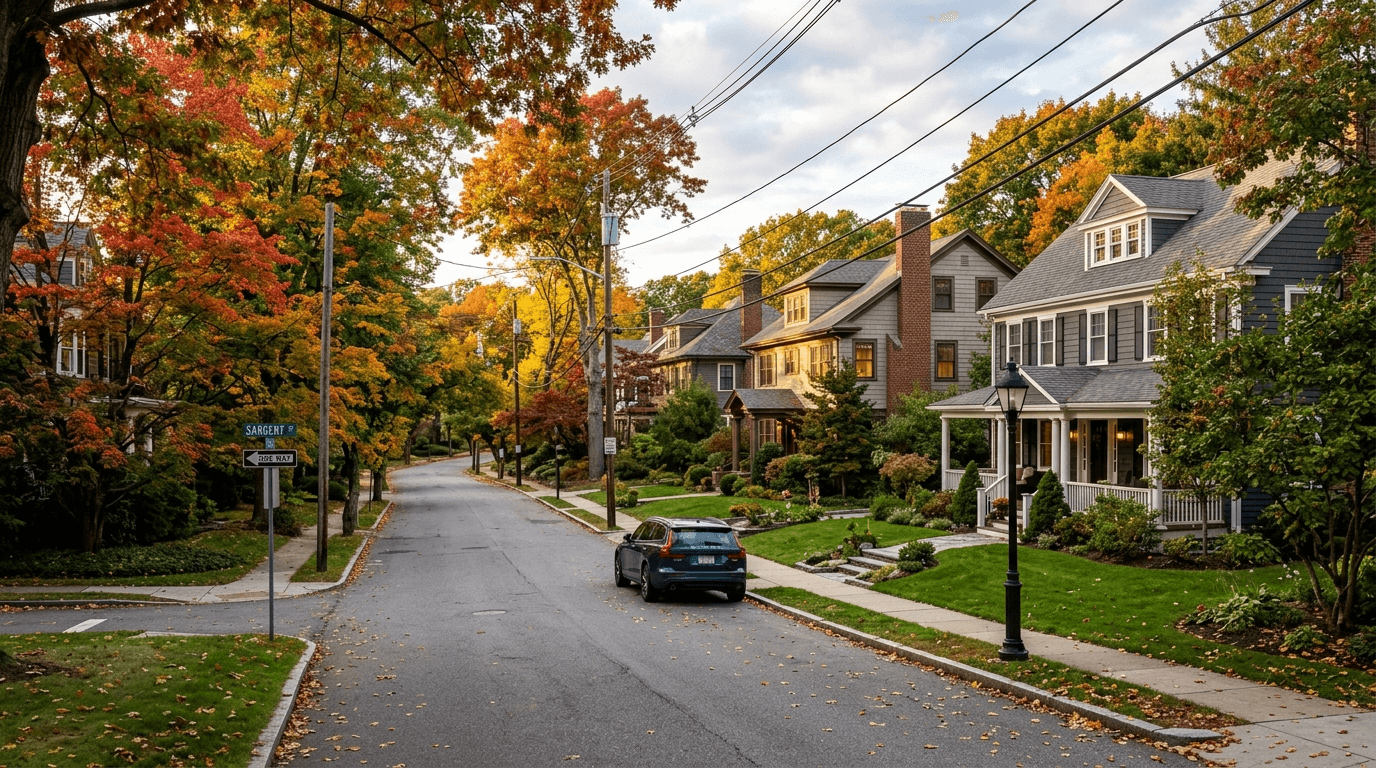
83 Bound Brook Rd Newton — Photo 1 of 21
Recent Drop: $51,000
$1,599,000
Investment Analysis — 83 Bound Brook Rd
Newton, MA 02461
Based on HUD Small Area Fair Market Rent for Boston-Cambridge-Quincy, MA-NH HUD Metro FMR Area, a 4-bedroom in 02461 carries an estimated $5,760/mo in gross rent — about a 2.49% cap rate and $39,864/yr in estimated NOI at the $1,599,000 list price. Adjust every assumption in the calculator below.
Beds
4
Baths
2.5
SqFt
2,645
Style
Single Family
Built
1955
Located on a picturesque, tree-lined street, this beautifully maintained 3 + bedroom, 2.5-bath single-family home offers 2,645 square feet of comfortable living space on a sprawling 1/2 acre level lot. The inviting living room with fireplace flows seamlessly into the dining room and sun-filled eat-in kitchen with some stainless steel appliances, while the spacious family room opens to a deck overlooking the expansive yard & mature gardens—perfect for entertaining or everyday enjoyment. The second floor features a generous primary suite with an updated bath & multiple closets, while 2 additional bedrooms share a modern full bath. Two versatile lower levels offer ideal space for a home office, playroom, gym, 4th bedroom,or media room, in addition to a laundry area plus a large recreation room and updated 1/2 bath. Add'l highlights include hardwood floors, central air, underground sprinklers, newer roof (around 2012). An attached two-car garage complete this exceptional offering. 1/3 mile from the brand new Countryside school. Minutes to shops, restaurants and public transportation. Move in ready!
ADU Potential
Massachusetts allows one accessory dwelling unit by right in single-family zoning districts statewide (M.G.L. c. 40A §3; 760 CMR 71.00, effective Feb 2025). Estimated maximum ADU size for this property: 900 sq ft (the lesser of 900 sq ft or half the 2,645 sq ft principal dwelling). Lot size: 21,685 sq ft.
Based on listing data, which indicates the property type — not the zoning district. Local dimensional, septic (Title 5), and historic-district requirements still apply. Not legal advice — verify with the municipality.
Estimates — not financial advice
These figures are illustrative estimates for informational purposes only — not an appraisal, valuation, or guarantee of rent, income, or returns, and not financial, tax, or investment advice. Rent is either the figure reported on the MLS listing — in-place rent that may differ from market and is not verified against the actual leases — or, where the listing reports none, an estimate from HUD Small Area Fair Market Rents, a government benchmark that may differ from actual market rent. Each figure is labelled with its source. Cap rate, NOI, and returns depend on the assumptions shown, which you can change. MLS and other third-party data may be inaccurate or out of date. Verify all figures independently and consult your own financial, tax, and legal advisors before making any investment decision.
Property Details
Financials
Parking
Interior Specifications
Climate & Utilities
Building & Exterior
Property & Lot
Amenities & Appliances
Water Heater
Neighborhood
Public Transportation
Geography
Floorplan Breakdown
Structural Layout
Living Room
Lvl First22 x 14
Dining Room
Lvl First13 x 11
Kitchen
Lvl First15 x 11
Family Room
Lvl First15 x 11
Master Bedroom
Lvl Second12 x 16
Bedroom 2
Lvl Second12 x 13
Bedroom 3
Lvl Second12 x 15
Bedroom 4
Lvl null18 x 12
Bathroom 1
Lvl FirstBathroom 2
Lvl SecondBathroom 3
Lvl SecondProperty History
$1,599,000
Was $1,650,000
Aug 3, 2026
MLS® 73553660
$1,650,000
Jul 22, 2026
MLS® 73553660
Listing Agent: Jamie Genser
Listing Office: Coldwell Banker Realty - Brookline
MLS® Number: 73553660
Related Insights
Newton’s 8,330-Unit Zoning Unlock Isn’t Move-Up Relief
Newton Upper Falls Homes and the Green Line Trade-Off
Newton Move-Up Families and the Buy-Side Trap
Auburndale Space vs. Newton’s ~$1.55M Median

Newton MA Property Tax: Why Assessments Matter
Newton MA Real Estate: Village and Price-Tier Divide
Walkable Newton Neighborhoods: Green Line vs Pike