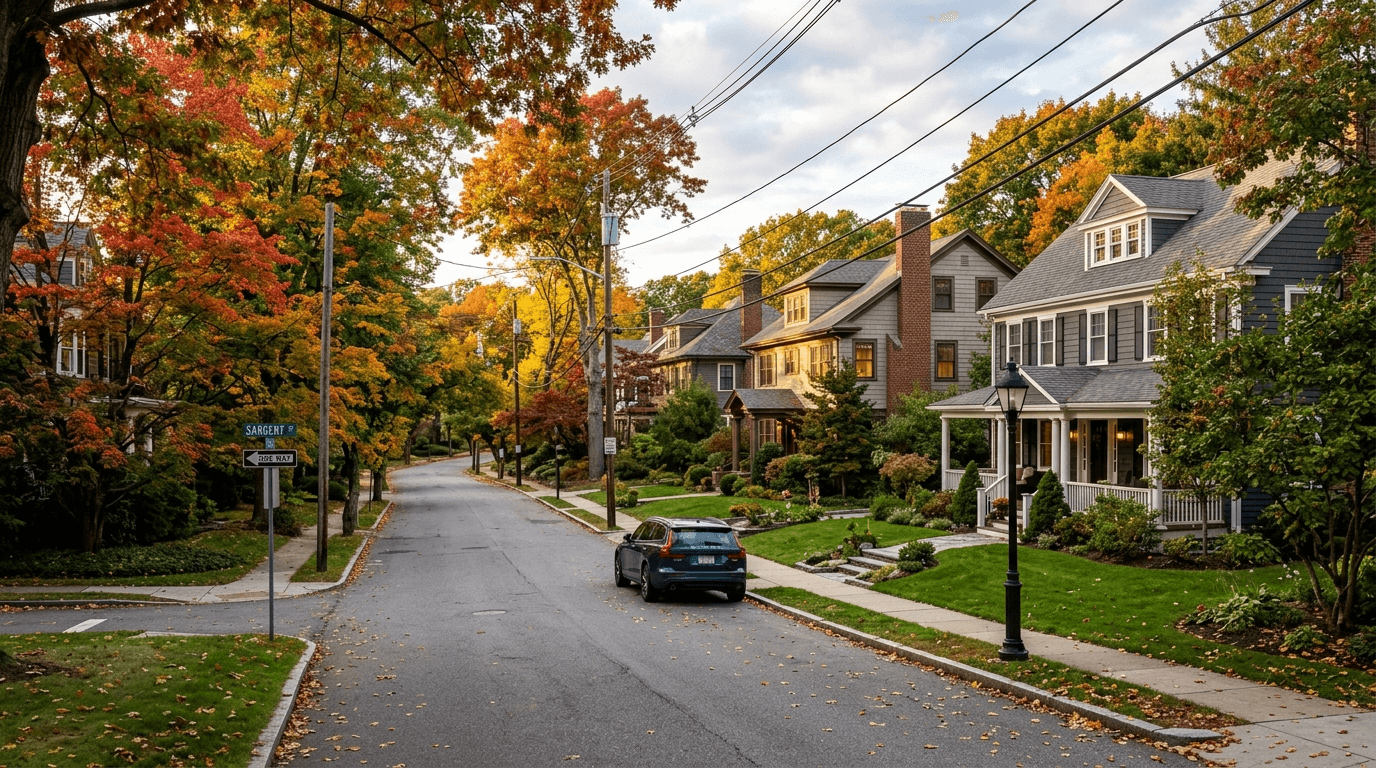
723 Washington St Newton — Photo 1 of 19
Recent Drop: $325,000
$1,925,000
Investment Analysis — 723 Washington St
Newton, MA 02458 — Newtonville
Based on rent reported on the MLS listing, a 6-unit multi-family in 02458 carries $6,500/mo in gross rent — about a 1.96% cap rate and $37,798/yr in estimated NOI at the $1,925,000 list price. Adjust every assumption in the calculator below.
Beds
5
Baths
5
SqFt
5,132
Style
5+ Family - 5+ Units Up/Down
Built
1920
Nice investment opportunity in convenient commuter location. The first building located at 723 Washington St. offers five one bedroom apartments. All units have wall to wall carpet with electric baseboard heat. Each room has individual thermostats for efficiency. Of the 5 units, 4 pay their own utility bills, while the 5th is paid for by the owner. Hot water is supplied by the landlord. There are 2 electric hot water tanks both 3 years old. Coin operated washing machine & dryer, are located in the basement. 721 Washington St, is a 1,750 +/- sf store front. The BU2 Zoning allows for many uses. There are 3 half bathrooms, one of which is handicap accessible. This building has gas heat and hot water. Additionally, there is central air conditioning. The buildings sit directly across from the express bus to Downtown Boston & the commuter rail to Boston Landing, Fenway, Back Bay & South Station. Public platforms to the commuter rail have been approved for reconstruction by the city & state.
Estimates — not financial advice
These figures are illustrative estimates for informational purposes only — not an appraisal, valuation, or guarantee of rent, income, or returns, and not financial, tax, or investment advice. Rent is either the figure reported on the MLS listing — in-place rent that may differ from market and is not verified against the actual leases — or, where the listing reports none, an estimate from HUD Small Area Fair Market Rents, a government benchmark that may differ from actual market rent. Each figure is labelled with its source. Cap rate, NOI, and returns depend on the assumptions shown, which you can change. MLS and other third-party data may be inaccurate or out of date. Verify all figures independently and consult your own financial, tax, and legal advisors before making any investment decision.
Property Details
Financials
Parking
Interior Specifications
Climate & Utilities
Building & Exterior
Property & Lot
Amenities & Appliances
Range • Refrigerator
Neighborhood
Public Transportation • Shopping • Park • T-Station • Sidewalks
Geography
Property History
$1,925,000
Was $1,995,000
Aug 7, 2026
MLS® 73521974
$1,995,000
Was $2,099,000
Jul 8, 2026
MLS® 73521974
$2,099,000
Was $2,250,000
Jun 9, 2026
MLS® 73521974
$2,250,000
May 20, 2026
MLS® 73521974
$2,000
May 18, 2026
MLS® 73520633
$2,350,000
Jul 31, 2025
MLS® 73356503
$2,350,000
May 30, 2025
MLS® 73356478
$2,350,000
Apr 8, 2025
MLS® 73356478
$2,350,000
Apr 8, 2025
MLS® 73356503
Listing Agent: Cynthia Lanciloti
Listing Office: Kraft Fine Homes
MLS® Number: 73521974
Related Insights
Newton’s 8,330-Unit Zoning Unlock Isn’t Move-Up Relief
Newton Upper Falls Homes and the Green Line Trade-Off
Newton Move-Up Families and the Buy-Side Trap
Auburndale Space vs. Newton’s ~$1.55M Median

Newton MA Property Tax: Why Assessments Matter
Newton MA Real Estate: Village and Price-Tier Divide

Walkable Newton Neighborhoods: Green Line vs Pike