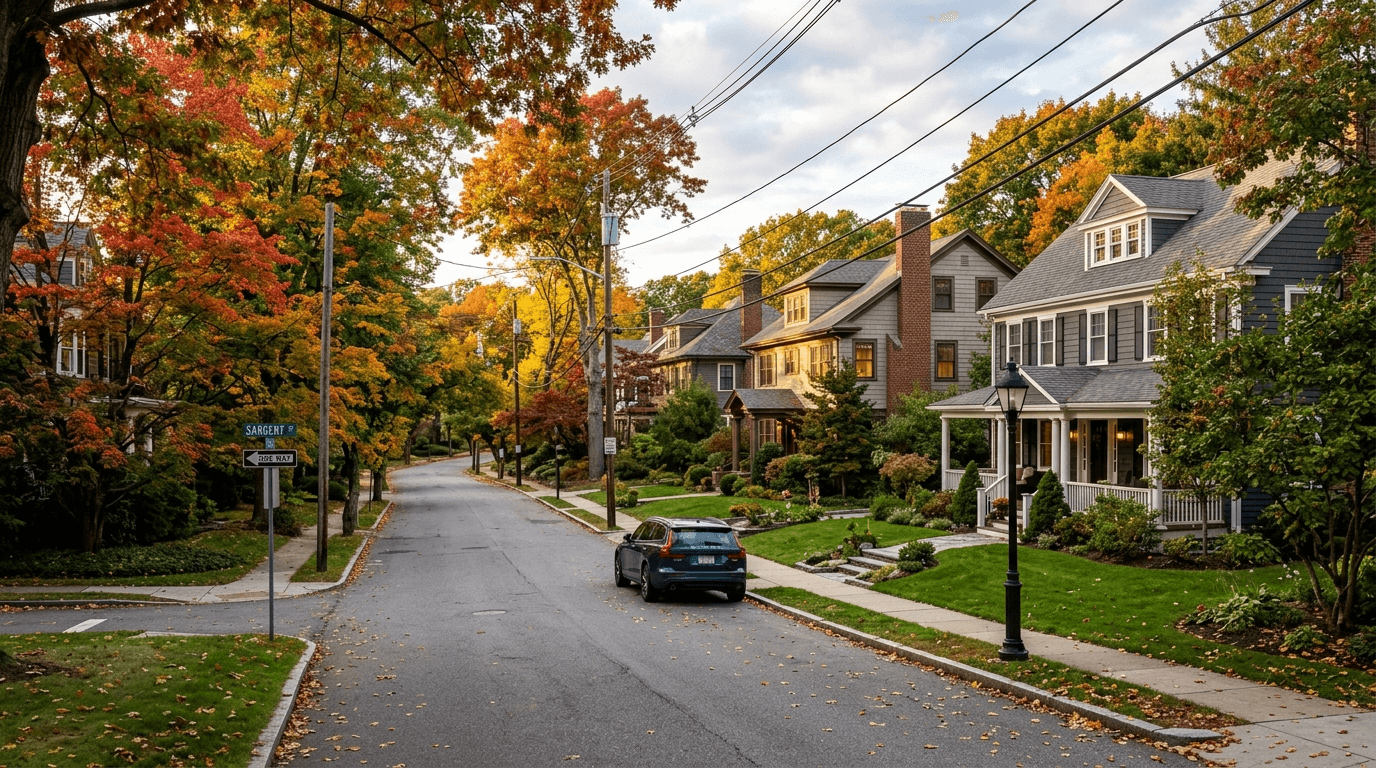
250 Hammond Pond Pkwy #1006N Newton — Photo 1 of 40
$869,000
Investment Analysis — 250 Hammond Pond Pkwy #1006N
Newton, MA 02467 — Chestnut Hill
Based on HUD Small Area Fair Market Rent for Boston-Cambridge-Quincy, MA-NH HUD Metro FMR Area, a 2-bedroom in 02467 carries an estimated $4,060/mo in gross rent — about a 1.94% cap rate and $16,845/yr in estimated NOI at the $869,000 list price. Adjust every assumption in the calculator below.
Beds
2
Baths
2
SqFt
1,310
Style
Condominium
Built
1978
Experience luxury high-rise living at the sought-after Chestnut Hill Condominium! Positioned on the 10th floor, this expansive single-level residence offers 2 spacious bedrooms and 2 full bathrooms. The light-filled layout features rich hardwood floors, an inviting open living room, a distinct dining area, with central air. The fully equipped kitchen. The spacious primary suite highlights plush wall-to-wall carpeting, a large walk-in closet, and a private en-suite bathroom. A second bright bedroom with hardwood floors is paired with a second full bathroom. This unit includes 2 assigned parking spaces, including 1 garage space under the building. Set on 17+ landscaped acres directly behind The Shops at Chestnut Hill, enjoys 24-hour concierge service, security gate access, an indoor heated pool, fitness center, tennis courts, and clubroom. Live close to luxury shopping at The Street, fine dining, Hammond Pond Reservation, and direct Boston transit via Route 9 and the MBTA Green Line. A true turn-key retreat!
Estimates — not financial advice
These figures are illustrative estimates for informational purposes only — not an appraisal, valuation, or guarantee of rent, income, or returns, and not financial, tax, or investment advice. Rent is either the figure reported on the MLS listing — in-place rent that may differ from market and is not verified against the actual leases — or, where the listing reports none, an estimate from HUD Small Area Fair Market Rents, a government benchmark that may differ from actual market rent. Each figure is labelled with its source. Cap rate, NOI, and returns depend on the assumptions shown, which you can change. MLS and other third-party data may be inaccurate or out of date. Verify all figures independently and consult your own financial, tax, and legal advisors before making any investment decision.
Immersive Experience
Property Details
Financials
Parking
Interior Specifications
Climate & Utilities
Building & Exterior
Property & Lot
Amenities & Appliances
Range • Oven • Dishwasher • Disposal • Microwave • Refrigerator • Freezer • Washer • Dryer • Water Treatment • Range Hood
Neighborhood
Public Transportation • Shopping • Pool • Park • Walk/Jog Trails • Golf
Geography
Floorplan Breakdown
Structural Layout
Living Room
Lvl FirstCloset, Flooring - Hardwood
Dining Room
Lvl FirstFlooring - Hardwood
Kitchen
Lvl FirstFlooring - Hardwood, Countertops - Stone/Granite/Solid
Primary Bedroom
Lvl FirstBathroom - Full, Walk-In Closet(s), Flooring - Wall to Wall Carpet
Bedroom 2
Lvl FirstBathroom 1
Lvl FirstBathroom - Full, Bathroom - With Tub & Shower, Flooring - Hardwood
Bathroom 2
Lvl FirstBathroom - Full, Bathroom - With Shower Stall, Flooring - Stone/Ceramic Tile
Property History
$869,000
Sep 17, 2026
MLS® 73578905
$415,000
Feb 9, 2011
MLS® 71167055
$439,000
Dec 1, 2010
MLS® 71167055
Listing Agent: Delince P. Louis
Listing Office: Redfin Corp.
MLS® Number: 73578905
Related Insights
Newton’s 8,330-Unit Zoning Unlock Isn’t Move-Up Relief
Newton Upper Falls Homes and the Green Line Trade-Off
Newton Move-Up Families and the Buy-Side Trap
Auburndale Space vs. Newton’s ~$1.55M Median

Newton MA Property Tax: Why Assessments Matter
Newton MA Real Estate: Village and Price-Tier Divide

Walkable Newton Neighborhoods: Green Line vs Pike