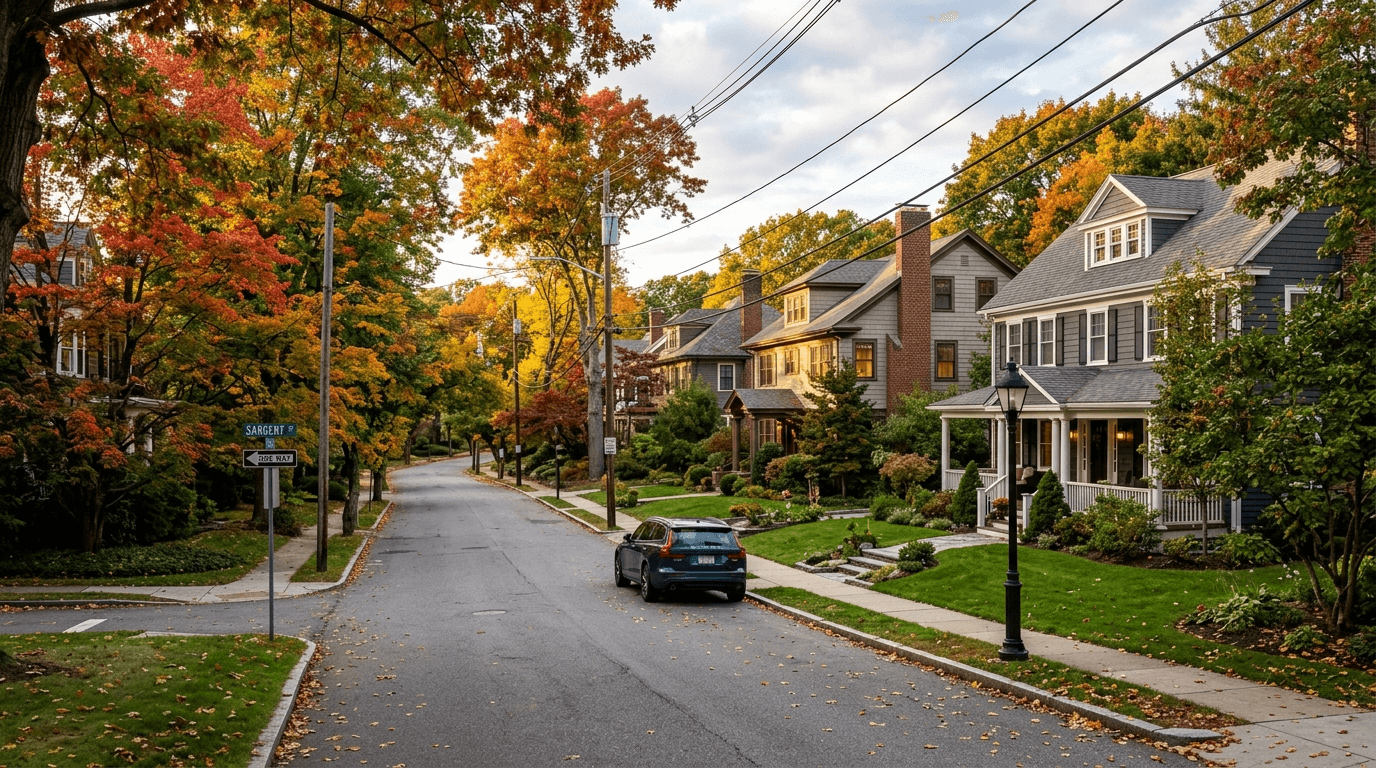
25-27 High Street Newton — Photo 1 of 39
$3,916,000
Investment Analysis — 25-27 High Street
Newton, MA 02461
Based on HUD Small Area Fair Market Rent for Boston-Cambridge-Quincy, MA-NH HUD Metro FMR Area, a 2-unit multi-family in 02461 carries an estimated $11,520/mo in gross rent — about a 1.48% cap rate and $58,070/yr in estimated NOI at the $3,916,000 list price. Adjust every assumption in the calculator below.
Beds
5
Baths
7
SqFt
3,927
Style
2 Family - 2 Units Side by Side
Built
2027
New Construction(2) Luxury Townhomes coming to Newton Spring 2027! Rare opportunity to Customize with Edge Builders Newest Luxury Build. Tucked away on a quiet street with minimal activity gives you privacy and solitude. Soaring 10ft ceilings, open floor plan and refined details throughout set a tone of modern sophistication and comfort. Each Unit features A custom Chef's kitchen with premium Thermador appliances, 1st floor bedroom / office, living room/ dining area w/ fireplace and brilliant natural sunlight leads to your 250 sqft backyard patio. 5 generous bedrooms, 3.5 baths and a Primary suite equipped w/ a fireplace and an envious spa like bath with radiant flooring. 3rd floor bonus space adding flexibility to the living space for potential bedroom / office / playroom. Finished lower level with bedroom and full bath. Attached garage with EV charger enhances convenience. Photos are of builders recent work. DO NOT walk lot. Active construction zone under surveillance
Estimates — not financial advice
These figures are illustrative estimates for informational purposes only — not an appraisal, valuation, or guarantee of rent, income, or returns, and not financial, tax, or investment advice. Rent is either the figure reported on the MLS listing — in-place rent that may differ from market and is not verified against the actual leases — or, where the listing reports none, an estimate from HUD Small Area Fair Market Rents, a government benchmark that may differ from actual market rent. Each figure is labelled with its source. Cap rate, NOI, and returns depend on the assumptions shown, which you can change. MLS and other third-party data may be inaccurate or out of date. Verify all figures independently and consult your own financial, tax, and legal advisors before making any investment decision.
Property Details
Financials
Parking
Interior Specifications
Climate & Utilities
Building & Exterior
Property & Lot
Neighborhood
Public Transportation • Shopping • Park • Walk/Jog Trails • Golf • Medical Facility
Geography
Property History
$3,916,000
Jan 28, 2026
MLS® 73472179
$1,958,000
Jan 28, 2026
MLS® 73472166
$1,958,000
Jan 28, 2026
MLS® 73472166
Listing Agent: Maureen Kelly Fromm
Listing Office: RE/MAX Preferred Properties
MLS® Number: 73472179
Related Insights
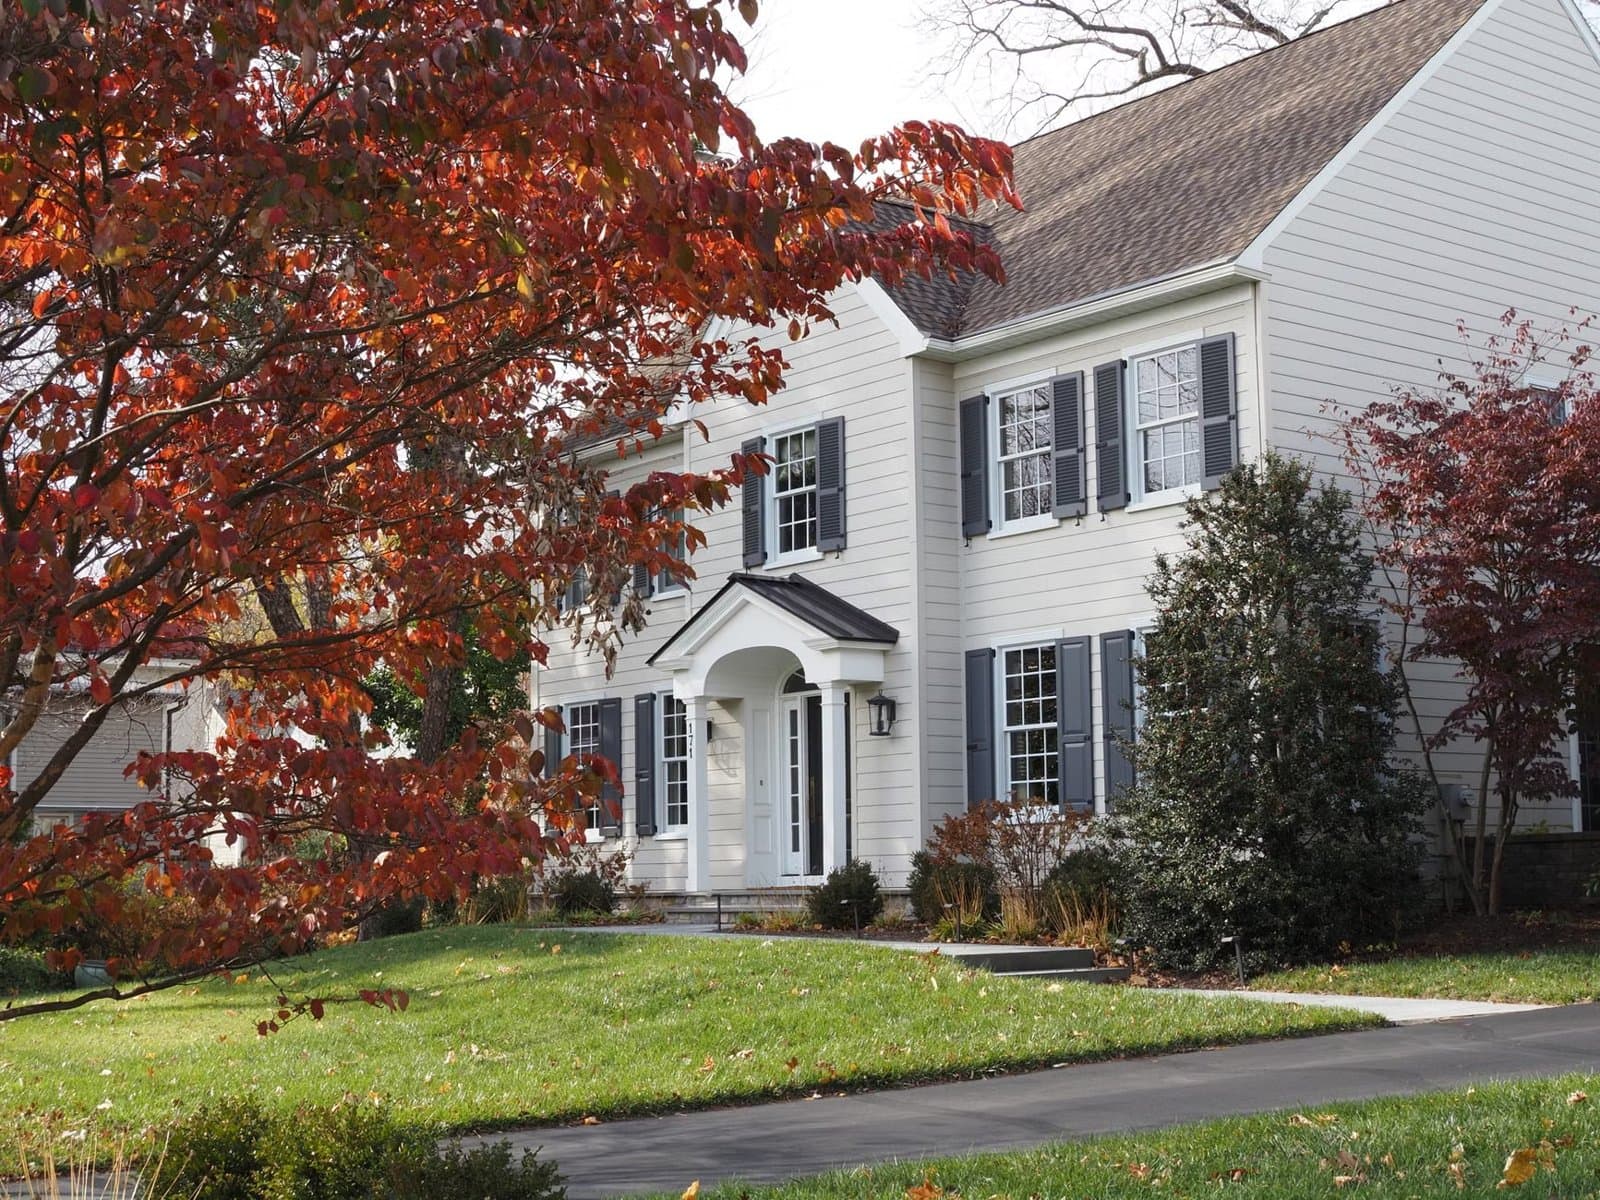
Newton’s 8,330-Unit Zoning Unlock Isn’t Move-Up Relief
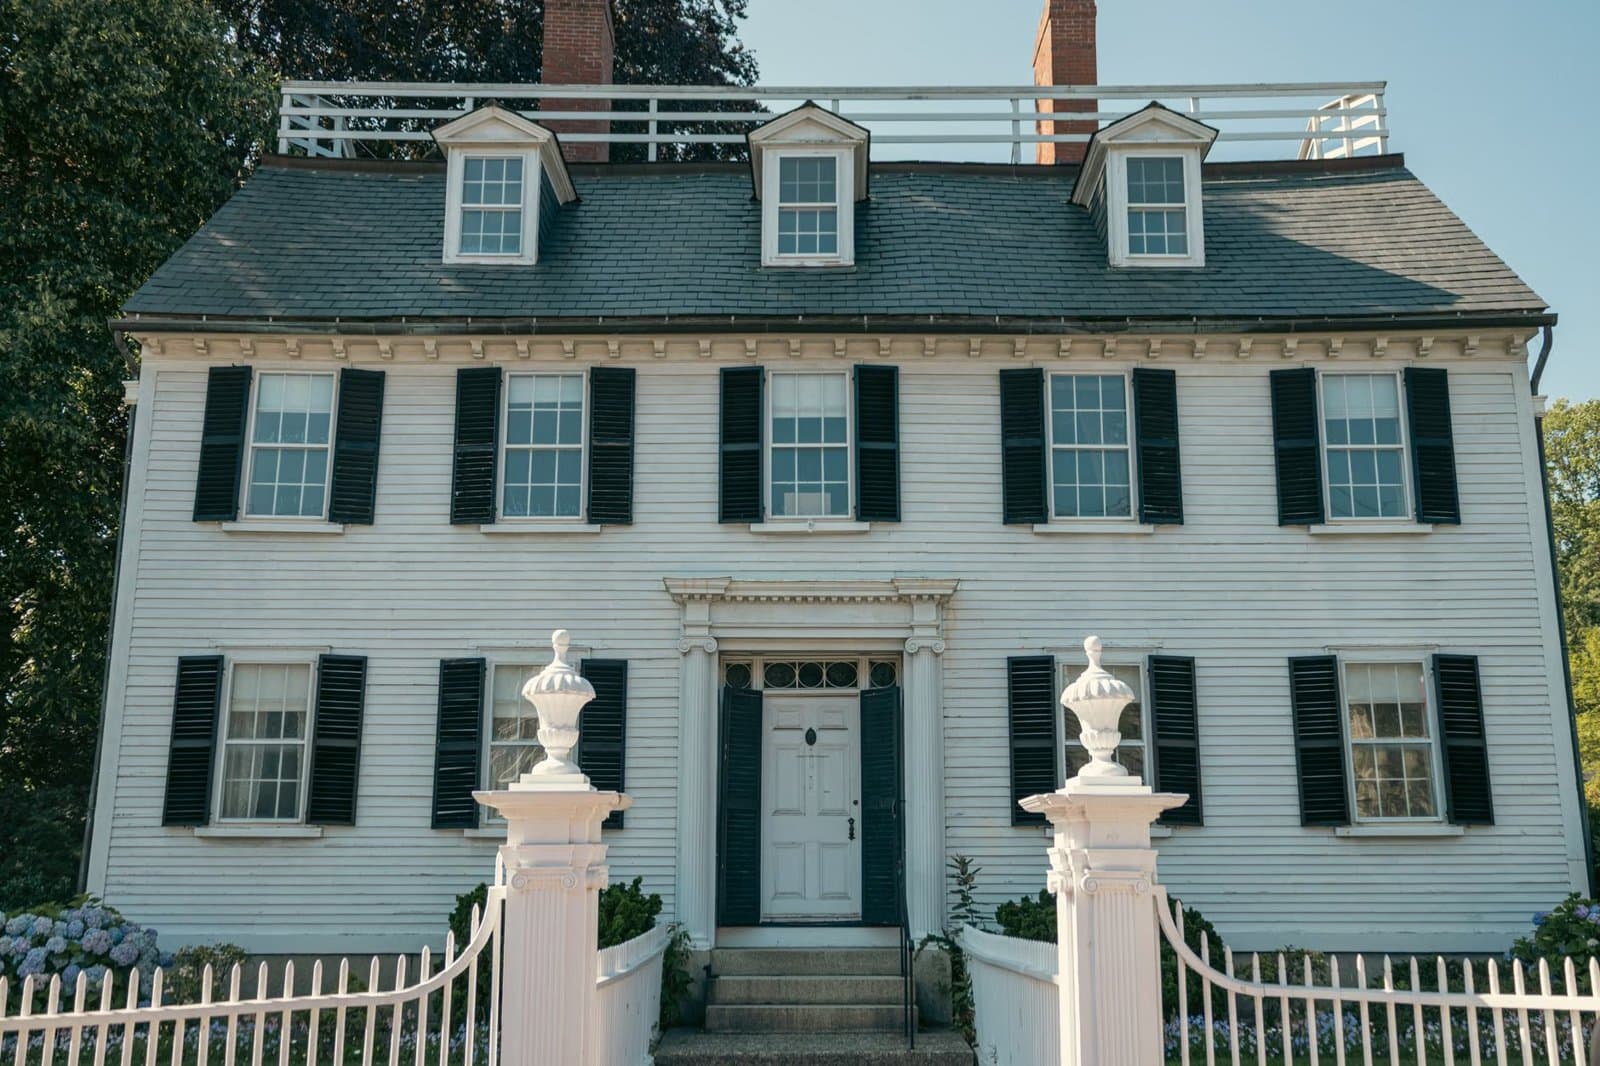
Newton Upper Falls Homes and the Green Line Trade-Off
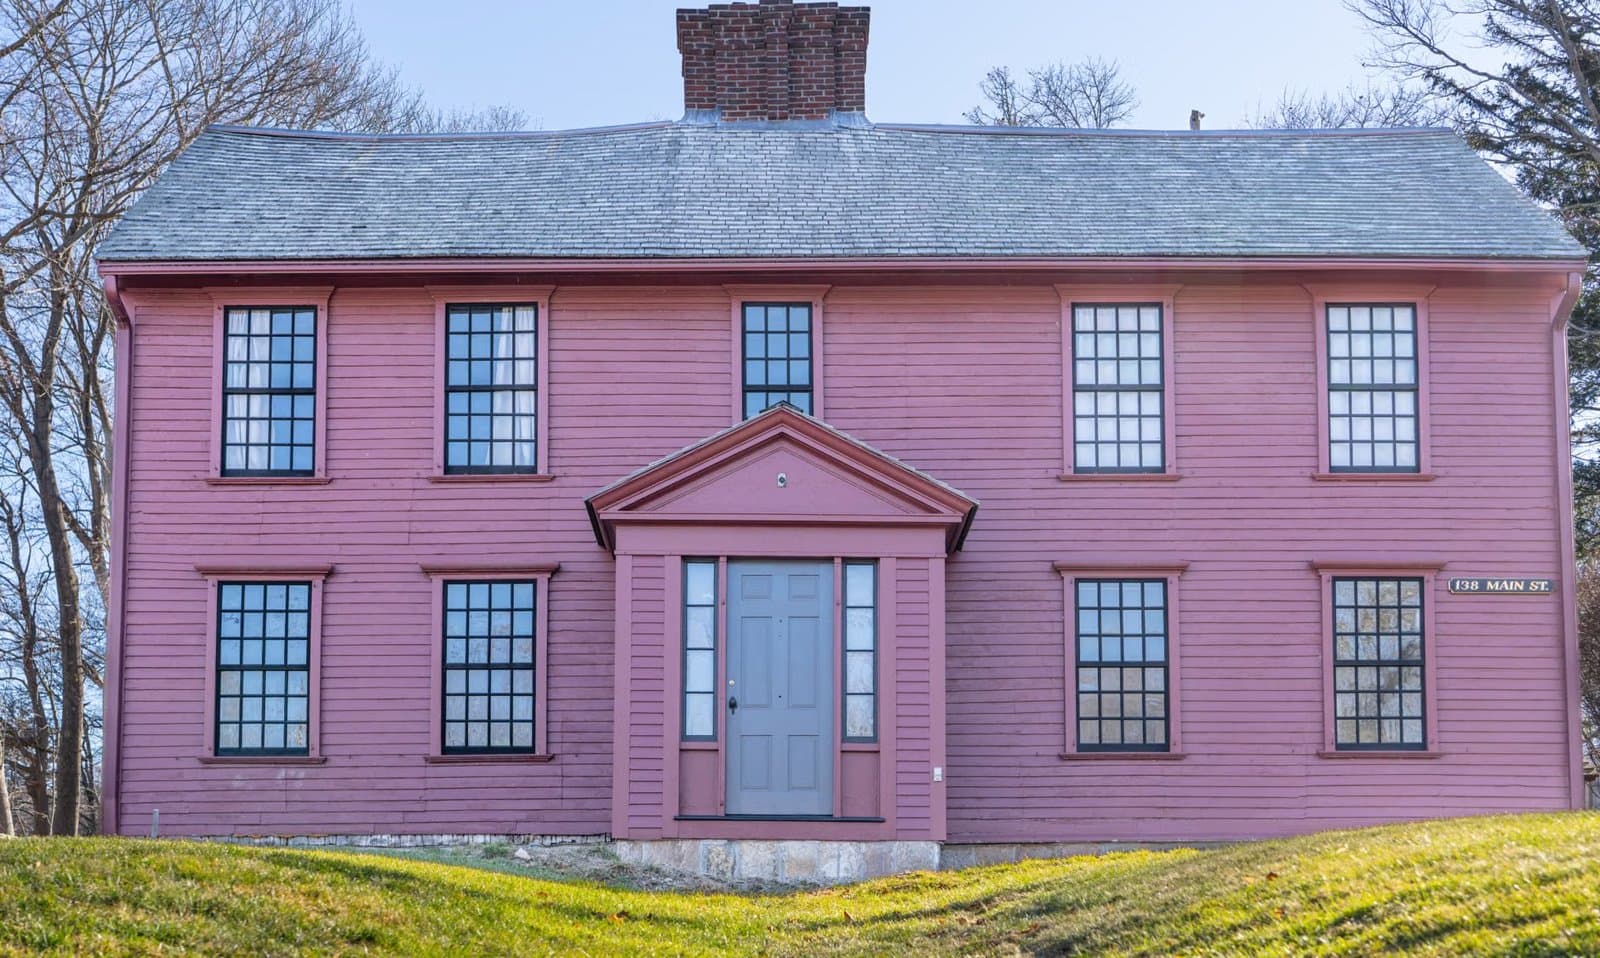
Newton Move-Up Families and the Buy-Side Trap
Auburndale Space vs. Newton’s ~$1.55M Median

Newton MA Property Tax: Why Assessments Matter
Newton MA Real Estate: Village and Price-Tier Divide

Walkable Newton Neighborhoods: Green Line vs Pike