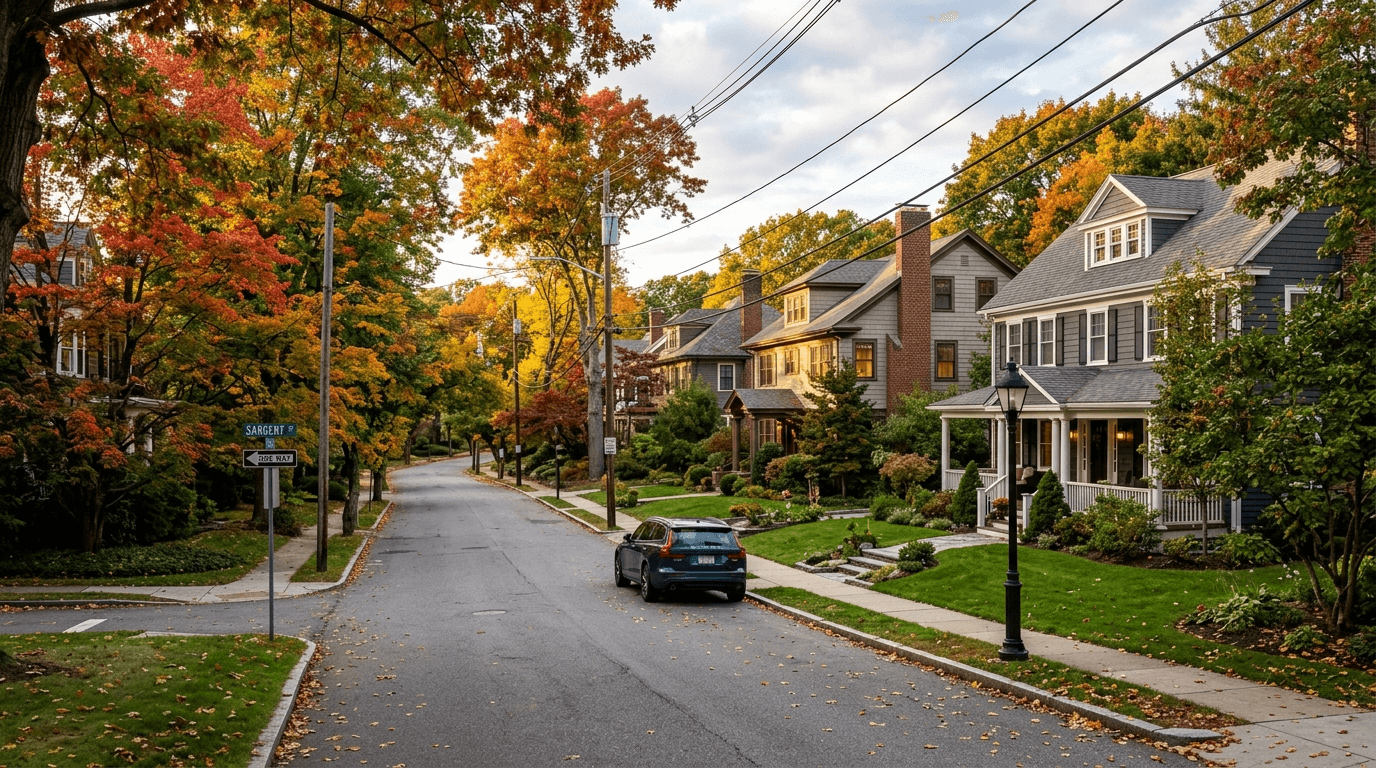
227-229 Tremont St Newton — Photo 1 of 38
$1,195,000
Investment Analysis — 227-229 Tremont St
Newton, MA 02458 — Newton Corner
Based on HUD Small Area Fair Market Rent for Boston-Cambridge-Quincy, MA-NH HUD Metro FMR Area, a 2-unit multi-family in 02458 carries an estimated $6,260/mo in gross rent — about a 3.87% cap rate and $46,264/yr in estimated NOI at the $1,195,000 list price. Adjust every assumption in the calculator below.
Beds
4
Baths
2
SqFt
2,796
Style
2 Family - 2 Units Up/Down
Built
1905
Classic two family home that has been well maintained and preserved by the long term owner occupant. The exterior is in terrific condition and has great curb appeal, including the professionally landscaped front yard with mature plantings. Wide brick entry steps with portico greet your guests. Each unit contains 1398sf of living space with many warm natural wood molding details, which are great low maintenance items that never need painting. Both apartments consist of a large living room with wood burning fireplace and many south facing windows that let the sun stream in. There is a lovely sunroom off the living room, as well as a large formal dining room with 3 large windows. Walk through a quaint, oversized butlers pantry to an eat in kitchen. Both kitchens and baths are ready for your TLC and personal choice additions. Both bedrooms are generously sized and are separated by the bath. A rear porch overlooks a small fenced yard, and there are back stairs to the basement, which has a great poured concrete foundation and high ceilings for lots of storage or potential living space additions. The attic is full of insulation and offers some storage potential. Both boilers are 10 year old steam radiators by natural gas, with gas fired hot water tanks and gas cooking. Outside there is a long, wide driveway with a two car garage at the end.
Estimates — not financial advice
These figures are illustrative estimates for informational purposes only — not an appraisal, valuation, or guarantee of rent, income, or returns, and not financial, tax, or investment advice. Rent is either the figure reported on the MLS listing — in-place rent that may differ from market and is not verified against the actual leases — or, where the listing reports none, an estimate from HUD Small Area Fair Market Rents, a government benchmark that may differ from actual market rent. Each figure is labelled with its source. Cap rate, NOI, and returns depend on the assumptions shown, which you can change. MLS and other third-party data may be inaccurate or out of date. Verify all figures independently and consult your own financial, tax, and legal advisors before making any investment decision.
Property Details
Financials
Parking
Interior Specifications
Climate & Utilities
Building & Exterior
Property & Lot
Amenities & Appliances
Range • Dishwasher • Disposal • Refrigerator • Range Hood
Neighborhood
Public Transportation • Shopping • Pool • Tennis Court(s) • Park • Walk/Jog Trails
Geography
Listing Agent: Ed Lyon
Listing Office: Preservation Properties
MLS® Number: 73569139
Related Insights
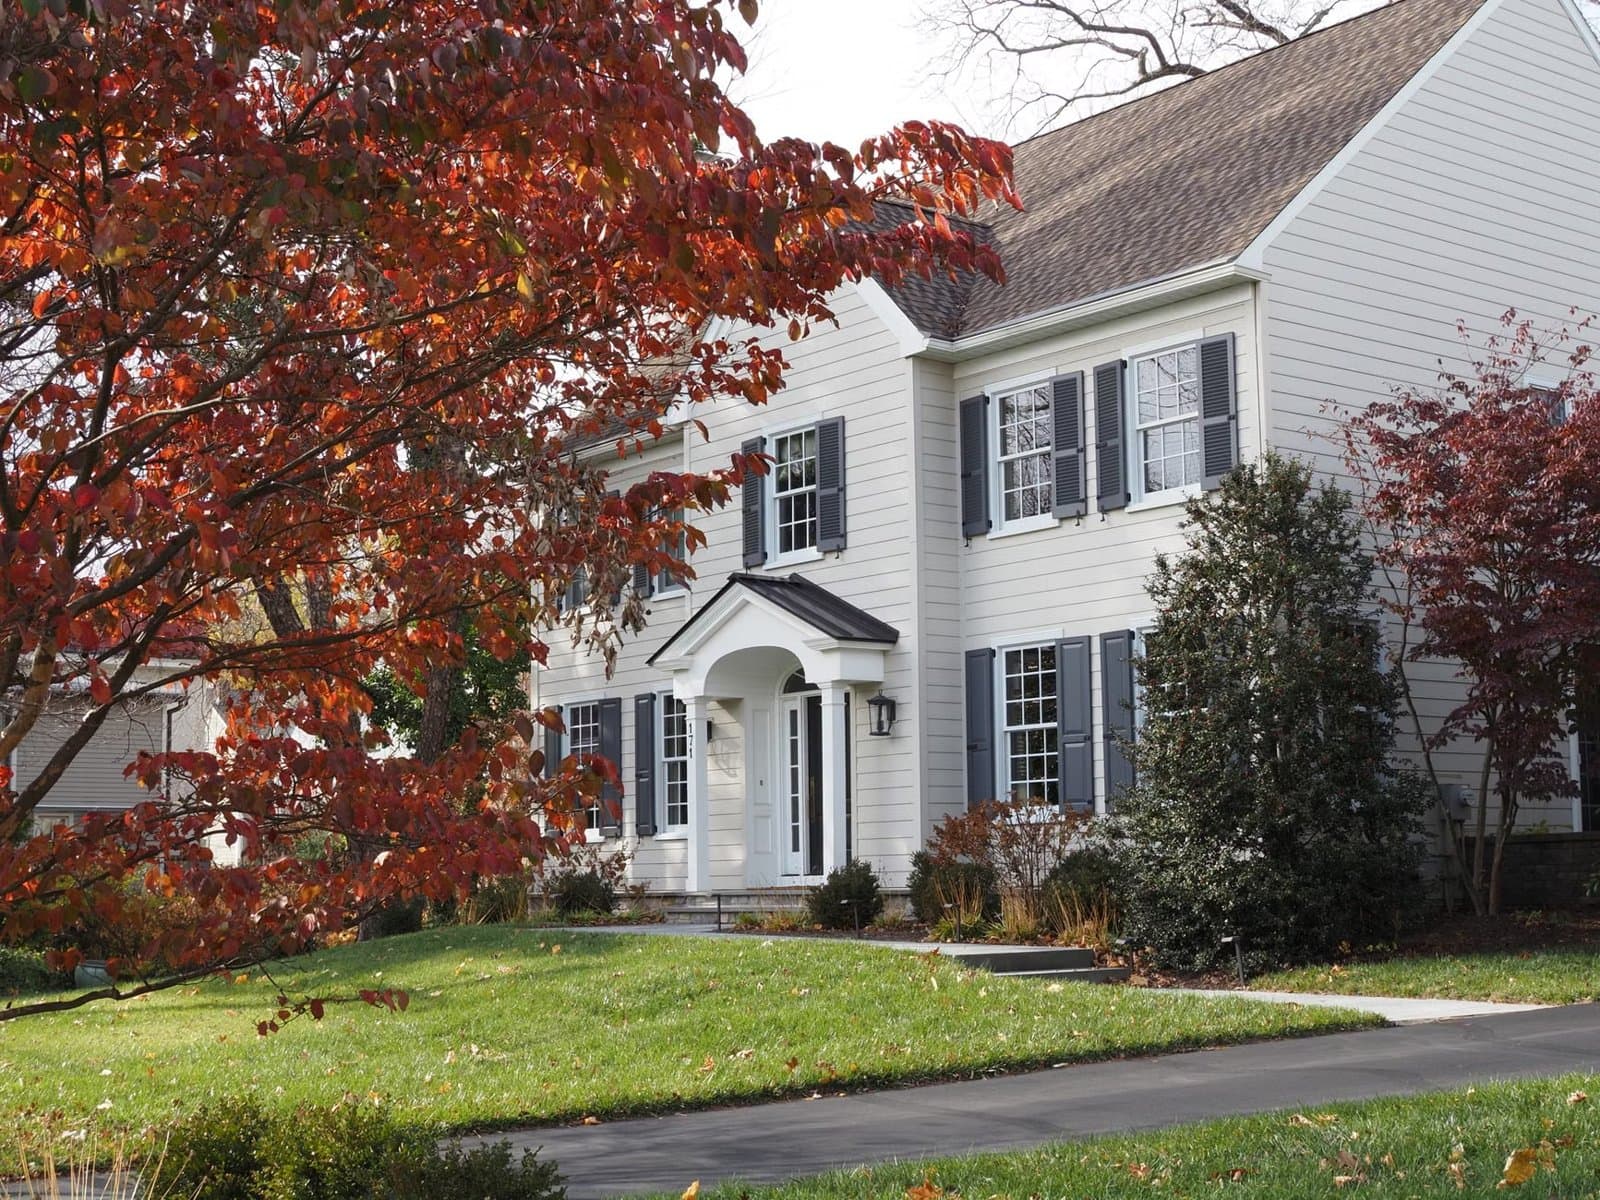
Newton’s 8,330-Unit Zoning Unlock Isn’t Move-Up Relief
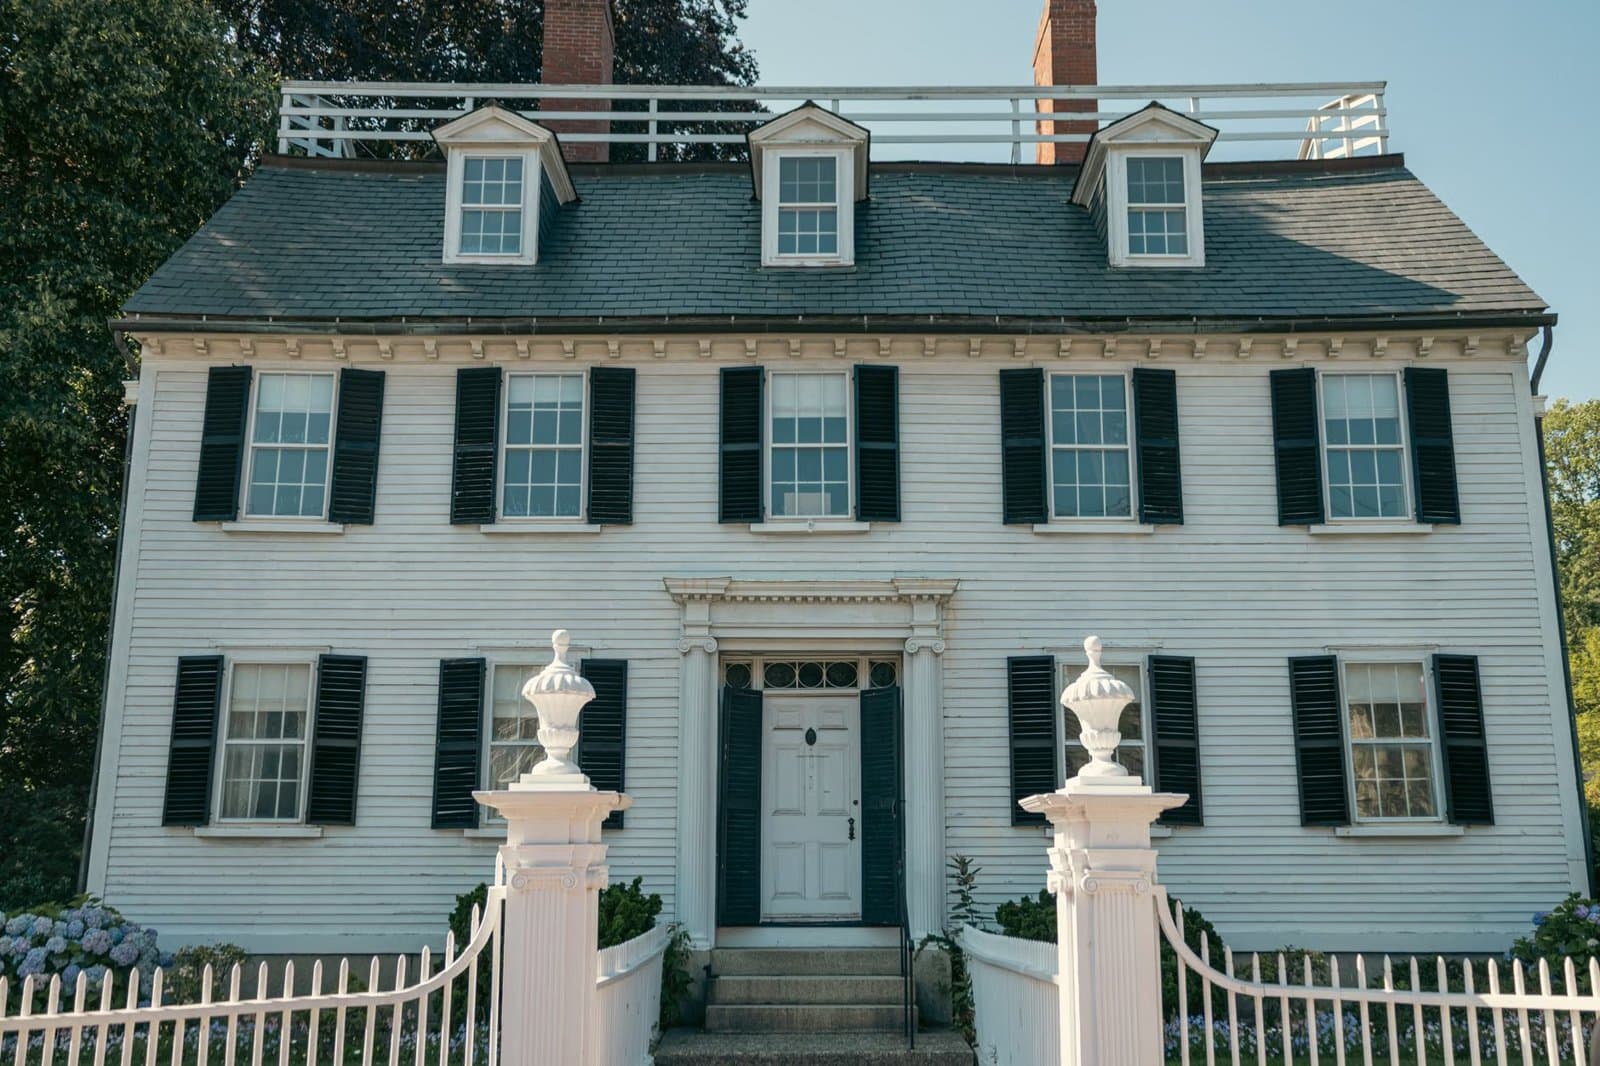
Newton Upper Falls Homes and the Green Line Trade-Off
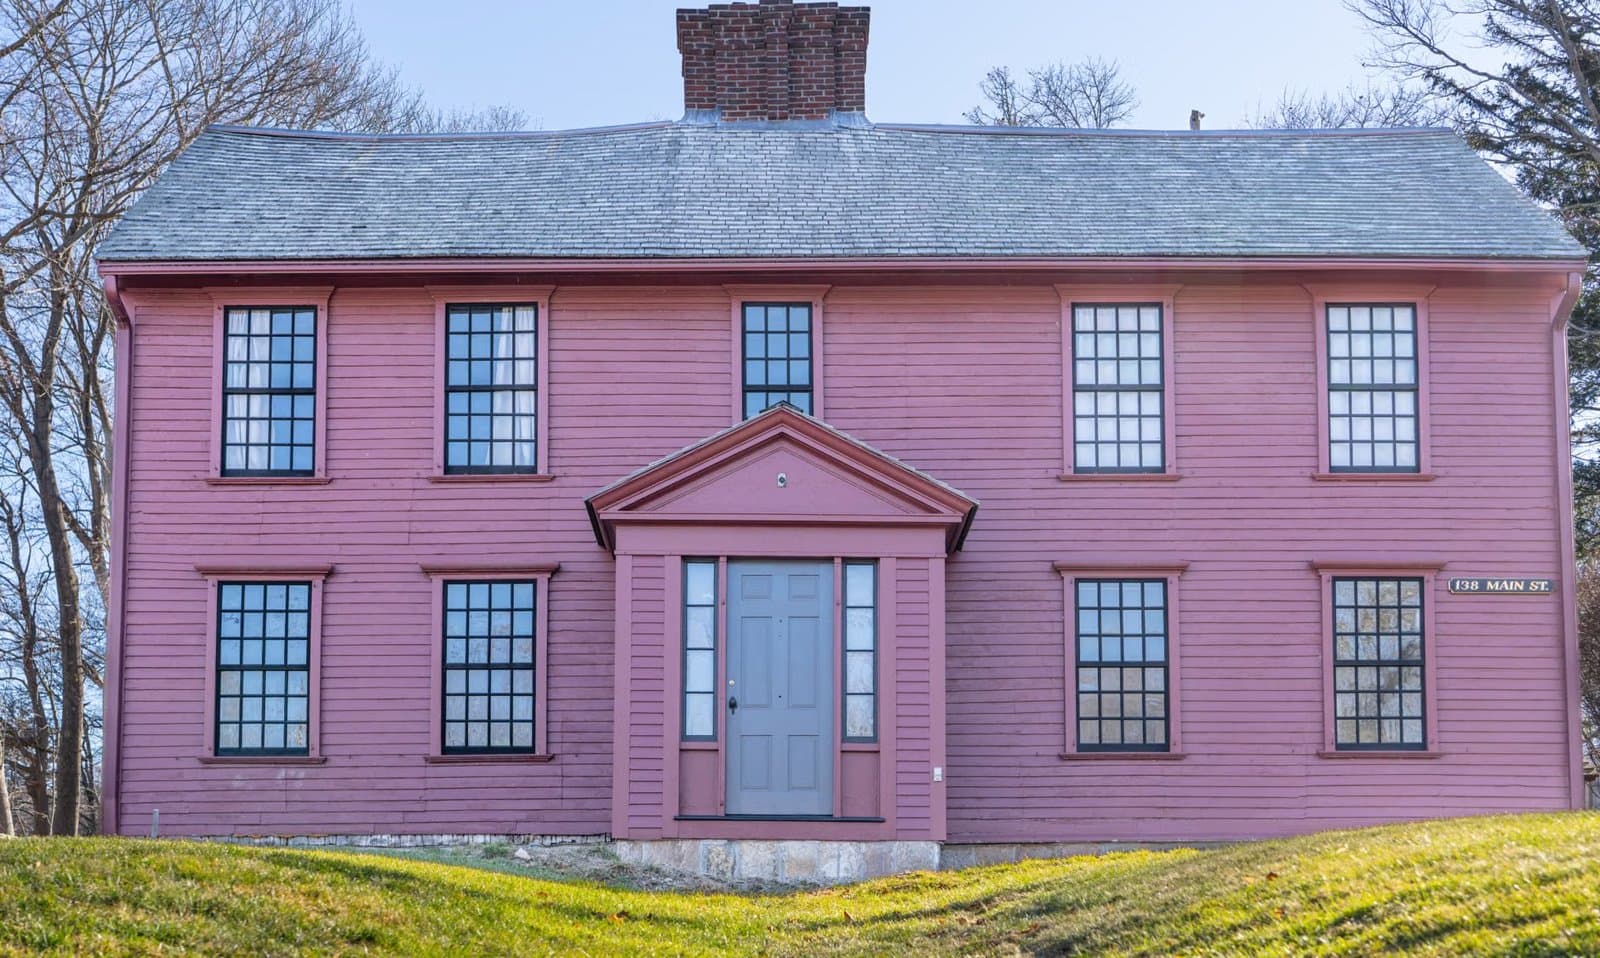
Newton Move-Up Families and the Buy-Side Trap
Auburndale Space vs. Newton’s ~$1.55M Median

Newton MA Property Tax: Why Assessments Matter
Newton MA Real Estate: Village and Price-Tier Divide

Walkable Newton Neighborhoods: Green Line vs Pike