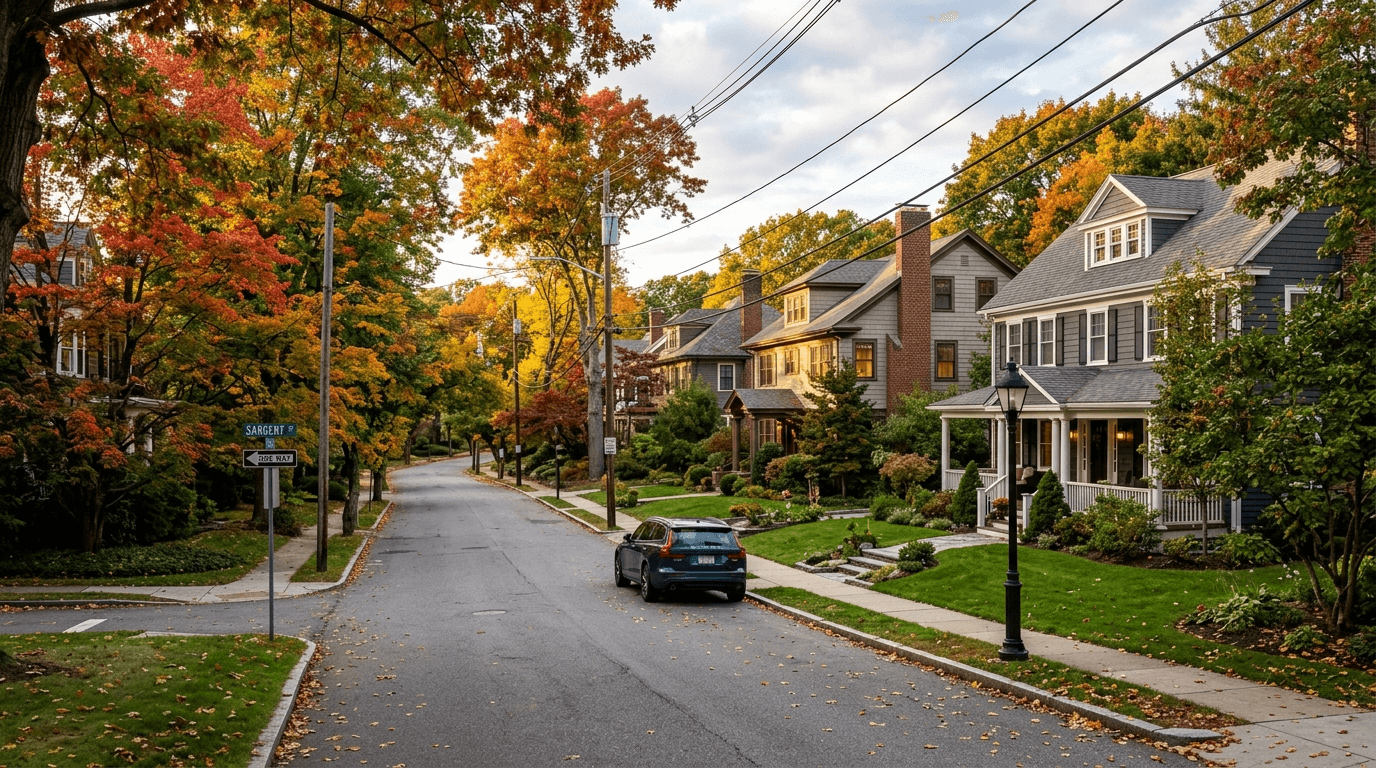
15 Shirley Street Newton — Photo 1 of 41
$1,200,000
Investment Analysis — 15 Shirley Street
Newton, MA 02465
Based on HUD Small Area Fair Market Rent for Boston-Cambridge-Quincy, MA-NH HUD Metro FMR Area, a 2-unit multi-family in 02465 carries an estimated $6,340/mo in gross rent — about a 3.99% cap rate and $47,938/yr in estimated NOI at the $1,200,000 list price. Adjust every assumption in the calculator below.
Beds
4
Baths
2
SqFt
3,468
Style
2 Family - 2 Units Up/Down
Built
1916
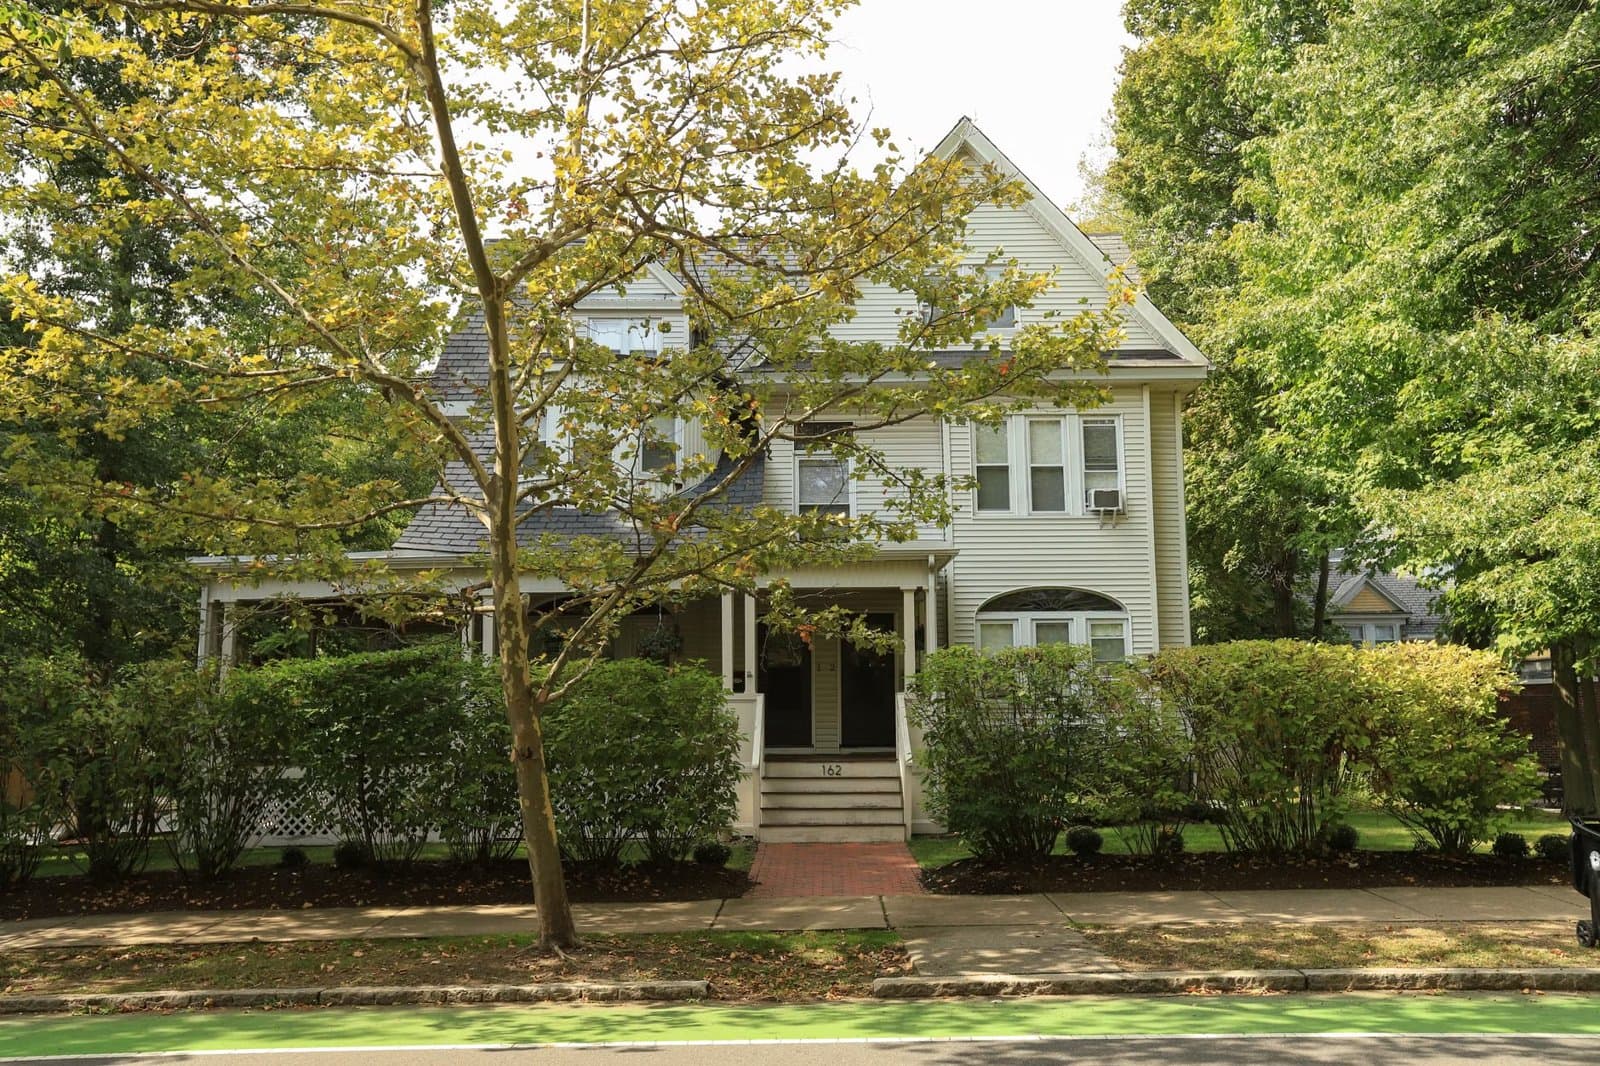
Welcome to this meticulously maintained two-family home nestled on a spacious flat lot of over 9,000 square feet in a serene cul-de-sac setting. This property, zoned SR3, presents a unique opportunity for investors, developers, or those looking to create their ideal residence while generating rental income. Consistently operated as a two-family home, it offers a seamless option for buyers seeking both investment potential and comfortable living. Positioned between the vibrant villages of West Newton and Auburndale, residents enjoy easy access to public transportation and major highways. Local amenities include nearby parks, trails, conservation land as well as shops, dining and an independent theater adding to the appeal of this neighborhood. Unit 1 features two well-sized bedrooms, a formal dining room with charming built-ins, and a living room. The updated eat-in kitchen includes a variety of stainless steel appliances, complemented by additional non-stainless options. Fresh paint and refinished flooring can be seen throughout, enhancing the property’s overall appeal. This unit also boasts a front sunroom that can serve as an office or additional living space, along with an updated full bathroom. The first-floor unit has a new furnace converted to gas heat. Unit 2 offers a spacious bilevel layout, occupying the second and third floors. This unit includes two bedrooms on the second floor, with a potential third bedroom or multi-purpose room on the top floor. A formal living room and dining room with a built-in hutch, along with a full bathroom and sunroom, provide ample living space. The second floor operates on oil heat, while the third floor features a built-in wall AC unit for cooling. Natural gas services are available for cooking and other utilities. With just under 3,500 square feet of total area, the home boasts an unfinished walk-out basement with around 7 feet of ceiling height, providing excellent potential for additional storage or future development. Enjoy the convenience of plentiful off-street parking with a massive driveway, accommodating multiple vehicles. This quiet, well-kept property is an exceptional opportunity in a desirable neighborhood. Whether you’re looking to invest, develop, or make it your home, don’t miss your chance to explore the possibilities this property has to offer. Schedule a viewing today and envision the future you can create!
Estimates — not financial advice
These figures are illustrative estimates for informational purposes only — not an appraisal, valuation, or guarantee of rent, income, or returns, and not financial, tax, or investment advice. Rent is either the figure reported on the MLS listing — in-place rent that may differ from market and is not verified against the actual leases — or, where the listing reports none, an estimate from HUD Small Area Fair Market Rents, a government benchmark that may differ from actual market rent. Each figure is labelled with its source. Cap rate, NOI, and returns depend on the assumptions shown, which you can change. MLS and other third-party data may be inaccurate or out of date. Verify all figures independently and consult your own financial, tax, and legal advisors before making any investment decision.
Property Details
Financials
Parking
Interior Specifications
Climate & Utilities
Building & Exterior
Property & Lot
Amenities & Appliances
Range • Dishwasher • Disposal • Refrigerator • Range Hood
Neighborhood
Public Transportation • Shopping • Tennis Court(s) • Park • Walk/Jog Trails • Golf
Geography
Listing Agent: Jeanne Marrazzo
Listing Office: RE/MAX Preferred Properties
MLS® Number: 73565592
Related Insights
Newton’s 8,330-Unit Zoning Unlock Isn’t Move-Up Relief
Newton Upper Falls Homes and the Green Line Trade-Off
Newton Move-Up Families and the Buy-Side Trap
Auburndale Space vs. Newton’s ~$1.55M Median

Newton MA Property Tax: Why Assessments Matter
Newton MA Real Estate: Village and Price-Tier Divide

Walkable Newton Neighborhoods: Green Line vs Pike