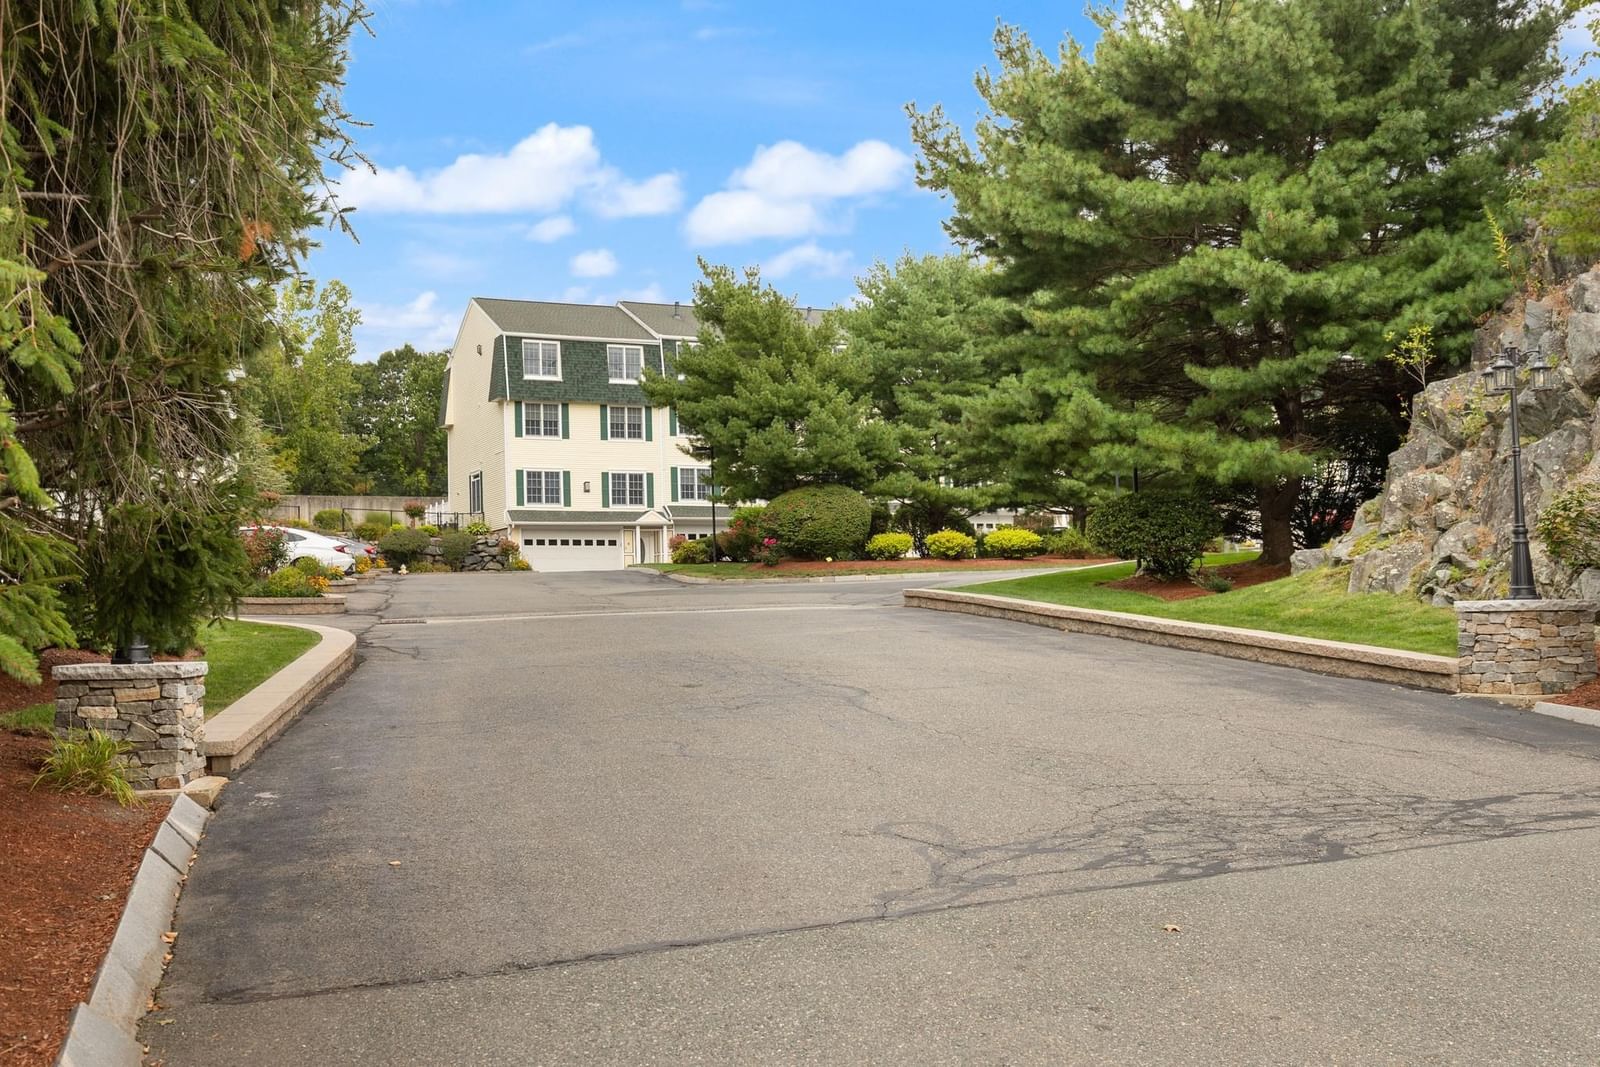
8 Dansreau Place #8 Middleton — Photo 1 of 41
Beds
4
Baths
3.5
SqFt
2,973
Style
Condominium
Built
2001
RARE FIND! This exceptional townhouse offers incredible multi-generational flexibility, and convenience with 4 bedrooms, 3.5 baths, TWO MASTER SUITES, a PRIVATE ELEVATOR, 3-CAR GARAGE, a walk-up attic, and fenced-in patio! Enter from the front door or garage and take the stairs—or your private elevator—to every living level. The main level features a recently renovated kitchen with abundant cabinet space and dedicated eating area, formal dining room, spacious fireplaced living room, and half bath. Step directly from the kitchen onto the private, fenced-in patio—perfect for outdoor entertaining. Upstairs, the expansive primary Master Suite is a true retreat. French doors open to a private sitting area with wet bar, while a gas fireplace separates the sitting room from the bedroom. Enjoy two double closets plus a walk-in closet and a large en-suite bath with double vanity, Jacuzzi tub, walk-in shower, and separate commode closet. Convenient laundry closet located in the common hallway. The next level offers a second Master Suite with walk-in closet and full bath, plus another full hallway bath, third bedroom, and versatile flex room ideal for an office, playroom, gym, or fourth bedroom. The top level features a spacious walk-up attic for excellent storage and houses two of the home's THREE BRAND-NEW HVAC SYSTEMS—a $45,000 investment already completed! Rarely does a home offer this much space, functionality, parking, and accessibility under one roof. Private elevator, multiple suites, 3-car garage, outdoor space, renovated kitchen, and major mechanical upgrades—this one truly checks the boxes. Don't miss it! *Offers due Tuesday 9/22/2026 at noon.*
Open Houses
Market Value Analysis
* Analysis is based on 16 actively listed and recently sold comparable properties strictly within Middleton, MA.
Property Details
Financials
Parking
Interior Specifications
Climate & Utilities
Building & Exterior
Property & Lot
Amenities & Appliances
Range • Dishwasher • Microwave • Refrigerator • Washer • Dryer
Geography
Floorplan Breakdown
Structural Layout
Living Room
Lvl SecondFlooring - Hardwood, Chair Rail, Recessed Lighting
Dining Room
Lvl SecondFlooring - Hardwood, Chair Rail
Kitchen
Lvl SecondFlooring - Hardwood, Window(s) - Bay/Bow/Box, Dining Area, Countertops - Stone/Granite/Solid, Cabinets - Upgraded, Exterior Access, Recessed Lighting, Remodeled, Gas Stove
Primary Bedroom
Lvl ThirdBathroom - Full, Bathroom - Double Vanity/Sink, Ceiling Fan(s), Walk-In Closet(s), Closet, Flooring - Hardwood, French Doors, Recessed Lighting
Bedroom 2
Lvl Fourth FloorBedroom 3
Lvl Fourth FloorBathroom - Full, Ceiling Fan(s), Walk-In Closet(s), Flooring - Hardwood
Bedroom 4
Lvl Fourth FloorCloset, Flooring - Hardwood
Bathroom 1
Lvl SecondBathroom - Half
Bathroom 2
Lvl ThirdBathroom - Full, Bathroom - Double Vanity/Sink, Bathroom - With Tub & Shower, Closet - Linen, Jacuzzi / Whirlpool Soaking Tub
Bathroom 3
Lvl Fourth FloorBathroom - Full
Population
9,816
U.S. Census Bureau, ACS 2024 5-Year Estimates (B01003)
Median Household Income
$167K
U.S. Census Bureau, ACS 2024 5-Year Estimates (B19013)
Renter-Occupied Homes
7.2%
U.S. Census Bureau, ACS 2024 5-Year Estimates (B25003)
New Construction Permits — Essex County
1,060 housing units permitted in the last 12 months (-11% vs the prior 12 months) — 603 in 5+ unit buildings
U.S. Census Bureau, Building Permits Survey (through Jul '26)
Listing Agent: Kevin Sexton
Listing Office: William Raveis R.E. & Home Services
MLS® Number: 73578615
Open Houses


Browse More Homes in Middleton
Explore other active listings in the area.
 $575,000511 Ferncroft Tower Unit 511Middleton, MA2 bd2 ba1,531 sqft
 $364,00040 Village Rd Unit 108AMiddleton, MA1 bd2 ba945 sqft
 $1,200,000135 Essex Street Unit 135Middleton, MA3 bd3 ba2,059 sqft
 $1,200,000133 Essex Street Unit 133Middleton, MA3 bd3 ba2,154 sqft
 $1,200,000139 Essex Street Unit 139Middleton, MA3 bd3 ba2,073 sqft
 $1,200,000137 Essex Street Unit ~Middleton, MA3 bd3 ba2,067 sqft