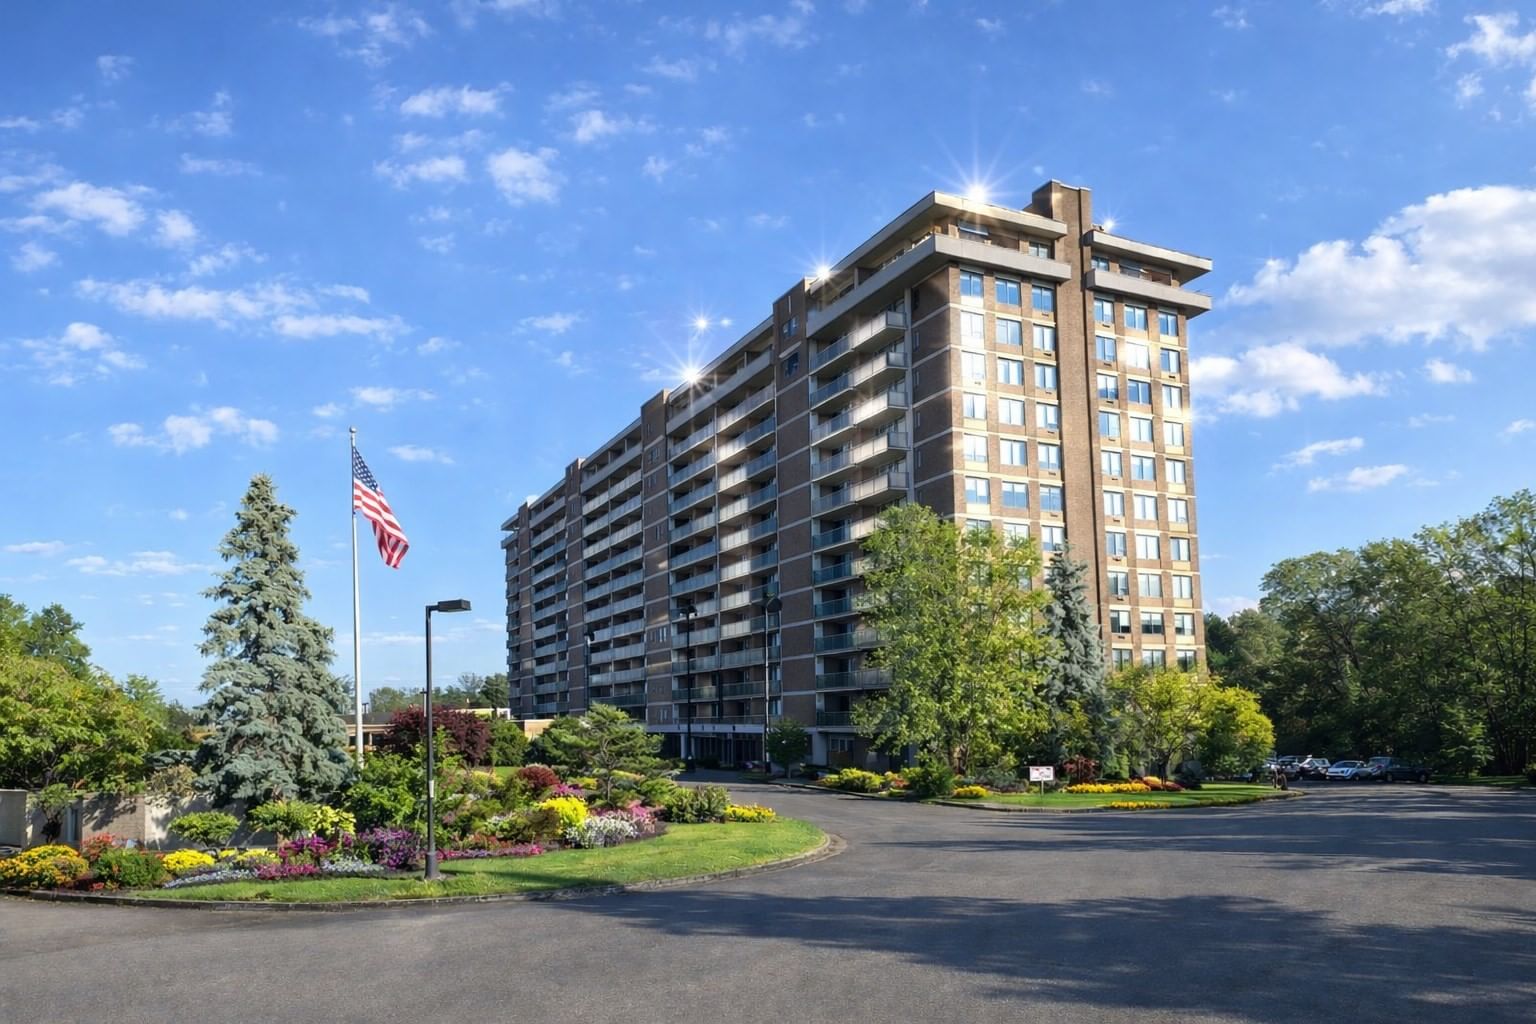
511 Ferncroft Tower #511 Middleton — Photo 1 of 42
Beds
2
Baths
2
SqFt
1,531
Style
Condominium
Built
1976
This distinctively beautiful 2 bd/2ba, 1531 s.f. condo offers the discriminating buyer an ambiance beyond compare. Walls of windows/sliders open to a 35 ft. private balcony which overlooks manicured lawns. The updated kitchen features all appliances, multiple custom cabinetry, granite counters, tiled backsplash, ample desk area, and opens graciously to the large living/dining room featuring gleaming hardwood floors with a beautiful corner electric fireplace which make for cozy evenings during the cold winter months. The newly renovated guest bath boasts a large walk-in shower with tiled stone ceramic walls/floor. The 20x13 s.f. prime bedroom suite boasts a 12x6 ft. customized walk-in closet plus 2 additional closets and updated ensuite prime bath. Garage parking, extra storage, 24-hr. security, function room with full kitchen, state-of-the-art fitness center, heated outdoor pool, 24-hr. security, on-site manager, on-site maintenance superintendent, easy access to highways and shopping are only some to the many amenities the residents enjoy at the prestigious Ferncroft Tower. Best of all--maintenance fee INCLUDES ALL UTILITIES!! SINGLE-LEVEL LIVING AT ITS BEST!!
Open Houses
Market Value Analysis
* Analysis is based on 16 actively listed and recently sold comparable properties strictly within Middleton, MA.
Property Details
Financials
Parking
Interior Specifications
Climate & Utilities
Building & Exterior
Property & Lot
Amenities & Appliances
Range • Dishwasher • Disposal • Microwave • Refrigerator
Neighborhood
Shopping • Pool • Tennis Court(s) • Walk/Jog Trails • Golf • Medical Facility
Geography
Floorplan Breakdown
Structural Layout
Living Room
Lvl First23 x 14
Dining Room
Lvl First15 x 10
Kitchen
Lvl First14 x 10
Primary Bedroom
Lvl First20 x 13
Walk-In Closet(s)
Bedroom 2
Lvl First15 x 12
Bathroom 1
Lvl FirstBathroom - Full
Bathroom 2
Lvl FirstBathroom - Full, Bathroom - Tiled With Shower Stall
Population
9,816
U.S. Census Bureau, ACS 2024 5-Year Estimates (B01003)
Median Household Income
$167K
U.S. Census Bureau, ACS 2024 5-Year Estimates (B19013)
Renter-Occupied Homes
7.2%
U.S. Census Bureau, ACS 2024 5-Year Estimates (B25003)
New Construction Permits — Essex County
1,060 housing units permitted in the last 12 months (-11% vs the prior 12 months) — 603 in 5+ unit buildings
U.S. Census Bureau, Building Permits Survey (through Jul '26)
Listing Agent: Ann Mcguiggin
Listing Office: Country Crossroads Realty Associates LLC
MLS® Number: 73579130
Open Houses


Browse More Homes in Middleton
Explore other active listings in the area.
 $799,9008 Dansreau Place Unit 8Middleton, MA4 bd4 ba2,973 sqft
 $364,00040 Village Rd Unit 108AMiddleton, MA1 bd2 ba945 sqft
 $1,200,000135 Essex Street Unit 135Middleton, MA3 bd3 ba2,059 sqft
 $1,200,000133 Essex Street Unit 133Middleton, MA3 bd3 ba2,154 sqft
 $1,200,000139 Essex Street Unit 139Middleton, MA3 bd3 ba2,073 sqft
 $1,200,000137 Essex Street Unit ~Middleton, MA3 bd3 ba2,067 sqft