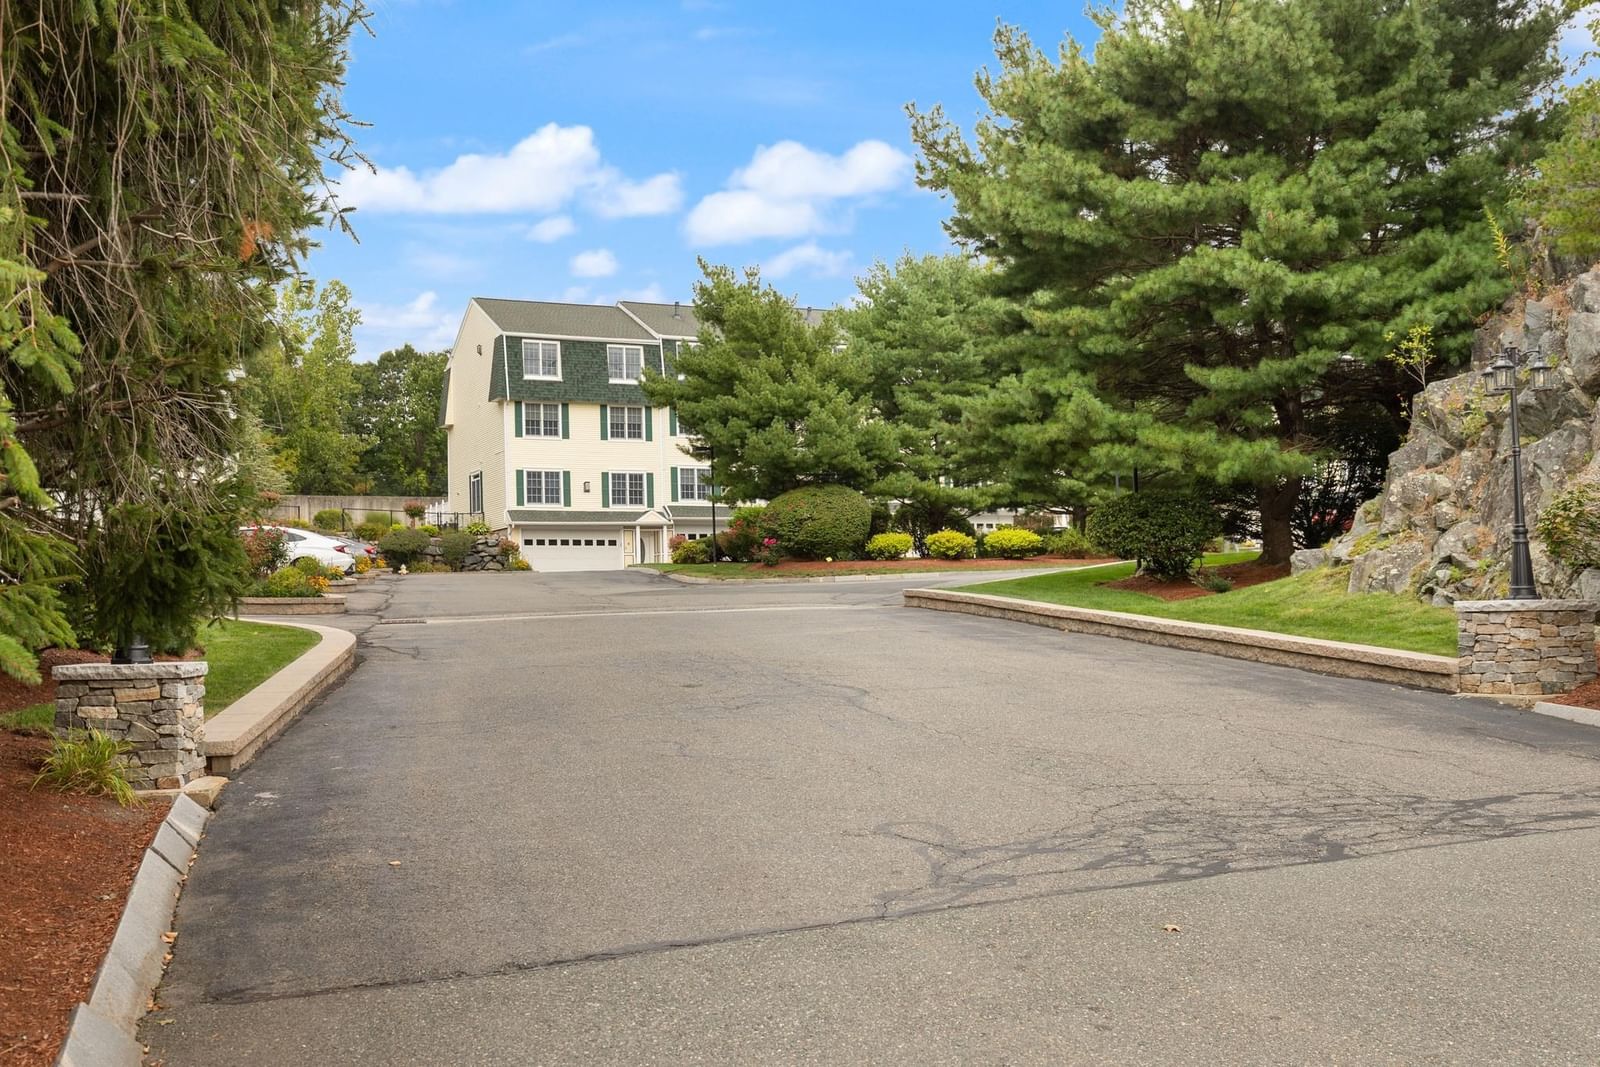
8 Dansreau Place #8 Middleton — Photo 1 of 41
$799,900
Investment Analysis — 8 Dansreau Place #8
Middleton, MA 01949
Based on HUD Small Area Fair Market Rent for Boston-Cambridge-Quincy, MA-NH HUD Metro FMR Area, a 4-bedroom in 01949 carries an estimated $3,390/mo in gross rent — about a 1.47% cap rate and $11,722/yr in estimated NOI at the $799,900 list price. Adjust every assumption in the calculator below.
Beds
4
Baths
3.5
SqFt
2,973
Style
Condominium
Built
2001
RARE FIND! This exceptional townhouse offers incredible multi-generational flexibility, and convenience with 4 bedrooms, 3.5 baths, TWO MASTER SUITES, a PRIVATE ELEVATOR, 3-CAR GARAGE, a walk-up attic, and fenced-in patio! Enter from the front door or garage and take the stairs—or your private elevator—to every living level. The main level features a recently renovated kitchen with abundant cabinet space and dedicated eating area, formal dining room, spacious fireplaced living room, and half bath. Step directly from the kitchen onto the private, fenced-in patio—perfect for outdoor entertaining. Upstairs, the expansive primary Master Suite is a true retreat. French doors open to a private sitting area with wet bar, while a gas fireplace separates the sitting room from the bedroom. Enjoy two double closets plus a walk-in closet and a large en-suite bath with double vanity, Jacuzzi tub, walk-in shower, and separate commode closet. Convenient laundry closet located in the common hallway. The next level offers a second Master Suite with walk-in closet and full bath, plus another full hallway bath, third bedroom, and versatile flex room ideal for an office, playroom, gym, or fourth bedroom. The top level features a spacious walk-up attic for excellent storage and houses two of the home's THREE BRAND-NEW HVAC SYSTEMS—a $45,000 investment already completed! Rarely does a home offer this much space, functionality, parking, and accessibility under one roof. Private elevator, multiple suites, 3-car garage, outdoor space, renovated kitchen, and major mechanical upgrades—this one truly checks the boxes. Don't miss it! *Offers due Tuesday 9/22/2026 at noon.*
Estimates — not financial advice
These figures are illustrative estimates for informational purposes only — not an appraisal, valuation, or guarantee of rent, income, or returns, and not financial, tax, or investment advice. Rent is either the figure reported on the MLS listing — in-place rent that may differ from market and is not verified against the actual leases — or, where the listing reports none, an estimate from HUD Small Area Fair Market Rents, a government benchmark that may differ from actual market rent. Each figure is labelled with its source. Cap rate, NOI, and returns depend on the assumptions shown, which you can change. MLS and other third-party data may be inaccurate or out of date. Verify all figures independently and consult your own financial, tax, and legal advisors before making any investment decision.
Open Houses
Property Details
Financials
Parking
Interior Specifications
Climate & Utilities
Building & Exterior
Property & Lot
Amenities & Appliances
Range • Dishwasher • Microwave • Refrigerator • Washer • Dryer
Geography
Floorplan Breakdown
Structural Layout
Living Room
Lvl SecondFlooring - Hardwood, Chair Rail, Recessed Lighting
Dining Room
Lvl SecondFlooring - Hardwood, Chair Rail
Kitchen
Lvl SecondFlooring - Hardwood, Window(s) - Bay/Bow/Box, Dining Area, Countertops - Stone/Granite/Solid, Cabinets - Upgraded, Exterior Access, Recessed Lighting, Remodeled, Gas Stove
Primary Bedroom
Lvl ThirdBathroom - Full, Bathroom - Double Vanity/Sink, Ceiling Fan(s), Walk-In Closet(s), Closet, Flooring - Hardwood, French Doors, Recessed Lighting
Bedroom 2
Lvl Fourth FloorBedroom 3
Lvl Fourth FloorBathroom - Full, Ceiling Fan(s), Walk-In Closet(s), Flooring - Hardwood
Bedroom 4
Lvl Fourth FloorCloset, Flooring - Hardwood
Bathroom 1
Lvl SecondBathroom - Half
Bathroom 2
Lvl ThirdBathroom - Full, Bathroom - Double Vanity/Sink, Bathroom - With Tub & Shower, Closet - Linen, Jacuzzi / Whirlpool Soaking Tub
Bathroom 3
Lvl Fourth FloorBathroom - Full
Listing Agent: Kevin Sexton
Listing Office: William Raveis R.E. & Home Services
MLS® Number: 73578615

