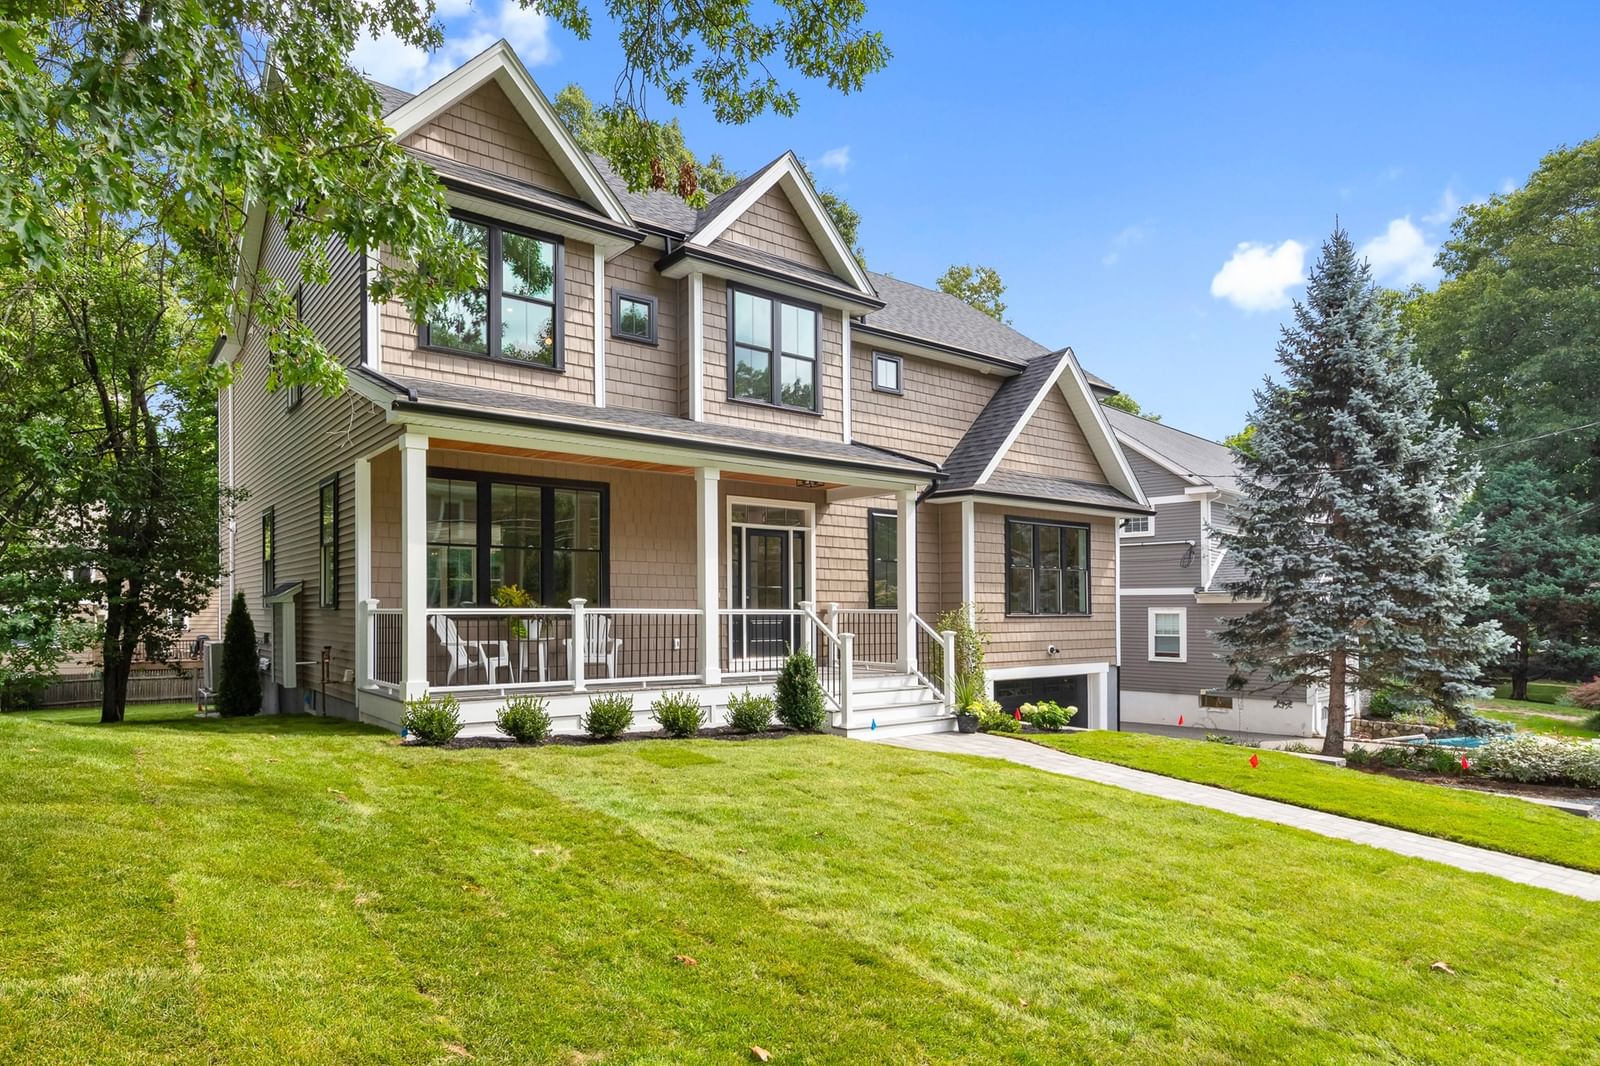
53 Hodge Rd Arlington — Photo 1 of 42
Beds
5
Baths
4
SqFt
4,275
Style
Single Family
Built
2026
New Construction Colonial in established neighborhood close to the Winchester Country Club! Greet your guests on the front porch into this sun-drenched true five bedroom home. Open living room with fireplace & beamed ceilings leads to the beautiful kitchen with oversize island, direct vent hood & plenty of cabinets for storage. The dining area is open to the kitchen with beautiful lighting choices connecting the spaces seamlessly. Step outside to the deck on the same level and enjoy meals on nice days. There are two bedrooms on the main level including one with en-suite perfect for guests and a separate powder room finish off this level. Moving up to the second floor you have a den area that is sure to get plenty of use, two equal sized bedrooms, full bath, separate laundry room and the primary suite. This suite extends front to back including separate walk-in closets & vanity areas. The walk-up finished third floor and finished family room in basement both offer extra space for hobbies and hanging out. Direct-entry garage with mud room custom built cubby, half bath in basement and separate unfinished area for storage. Hardwood floors throughout, custom lighting, custom closets, landscaping, sprinkler system and more! Open Houses Saturday and Sunday 12-1:30.
Open Houses
Market Value Analysis
* Analysis is based on 22 actively listed and recently sold comparable properties strictly within Arlington, MA.
Property Details
Financials
Parking
Interior Specifications
Climate & Utilities
Building & Exterior
Property & Lot
Amenities & Appliances
Electric Water Heater • Range • Dishwasher • Disposal • Microwave • Refrigerator
Neighborhood
Public Transportation • House of Worship
Geography
Floorplan Breakdown
Structural Layout
Living Room
Lvl Main,FirstBeamed Ceilings, Flooring - Hardwood, Open Floorplan, Recessed Lighting, Crown Molding
Dining Room
Lvl Main,FirstFlooring - Hardwood, Deck - Exterior, Exterior Access, Open Floorplan, Crown Molding
Kitchen
Lvl Main,FirstFlooring - Hardwood, Countertops - Stone/Granite/Solid, Kitchen Island, Open Floorplan, Recessed Lighting, Lighting - Pendant
Family Room
Lvl BasementFlooring - Vinyl
Primary Bedroom
Lvl SecondBathroom - Full, Bathroom - Double Vanity/Sink, Walk-In Closet(s), Flooring - Stone/Ceramic Tile
Bedroom 2
Lvl SecondBedroom 3
Lvl SecondCloset/Cabinets - Custom Built, Flooring - Hardwood
Bedroom 4
Lvl FirstBathroom - Full, Closet/Cabinets - Custom Built, Flooring - Hardwood
Bedroom 5
Lvl FirstCloset/Cabinets - Custom Built, Flooring - Hardwood
Bathroom 1
Lvl FirstBathroom - Half, Flooring - Hardwood
Bathroom 2
Lvl FirstBathroom - 3/4, Bathroom - Tiled With Shower Stall
Bathroom 3
Lvl SecondBathroom - Full, Bathroom - Tiled With Tub & Shower, Flooring - Stone/Ceramic Tile
Population
28,642
U.S. Census Bureau, ACS 2024 5-Year Estimates (B01003)
Median Household Income
$151K
U.S. Census Bureau, ACS 2024 5-Year Estimates (B19013)
Renter-Occupied Homes
38.8%
U.S. Census Bureau, ACS 2024 5-Year Estimates (B25003)
New Construction Permits — Middlesex County
2,698 housing units permitted in the last 12 months (+3% vs the prior 12 months) — 1,713 in 5+ unit buildings
U.S. Census Bureau, Building Permits Survey (through Jul '26)
ADU Potential
Massachusetts allows one accessory dwelling unit by right in single-family zoning districts statewide (M.G.L. c. 40A §3; 760 CMR 71.00, effective Feb 2025). Estimated maximum ADU size for this property: 900 sq ft (the lesser of 900 sq ft or half the 4,275 sq ft principal dwelling). Lot size: 7,841 sq ft.
Based on listing data, which indicates the property type — not the zoning district. Local dimensional, septic (Title 5), and historic-district requirements still apply. Not legal advice — verify with the municipality.
Listing Agent: Friel Team
Listing Office: FrielEstate
MLS® Number: 73579464
Open Houses


Browse More Homes in Arlington
Explore other active listings in the area.
 $1,399,0002 Summer Street PlArlington, MA4 bd3 ba2,000 sqft
 $1,575,000210 Summer StreetArlington, MA6 bd4 ba2,858 sqft
 $835,00040 Valentine RdArlington, MA3 bd2 ba1,624 sqft
 $1,729,00070 Kensington ParkArlington, MA5 bd4 ba4,051 sqft
 $875,00051 Iroquois RoadArlington, MA3 bd2 ba1,424 sqft
 $1,299,000124 Jason StArlington, MA5 bd3 ba2,447 sqft