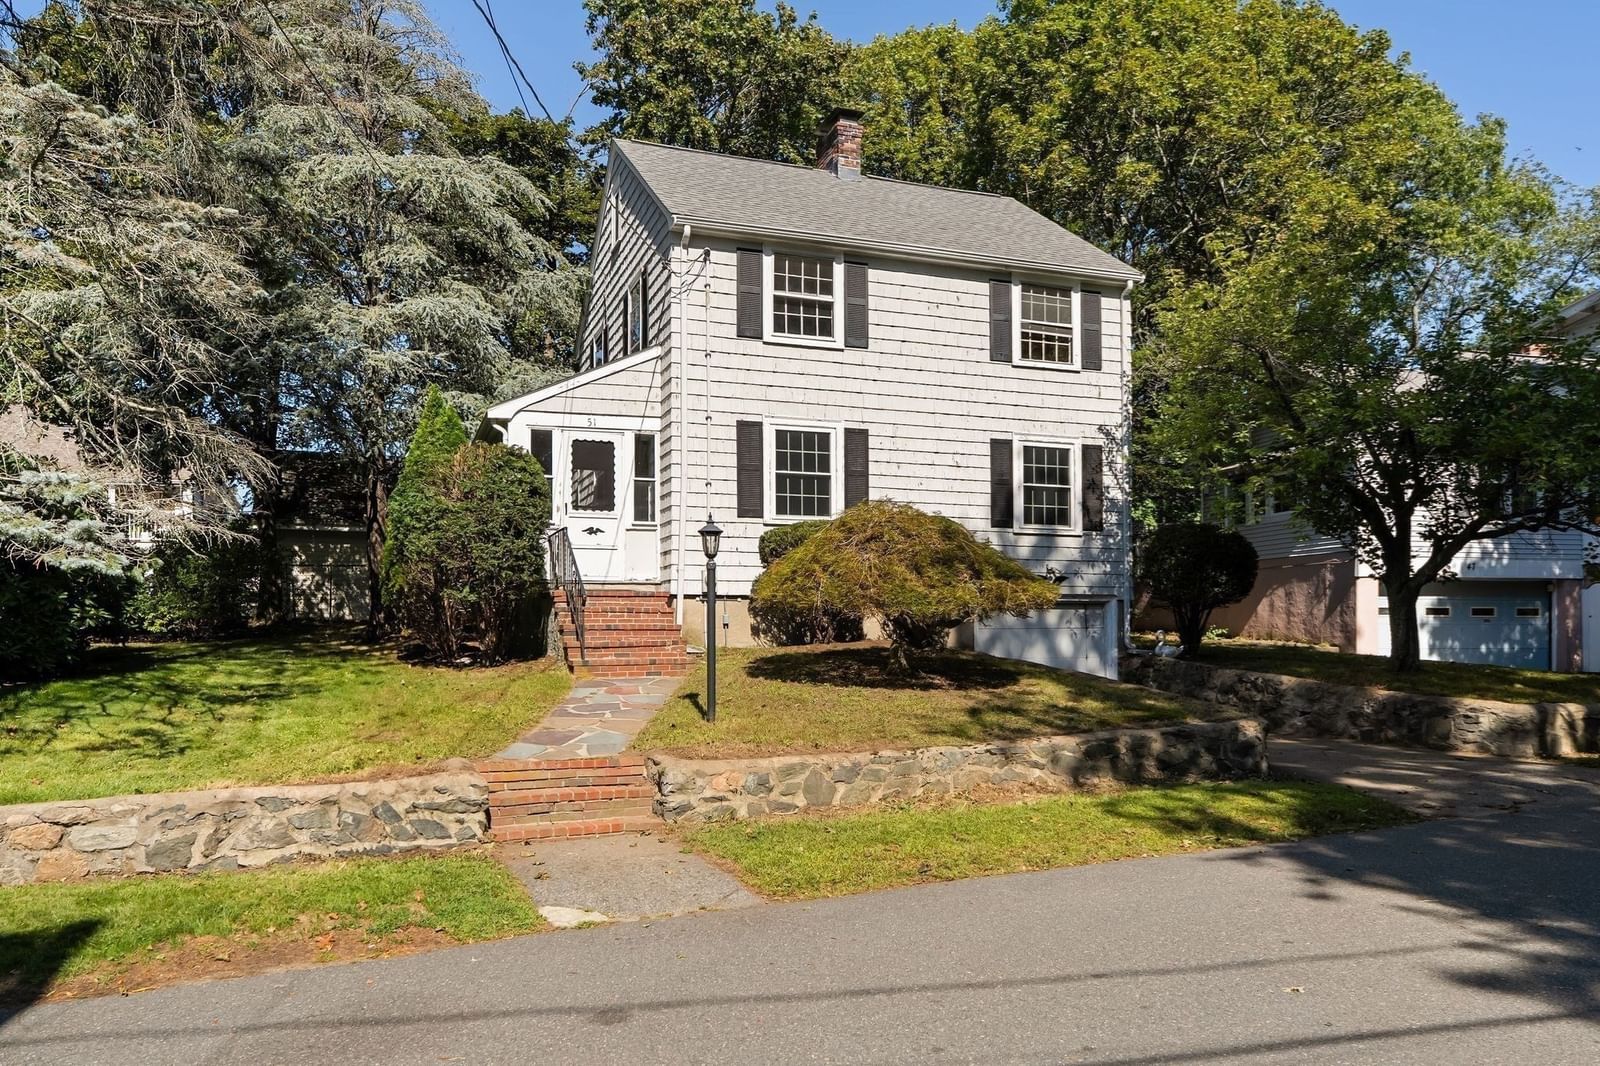
51 Iroquois Road Arlington — Photo 1 of 34
Beds
3
Baths
2
SqFt
1,424
Style
Single Family
Built
1940
Rare opportunity in a magnificent Menotomy Rocks Park neighborhood! Tucked away on a dead-end street, this 6-room, 3-bedroom, 2-bath single-family home offers an exceptional opportunity to create something special in one of Arlington’s most desirable locations. Just minutes from Menotomy Rocks Park and Brackett School, the setting offers the perfect combination of neighborhood charm, privacy, and convenient access to some of Arlington’s most treasured amenities. This property will require extensive updating and renovation, making it an ideal opportunity for a buyer with vision who is looking to build equity and create a home tailored to their own style and needs. The existing floor plan provides a solid starting point, with three bedrooms and two bathrooms, while the property offers exciting potential for thoughtful improvements and modernization. Opportunities to purchase a single-family home in this neighborhood at this price point are exceptionally rare. Whether you're a first-time buyer looking to transform a home over time, an investor, or a developer seeking a property with upside, this is a chance to create value in a truly special location. The home will be sold as-is and requires significant renovation. Bring your ideas, vision, and creativity and take advantage of this rare opportunity to establish a home in the highly sought-after Menotomy Rocks Park neighborhood.
Open Houses
Market Value Analysis
* Analysis is based on 23 actively listed and recently sold comparable properties strictly within Arlington, MA.
Property Details
Financials
Parking
Interior Specifications
Climate & Utilities
Building & Exterior
Property & Lot
Amenities & Appliances
Water Heater • Range • Dishwasher • Disposal • Refrigerator • Dryer • Range Hood
Neighborhood
Public Transportation • Shopping • Park • Walk/Jog Trails • Medical Facility • Laundromat
Geography
Floorplan Breakdown
Structural Layout
Living Room
Lvl Main,First11 x 19
Flooring - Hardwood, Crown Molding
Dining Room
Lvl Main,First11 x 11
Flooring - Hardwood, Chair Rail, Lighting - Pendant, Crown Molding, Decorative Molding
Kitchen
Lvl Main,First11 x 11
Flooring - Laminate, Gas Stove, Lighting - Overhead, Decorative Molding
Primary Bedroom
Lvl Main,First13 x 15
Bathroom - Full, Closet, Closet - Double, Flooring - Engineered Hardwood
Bedroom 2
Lvl Second11 x 19
Bedroom 3
Lvl Second11 x 12
Closet, Flooring - Hardwood, Lighting - Overhead
Bathroom 1
Lvl Main,First7 x 4
Bathroom - 3/4, Bathroom - With Shower Stall, Flooring - Laminate, Countertops - Upgraded, Lighting - Sconce, Lighting - Overhead
Bathroom 2
Lvl Second6 x 7
Bathroom - Full, Bathroom - Tiled With Tub & Shower, Flooring - Stone/Ceramic Tile, Lighting - Overhead
Population
17,708
U.S. Census Bureau, ACS 2024 5-Year Estimates (B01003)
Median Household Income
$151K
U.S. Census Bureau, ACS 2024 5-Year Estimates (B19013)
Renter-Occupied Homes
37.7%
U.S. Census Bureau, ACS 2024 5-Year Estimates (B25003)
New Construction Permits — Middlesex County
2,698 housing units permitted in the last 12 months (+3% vs the prior 12 months) — 1,713 in 5+ unit buildings
U.S. Census Bureau, Building Permits Survey (through Jul '26)
ADU Potential
Massachusetts allows one accessory dwelling unit by right in single-family zoning districts statewide (M.G.L. c. 40A §3; 760 CMR 71.00, effective Feb 2025). Estimated maximum ADU size for this property: 712 sq ft (the lesser of 900 sq ft or half the 1,424 sq ft principal dwelling). Lot size: 4,826 sq ft.
Based on listing data, which indicates the property type — not the zoning district. Local dimensional, septic (Title 5), and historic-district requirements still apply. Not legal advice — verify with the municipality.
Listing Agent: Steve Mckenna & The Home Advantage Team
Listing Office: Gibson Sotheby's International Realty
MLS® Number: 73579412
Open Houses


Browse More Homes in Arlington
Explore other active listings in the area.
 $1,575,000210 Summer StreetArlington, MA6 bd4 ba2,858 sqft
 $835,00040 Valentine RdArlington, MA3 bd2 ba1,624 sqft
 $1,399,0002 Summer Street PlArlington, MA4 bd3 ba2,000 sqft
 $1,729,00070 Kensington ParkArlington, MA5 bd4 ba4,051 sqft
 $1,299,000124 Jason StArlington, MA5 bd3 ba2,447 sqft
 $1,259,00052 Lewis Ave Unit 52Arlington, MA3 bd3 ba2,308 sqft