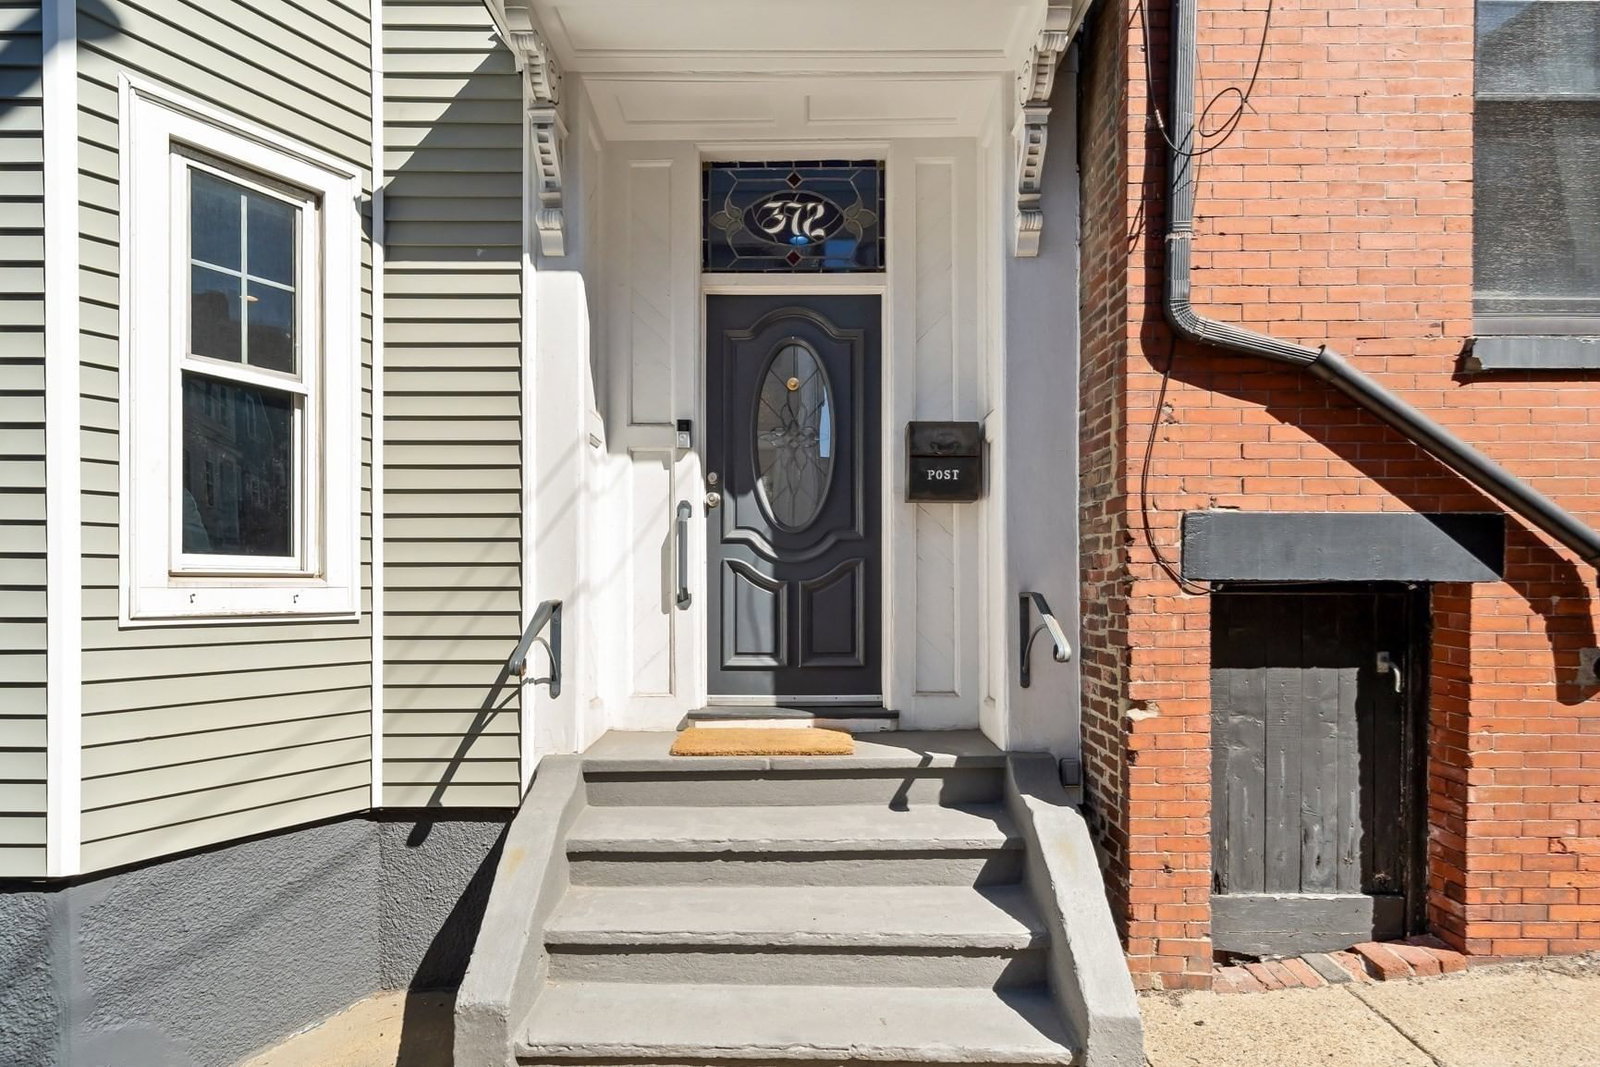
372 Silver St Boston — Photo 1 of 20
Beds
3
Baths
2
SqFt
1,470
Style
Single Family
Built
1890
** ASK ABOUT BUYER INCENTIVES!!! ** Highly desirable renovated attached single w/authentic on quiet street in the heart of Southie. ** NO CONDO FEE & LOW TAXES!! ** This 3-bed, 2-bath home delivers timeless character—soaring ceilings, new & refinished hardwoods, & a striking exposed brick wall framing the foyer & stairway - alongside polished modern updates. The kitchen features gas cooking & stainless steel appliances; renovated bathrooms are crisp & contemporary. 2nd-floor skylights flood the hallway w/ natural light, & the spacious primary bedroom features a walk-in closet. Stay comfortable year-round w/high-efficiency hydro-air heat & central A/C. Lower level - ideal for a gym, studio, or hobby space. Private enclosed patio perfect for quiet mornings or alfresco evenings. Parking is 3rd party rental spot. Easy parking. Move-in ready & refreshingly one-of-a-kind, this Southie gem is close to the beach, local restaurants, & neighborhood shops! *** Open House Sunday 11-1pm ***
Open Houses
Market Value Analysis
* Analysis is based on 24 actively listed and recently sold comparable properties strictly within Boston, MA.
Property Details
Financials
Parking
Interior Specifications
Climate & Utilities
Building & Exterior
Property & Lot
Amenities & Appliances
Gas Water Heater • Water Heater • Range • Dishwasher • Disposal • Microwave • Refrigerator • Washer • Dryer • Plumbed For Ice Maker
Neighborhood
Public Transportation • Shopping • Park • Walk/Jog Trails • Medical Facility • Laundromat
Geography
Floorplan Breakdown
Structural Layout
Living Room
Lvl Main,First14 x 13
Flooring - Hardwood, Flooring - Wood, Recessed Lighting, Remodeled, Lighting - Overhead, Crown Molding, Decorative Molding
Dining Room
Lvl Main,First13 x 11
Closet/Cabinets - Custom Built, Flooring - Hardwood, Flooring - Wood, Recessed Lighting, Remodeled, Lighting - Overhead, Crown Molding, Decorative Molding
Kitchen
Lvl Main,First15 x 11
Flooring - Hardwood, Flooring - Wood, Countertops - Stone/Granite/Solid, Countertops - Upgraded, Deck - Exterior, Exterior Access, Recessed Lighting, Remodeled, Slider, Stainless Steel Appliances, Gas Stove, Lighting - Overhead, Crown Molding, Decorative Molding
Primary Bedroom
Lvl Second16 x 13
Walk-In Closet(s), Closet, Flooring - Hardwood, Flooring - Wood, Remodeled, Lighting - Overhead
Bedroom 2
Lvl Second13 x 9
Bedroom 3
Lvl Second10 x 9
Flooring - Hardwood, Flooring - Wood, Remodeled, Lighting - Overhead
Bathroom 1
Lvl Main,FirstBathroom - Full, Bathroom - 3/4, Bathroom - Tiled With Shower Stall, Ceiling Fan(s), Flooring - Stone/Ceramic Tile, Countertops - Stone/Granite/Solid, Countertops - Upgraded, Recessed Lighting, Remodeled, Wainscoting, Lighting - Overhead, Decorative Molding
Bathroom 2
Lvl SecondBathroom - Full, Bathroom - Tiled With Tub & Shower, Ceiling Fan(s), Flooring - Stone/Ceramic Tile, Countertops - Stone/Granite/Solid, Countertops - Upgraded, Cabinets - Upgraded, Remodeled, Lighting - Sconce, Lighting - Overhead
Property History
$1,199,000
Sep 16, 2026
MLS® 73575515
$1,249,900
Jun 26, 2026
MLS® 73505171
$1,249,900
Jun 26, 2026
MLS® 73501621
$1,249,900
Apr 22, 2026
MLS® 73505171
$1,249,900
Apr 15, 2026
MLS® 73501621
Population
36,769
U.S. Census Bureau, ACS 2024 5-Year Estimates (B01003)
Median Household Income
$164K
U.S. Census Bureau, ACS 2024 5-Year Estimates (B19013)
Renter-Occupied Homes
54.7%
U.S. Census Bureau, ACS 2024 5-Year Estimates (B25003)
New Construction Permits — Suffolk County
2,337 housing units permitted in the last 12 months (+13% vs the prior 12 months) — 2,062 in 5+ unit buildings
U.S. Census Bureau, Building Permits Survey (through Jul '26)
ADU Potential
Massachusetts allows one accessory dwelling unit by right in single-family zoning districts statewide (M.G.L. c. 40A §3; 760 CMR 71.00, effective Feb 2025). Estimated maximum ADU size for this property: 735 sq ft (the lesser of 900 sq ft or half the 1,470 sq ft principal dwelling). Lot size: 1,053 sq ft.
Based on listing data, which indicates the property type — not the zoning district. Local dimensional, septic (Title 5), and historic-district requirements still apply. Not legal advice — verify with the municipality.
Listing Agent: Michael P. Hughes
Listing Office: eXp Realty LLC
MLS® Number: 73575515
Open Houses
Related Insights

Boston Move-Up Sellers Need a Timing Plan

Boston Bridge Loans for Move-Up Buyers

Win a Natick Bidding War With a Bridge Loan
Newton vs. Brookline: Space or Walkability Near Boston
Boston Move-Up Buyers: Newton vs. Brookline

Massachusetts Move-Up Families Hit the 65% Equity Wall

April’s Single-Family Squeeze: MA Buyers Fight Over Shrinking Inventory
Browse More Homes in Boston
Explore other active listings in the area.
 $575,00087 HemmanBoston, MA3 bd1 ba1,414 sqft
 $709,90012 Bellevue StBoston, MA4 bd2 ba1,818 sqft
 $1,050,000374 Geneva AveBoston, MA9 bd3 ba4,140 sqft
 $959,00061 Baxter St. Unit 61Boston, MA3 bd3 ba1,400 sqft
 $659,0004 Spring Valley RdBoston, MA4 bd2 ba1,428 sqft
 $1,200,00073 Hamilton StBoston, MA9 bd3 ba3,180 sqft