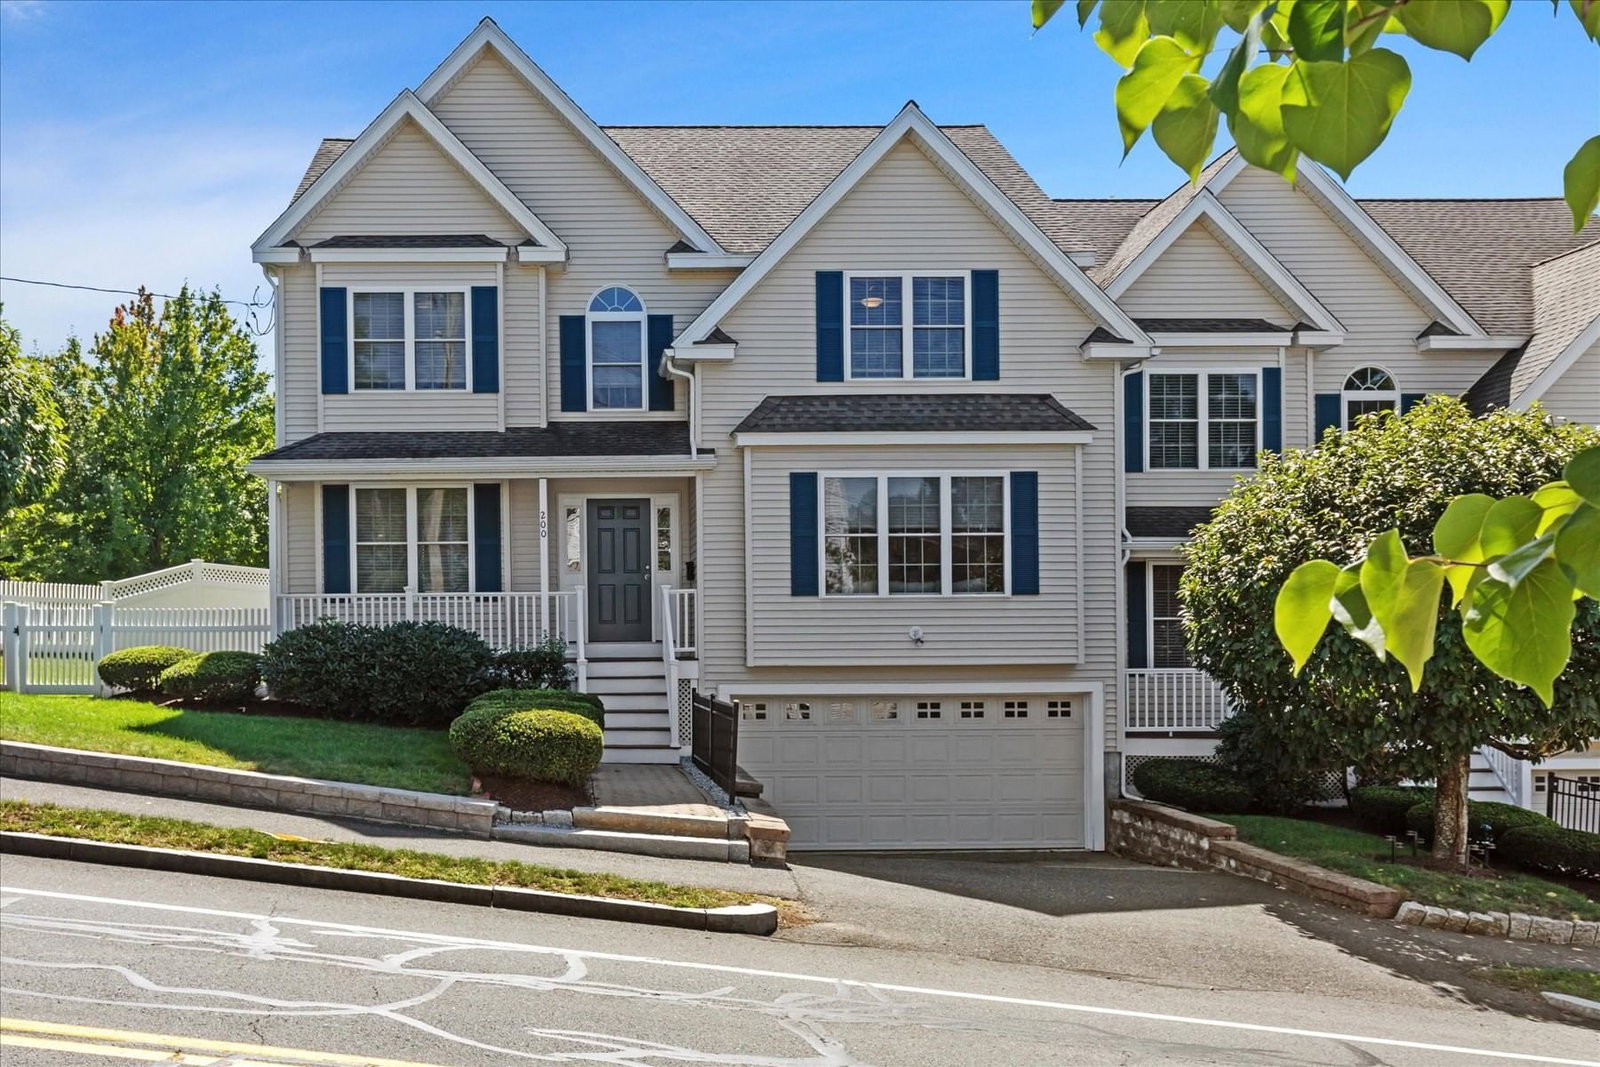
200 West St #200 Needham — Photo 1 of 26
Beds
5
Baths
4.5
SqFt
3,258
Style
Condominium
Built
2013
This home delivers what few resale properties in Needham can: the scale, functionality, and lifestyle of new construction, with expansive living across four finished levels without the wait or the new construction price tag.The main level puts the kitchen at the center of everything. A pantry with pocket door keeps the counters clear, and the space flows straight into the dining area and a family room built around a gas fireplace. Glass sliders open the whole thing to a patio and fully fenced yard, so indoor and outdoor living actually function as one.Just off the entry, a gracious living room with a full wall of built-in bookshelves and cabinets creates a warm and sophisticated welcome. Elsewhere on the first floor, a completely separate flex room with its own full bath offers exceptional versatility which is ideal for overnight guests, a private home office, or flexible space for extended stays.Upstairs, the primary suite includes a custom walk-in closet and an ensuite bath built for two people getting ready at once. Three additional bedrooms share a double vanity bath, and the laundry sits on the same floor so no hauling baskets up and down stairs. The third level adds finished, skylit bonus space for a media room, playroom, or guest retreat. The lower level is equally well considered, offering finished recreation space, mudroom, and direct access to a two-car garage.Location does real work here too. This is Needham Heights, close to Trader Joe's, Starbucks, Needham Senior Center and Needham Heights MBTA. All this plus more are just minutes away, with Volante Farms not far behind. I-95 and the commuter rail keep the commute into Boston straightforward.200 West Street isn't staged to look bigger than it is. It's built for buyers who actually need the space, room to spread out now, room to grow into later, and a location that removes friction from daily life.
Open Houses
Market Value Analysis
* Analysis is based on 10 actively listed and recently sold comparable properties strictly within Needham, MA.
Property Details
Financials
Parking
Interior Specifications
Climate & Utilities
Building & Exterior
Property & Lot
Amenities & Appliances
Range • Dishwasher • Disposal • Refrigerator • Freezer • ENERGY STAR Qualified Dryer • ENERGY STAR Qualified Washer • Range Hood
Neighborhood
Public Transportation • Shopping • Pool • Tennis Court(s) • Park • Walk/Jog Trails
Geography
Floorplan Breakdown
Structural Layout
Living Room
Lvl FirstCloset, Closet/Cabinets - Custom Built, Flooring - Hardwood, Window(s) - Picture, Exterior Access, Recessed Lighting, Crown Molding
Dining Room
Lvl FirstFlooring - Hardwood, Exterior Access, Open Floorplan, Recessed Lighting, Lighting - Pendant, Crown Molding
Kitchen
Lvl FirstFlooring - Hardwood, Pantry, Countertops - Stone/Granite/Solid, Cabinets - Upgraded, Exterior Access, Open Floorplan, Recessed Lighting, Stainless Steel Appliances, Gas Stove, Lighting - Pendant, Crown Molding
Family Room
Lvl FirstFlooring - Hardwood, Open Floorplan, Recessed Lighting, Crown Molding
Primary Bedroom
Lvl SecondBathroom - Full, Walk-In Closet(s), Flooring - Hardwood, Recessed Lighting
Bedroom 2
Lvl SecondBedroom 3
Lvl SecondCloset, Flooring - Hardwood, Lighting - Overhead
Bedroom 4
Lvl SecondCloset, Closet/Cabinets - Custom Built, Flooring - Hardwood, Lighting - Overhead
Bedroom 5
Lvl nullBathroom - Full, Closet, Flooring - Hardwood, Lighting - Overhead
Bathroom 1
Lvl FirstBathroom - Half, Cedar Closet(s), Flooring - Stone/Ceramic Tile, Lighting - Sconce, Pedestal Sink
Bathroom 2
Lvl FirstBathroom - Full, Bathroom - Tiled With Shower Stall, Flooring - Stone/Ceramic Tile, Lighting - Sconce, Pedestal Sink
Bathroom 3
Lvl SecondBathroom - Full, Bathroom - Double Vanity/Sink, Bathroom - Tiled With Tub & Shower, Flooring - Stone/Ceramic Tile, Lighting - Sconce
Property History
$1,595,000
Sep 17, 2026
MLS® 73578768
$1,595,000
Sep 17, 2026
MLS® 73578871
Population
11,035
U.S. Census Bureau, ACS 2024 5-Year Estimates (B01003)
Median Household Income
$180K
U.S. Census Bureau, ACS 2024 5-Year Estimates (B19013)
Renter-Occupied Homes
27.8%
U.S. Census Bureau, ACS 2024 5-Year Estimates (B25003)
New Construction Permits — Norfolk County
1,524 housing units permitted in the last 12 months (+52% vs the prior 12 months) — 1,030 in 5+ unit buildings
U.S. Census Bureau, Building Permits Survey (through Jul '26)
Listing Agent: Migdolmoore Team
Listing Office: Gibson Sotheby's International Realty
MLS® Number: 73578768
Open Houses
Related Insights
Birds Hill Needham: Bigger Lots for Move-Up Buyers

Needham Move-Up Buyers Face a $1,167 Tax Increase

Homes for Sale in Needham MA: Pricing Zoning Upside
Needham Home Values 2026: Buyer’s Zoning Checklist

Massachusetts Move-Up Families Hit the 65% Equity Wall

April’s Single-Family Squeeze: MA Buyers Fight Over Shrinking Inventory
Browse More Homes in Needham
Explore other active listings in the area.
 $899,99926 Denmark Lane Unit 26Needham, MA2 bd3 ba2,082 sqft
 $1,350,00065 Crescent Rd Unit 65Needham, MA3 bd3 ba2,538 sqft
 $373,0001202 Greendale Avenue Unit 124Needham, MA1 bd1 ba1,038 sqft
 $699,000163 Maple St Unit 163Needham, MA3 bd2 ba1,638 sqft
 $1,799,0004 Crescent Unit ANeedham, MA4 bd4 ba3,186 sqft
 $2,850,00055 Rockwood LnNeedham, MA5 bd6 ba5,850 sqft