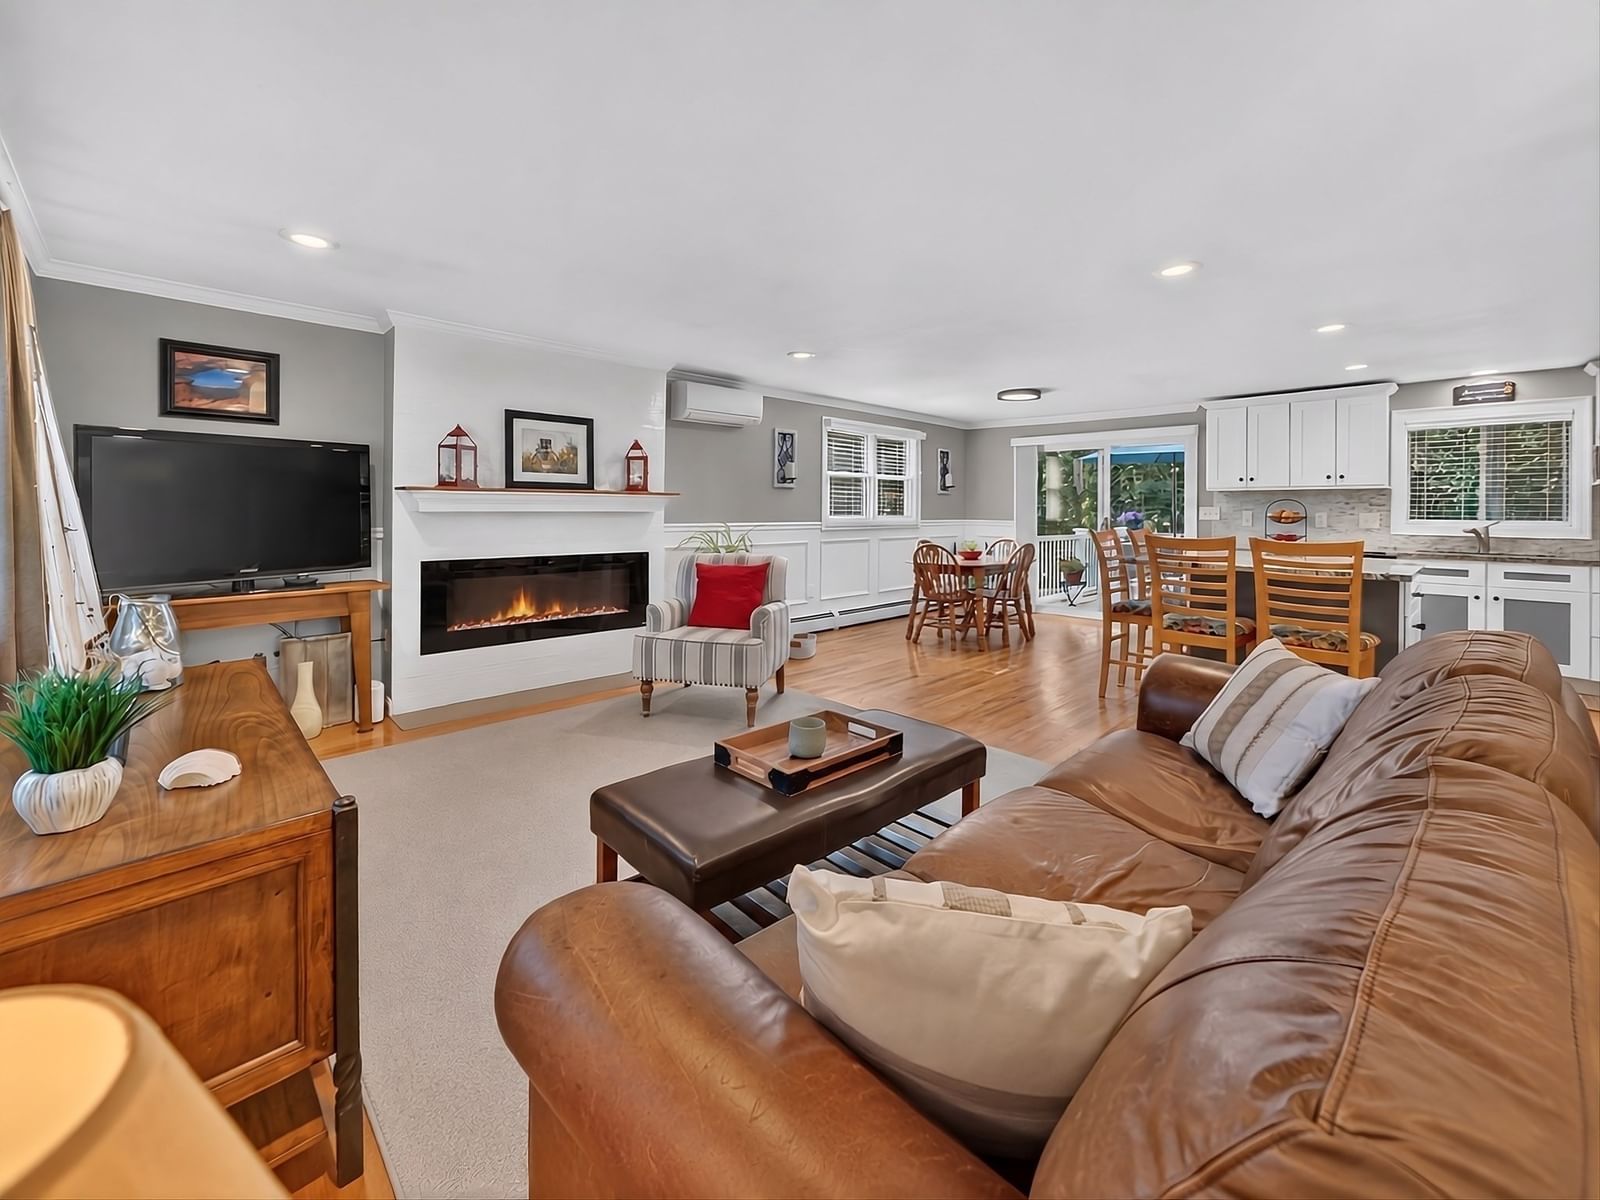
165 Forest Street Hamilton — Photo 1 of 38
Beds
3
Baths
2
SqFt
2,200
Style
Single Family
Built
1975
Some homes are renovated. This one has been reimagined. Extensively updated in 2018, 165 Forest Street offers over 2,000 sq. ft. of beautifully finished living space across two thoughtfully designed levels. This light-filled 3-bedroom, 2-bath South Hamilton home stands out with hardwood and LVP flooring, custom cabinetry and woodwork, raised-panel detailing, wainscoting, crown molding, and two custom fireplaces. The open main living space flows into a beautifully appointed kitchen featuring white and gray granite, a marble-shard backsplash, custom cabinetry, Samsung appliances, and direct access to the deck. Two generous bedrooms and a full bath complete the main level.Downstairs, the finished walk-out lower level feels like a true extension of the home, offering a spacious third bedroom, full bath with oversized walk-in shower, family room with second fireplace, dedicated office, laundry, and mudroom with backyard access. Mini-splits, a Viessmann boiler with SuperStor, energy-efficient insulation, whole-house Generac generator, attached garage, composite deck, patio, Reeds Ferry shed, landscaped yard, and ample parking add serious substance behind the style. Just a short walk to Chebacco Lake and its kayak/canoe launch, with convenient access to trails, commuter rail, restaurants, shopping, and the community pool. Distinctive, extensively updated, and effortlessly livable, 165 Forest Street is the rare home where style meets substance—and every detail has already been taken care of. All that’s left is to move in.
Immersive Experience
Open Houses
Market Value Analysis
* Analysis is based on 16 actively listed and recently sold comparable properties strictly within Hamilton, MA.
Property Details
Financials
Parking
Interior Specifications
Climate & Utilities
Building & Exterior
Property & Lot
Amenities & Appliances
Water Heater • Range • ENERGY STAR Qualified Refrigerator • ENERGY STAR Qualified Dryer • ENERGY STAR Qualified Dishwasher • ENERGY STAR Qualified Washer
Neighborhood
Shopping • Park • Walk/Jog Trails • Conservation Area • Highway Access • House of Worship
Geography
Floorplan Breakdown
Structural Layout
Living Room
Lvl Main,SecondFlooring - Hardwood, Chair Rail, Recessed Lighting, Remodeled, Wainscoting, Crown Molding
Dining Room
Lvl SecondFlooring - Hardwood, Balcony / Deck, Chair Rail, Exterior Access, Recessed Lighting, Remodeled, Slider, Wainscoting
Kitchen
Lvl Main,SecondCloset/Cabinets - Custom Built, Flooring - Hardwood, Countertops - Stone/Granite/Solid, Kitchen Island, Cabinets - Upgraded, Deck - Exterior, Open Floorplan, Slider, Stainless Steel Appliances
Office
Lvl FirstFlooring - Vinyl, Chair Rail, Recessed Lighting, Remodeled, Wainscoting
Family Room
Lvl FirstFlooring - Vinyl, Chair Rail, Exterior Access, Recessed Lighting, Remodeled, Wainscoting
Primary Bedroom
Lvl Main,SecondCloset, Flooring - Hardwood, Chair Rail, Wainscoting, Crown Molding
Bedroom 2
Lvl SecondBedroom 3
Lvl FirstCloset, Flooring - Vinyl, Chair Rail, Recessed Lighting, Remodeled, Wainscoting
Bathroom 1
Lvl SecondBathroom - Full, Bathroom - Double Vanity/Sink, Bathroom - Tiled With Tub & Shower, Closet, Closet/Cabinets - Custom Built, Flooring - Vinyl, Countertops - Stone/Granite/Solid, Cabinets - Upgraded, Recessed Lighting
Bathroom 2
Lvl FirstBathroom - Full, Bathroom - 3/4, Bathroom - With Shower Stall, Closet, Countertops - Stone/Granite/Solid, Dryer Hookup - Electric, Recessed Lighting, Remodeled, Washer Hookup
Population
7,680
U.S. Census Bureau, ACS 2024 5-Year Estimates (B01003)
Median Household Income
$133K
U.S. Census Bureau, ACS 2024 5-Year Estimates (B19013)
Renter-Occupied Homes
15.2%
U.S. Census Bureau, ACS 2024 5-Year Estimates (B25003)
New Construction Permits — Essex County
1,060 housing units permitted in the last 12 months (-11% vs the prior 12 months) — 603 in 5+ unit buildings
U.S. Census Bureau, Building Permits Survey (through Jul '26)
ADU Potential
Massachusetts allows one accessory dwelling unit by right in single-family zoning districts statewide (M.G.L. c. 40A §3; 760 CMR 71.00, effective Feb 2025). Estimated maximum ADU size for this property: 900 sq ft (the lesser of 900 sq ft or half the 2,200 sq ft principal dwelling). Lot size: 10,302 sq ft.
Based on listing data, which indicates the property type — not the zoning district. Local dimensional, septic (Title 5), and historic-district requirements still apply. Not legal advice — verify with the municipality.
Listing Agent: Jaclyn Wells
Listing Office: Steve Bremis Realty Group
MLS® Number: 73578136
Open Houses


Browse More Homes in Hamilton
Explore other active listings in the area.
 $1,799,000161 Bridge StHamilton, MA4 bd3 ba4,880 sqft
 $745,00042 Walnut RdHamilton, MA4 bd2 ba2,752 sqft
 $749,90025 MoynihanHamilton, MA4 bd2 ba2,181 sqft
 $1,150,000110 Bridge StreetHamilton, MA4 bd3 ba2,877 sqft
 $1,175,00040 Sagamore StreetHamilton, MA4 bd3 ba3,383 sqft
 $1,899,999153 Essex St.Hamilton, MA3 bd4 ba4,226 sqft