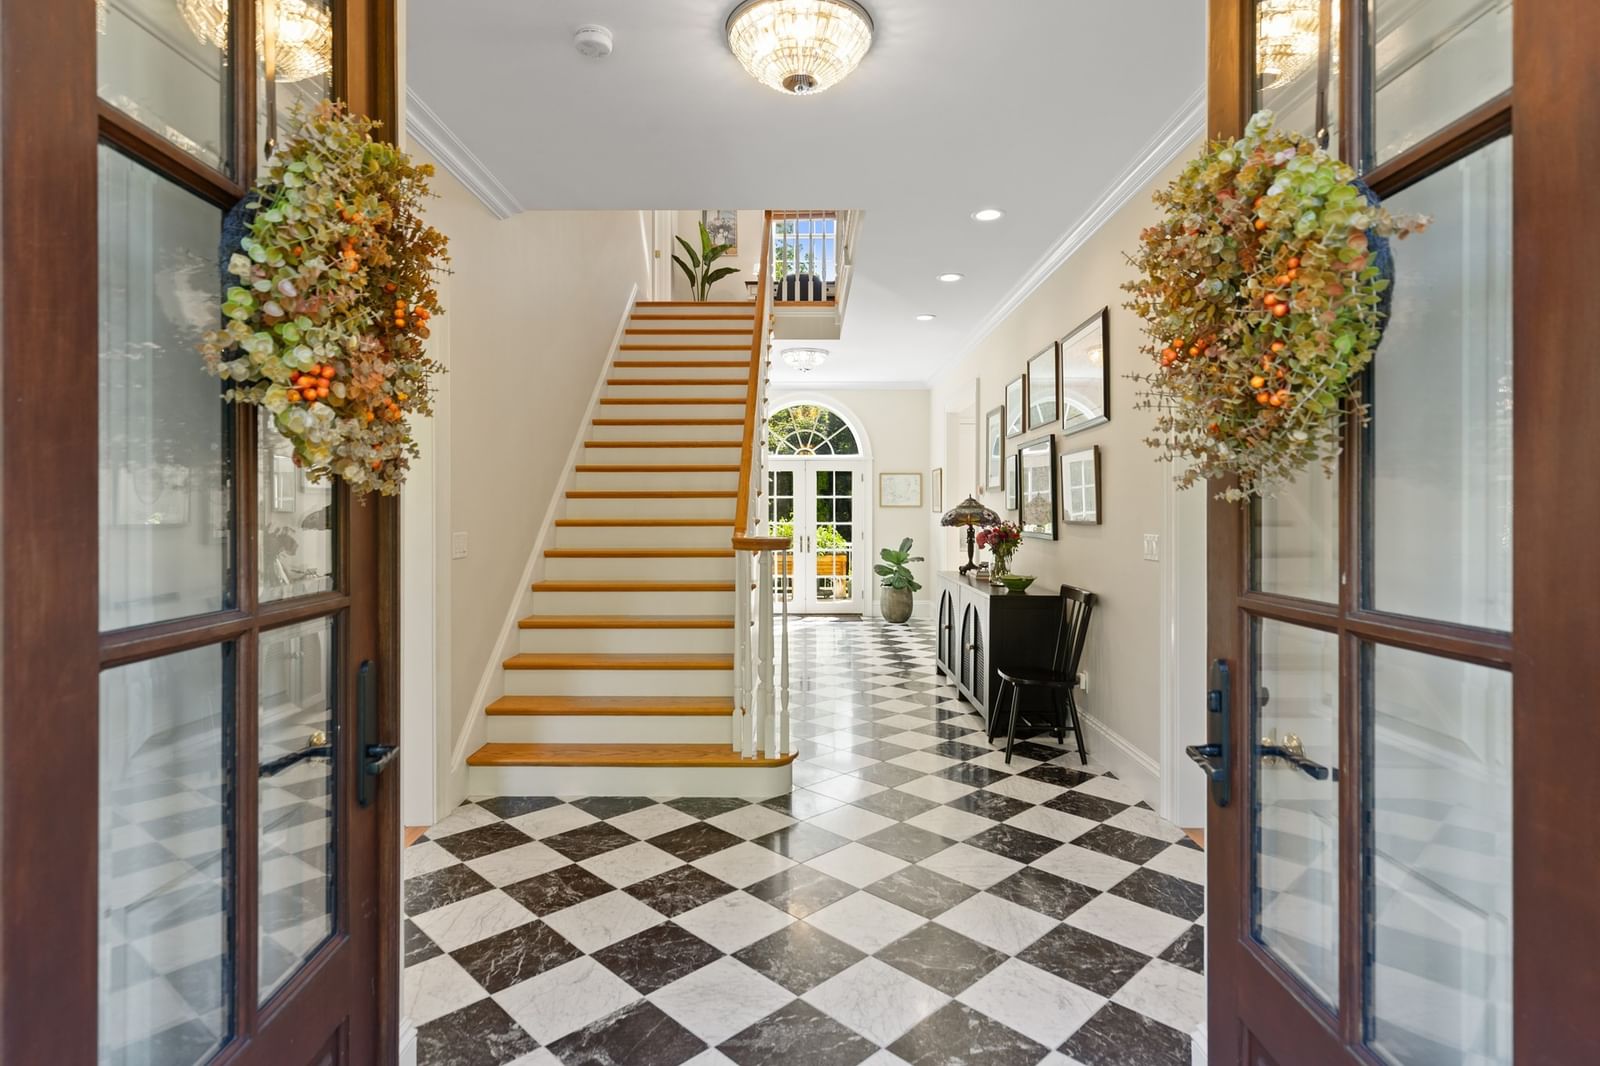
153 Essex St. Hamilton — Photo 1 of 41
Beds
3
Baths
3.5
SqFt
4,226
Style
Single Family
Built
1993
This is how you make an ENTRANCE. An elegant foyer that leaves you impressed by its scale and invited by its warmth. Mahogany doors greet you and usher you into a grande space with heated MARBLE floors, soaring ceilings and gracious views to the deck and private yard. Flanked on either side by Living and Dining spaces designed for entertaining with Hardwood floors, oversized windows dressed with custom fabrics, handsome wood mouldings and curated seating areas for all of your lifestyle needs. The Living room enjoys an impressive fireplace, custom built-ins with window seat, beautiful draperies and a new statement chandelier. You will love living in this room. The kitchen becomes the heart of this home with CHIC white cabinetry, Bosch appliances (Gas stove), marble counters and an entertainment sized island. Looking for a formal dinner? Head to the Dining Room for a space that warmly welcomes all of your family and friends. Step outside for dessert to the 700 square foot composite deck that overloooks the beautifully landscaped and private yard. Upstairs a primary suite complete with his/her vanities, free standing tub and a wow dressing room style walk-in closet. 2 additional bedrooms, guest bath w/walk in shower, laundry and access to the unfinished add value attic space completes the 2nd floor. Lower level family room with fireplace & french doors to the yard, full bath and gym or office space. Seller has enhanced this home since purchasing with updated electrical, installed free standing tub in primary, custom mouldings, L.R. fireplace surround, bespoke built ins, gutters, radon mitigation and professional landscaping and lighting. Hamilton offers excellent public and private schools, historic charm, an equestrian heritage and beautiful open spaces. Showings begin at 1st OH Friday Sept. 18 430-6p Don't forget to check out the video clip attached.
Immersive Experience
Open Houses
Market Value Analysis
* Analysis is based on 16 actively listed and recently sold comparable properties strictly within Hamilton, MA.
Property Details
Financials
Parking
Interior Specifications
Climate & Utilities
Building & Exterior
Property & Lot
Amenities & Appliances
Water Heater • Range • Dishwasher • Disposal • Refrigerator • Washer • Dryer
Neighborhood
Park • Golf • Medical Facility • Highway Access • House of Worship • Public School
Geography
Floorplan Breakdown
Structural Layout
Living Room
Lvl First18 x 33
Closet/Cabinets - Custom Built, Flooring - Hardwood, Recessed Lighting, Crown Molding, Window Seat
Dining Room
Lvl First17 x 14
Flooring - Hardwood, Recessed Lighting, Crown Molding
Kitchen
Lvl First17 x 19
Flooring - Hardwood, Countertops - Stone/Granite/Solid, Kitchen Island, Recessed Lighting, Stainless Steel Appliances
Family Room
Lvl Basement21 x 26
Flooring - Wood, Exterior Access, Recessed Lighting, Remodeled
Primary Bedroom
Lvl Second17 x 21
Ceiling Fan(s), Walk-In Closet(s), Flooring - Hardwood, Dressing Room
Bedroom 2
Lvl Second17 x 14
Bedroom 3
Lvl Second17 x 15
Ceiling Fan(s), Closet, Flooring - Hardwood
Bathroom 1
Lvl FirstBathroom - Half, Flooring - Stone/Ceramic Tile, Countertops - Stone/Granite/Solid, Recessed Lighting, Lighting - Sconce
Bathroom 2
Lvl SecondBathroom - Full, Bathroom - Tiled With Shower Stall, Flooring - Stone/Ceramic Tile, Countertops - Stone/Granite/Solid, Recessed Lighting, Remodeled
Bathroom 3
Lvl SecondBathroom - Full, Bathroom - Tiled With Tub & Shower, Flooring - Hardwood, Double Vanity, Recessed Lighting
Population
7,680
U.S. Census Bureau, ACS 2024 5-Year Estimates (B01003)
Median Household Income
$133K
U.S. Census Bureau, ACS 2024 5-Year Estimates (B19013)
Renter-Occupied Homes
15.2%
U.S. Census Bureau, ACS 2024 5-Year Estimates (B25003)
New Construction Permits — Essex County
1,060 housing units permitted in the last 12 months (-11% vs the prior 12 months) — 603 in 5+ unit buildings
U.S. Census Bureau, Building Permits Survey (through Jul '26)
ADU Potential
Massachusetts allows one accessory dwelling unit by right in single-family zoning districts statewide (M.G.L. c. 40A §3; 760 CMR 71.00, effective Feb 2025). Estimated maximum ADU size for this property: 900 sq ft (the lesser of 900 sq ft or half the 4,226 sq ft principal dwelling). Lot size: 80,150 sq ft.
Based on listing data, which indicates the property type — not the zoning district. Local dimensional, septic (Title 5), and historic-district requirements still apply. Not legal advice — verify with the municipality.
Listing Agent: Louise Touchette Team
Listing Office: Coldwell Banker Realty - Lynnfield
MLS® Number: 73578741
Open Houses


Browse More Homes in Hamilton
Explore other active listings in the area.
 $765,00086 Union StreetHamilton, MA3 bd2 ba1,418 sqft
 $1,799,000161 Bridge StHamilton, MA4 bd3 ba4,880 sqft
 $745,00042 Walnut RdHamilton, MA4 bd2 ba2,752 sqft
 $849,900165 Forest StreetHamilton, MA3 bd2 ba2,200 sqft
 $749,90025 MoynihanHamilton, MA4 bd2 ba2,181 sqft
 $1,150,000110 Bridge StreetHamilton, MA4 bd3 ba2,877 sqft