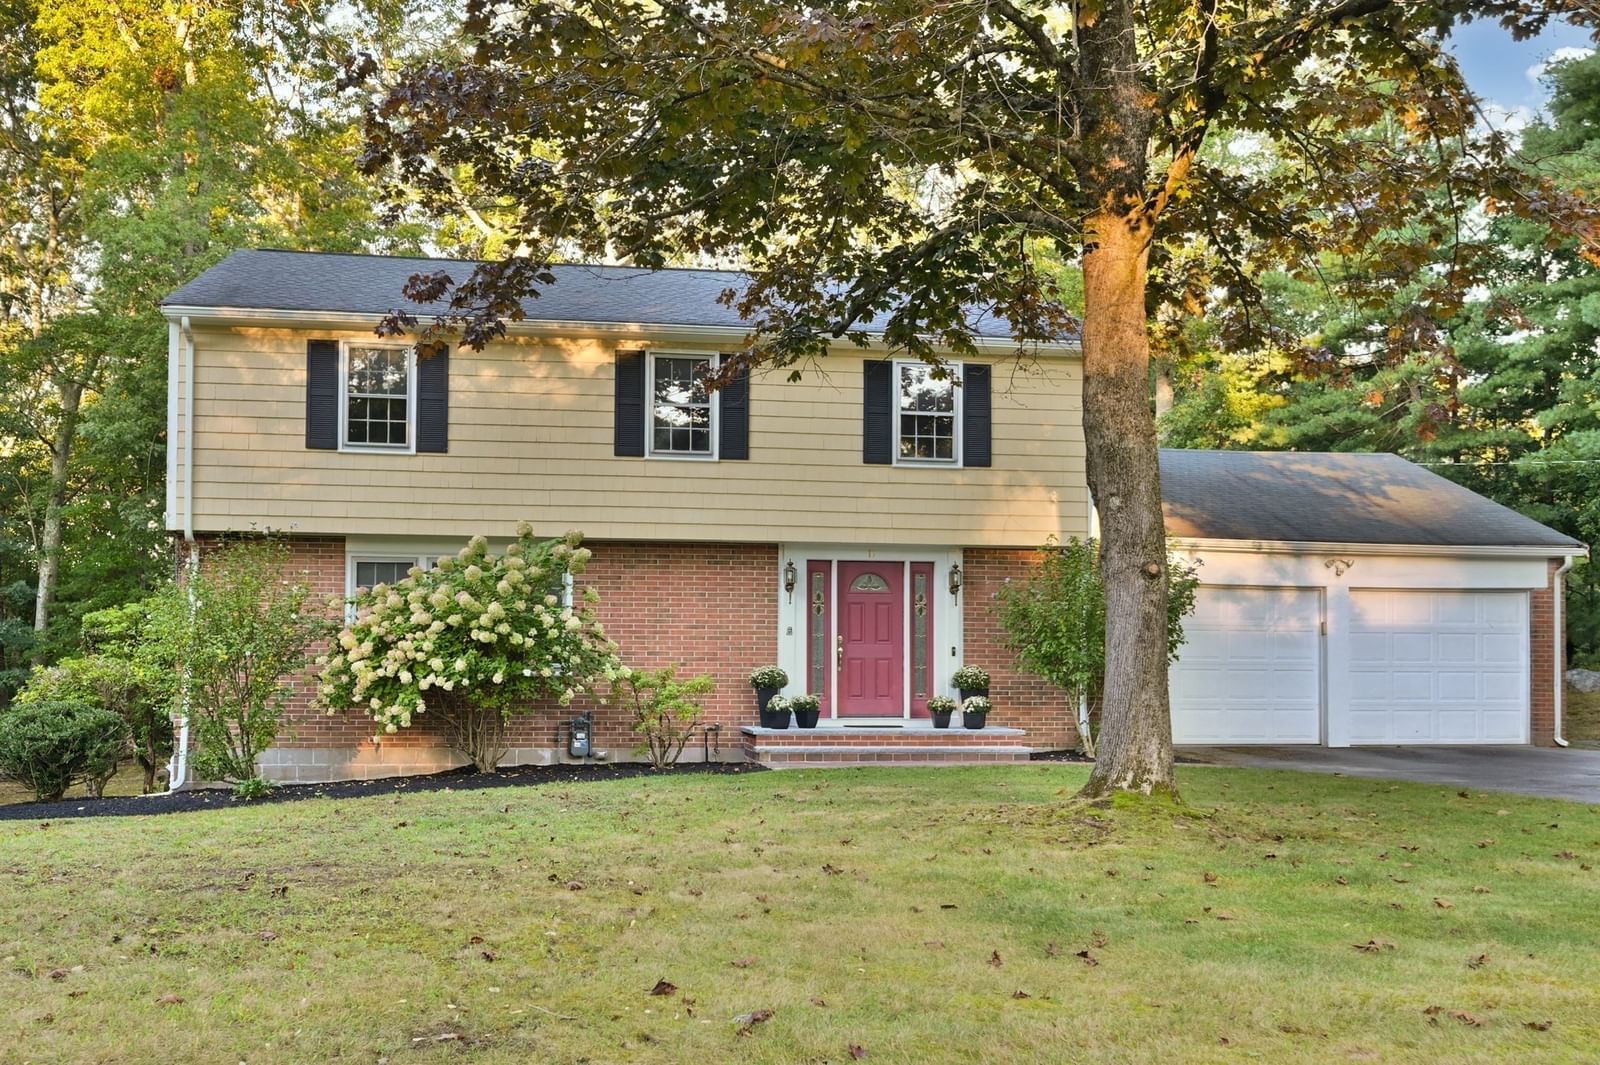
15 Sheridan Road Andover — Photo 1 of 42
Beds
4
Baths
2.5
SqFt
2,804
Style
Single Family
Built
1961
Welcome to the darling neighborhood of Sheridan Road, perfectly situated in the desirable Bancroft School District in a location convenient for commuting, enjoying Harold Parker State Forest and visiting the acclaimed downtown Andover. This classic Colonial style residence boasts glistening hardwood floors and soft toned walls creating a pleasing backdrop for customization. Attractive granite front steps and marble entry lead to open-concept living and dining rooms connecting to a light-filled, renovated kitchen showcasing white cabinets, tasteful granite counters, subway tiled backsplash and stainless appliances. Kitchen offers a peninsular with ample seating for four as well as a spacious dining area with cozy fireplace suitable for a large table or grouping of conversational chairs. Abundant with windows, the bright and sunny kitchen provides views and easy access to the private backyard which features a brick patio, decorative stonewalls and layered landscaping. Upstairs, beautiful hardwood floors continue into four well-proportioned bedrooms with the main bedroom offering double closets and an ensuite bathroom. Additional full bathroom and extra closets complete the second level. Thoughtfully finished lower level offers fresh and sleek versatile space including a large family room, designated full laundry room, and bonus room ideal for a home office or gym with walkout to backyard. Situated on a generous one acre lot, this property offers expansive outdoor potential. Other notable features include attached, oversized, two-car garage, central air, irrigation system and portable generator. Imagine the possibilities while perusing the included sampling of virtually staged photos for an exciting glimpse as to how a few simple touches can beautifully elevate and personalize this inviting residence!
Immersive Experience
Open Houses
Market Value Analysis
* Analysis is based on 24 actively listed and recently sold comparable properties strictly within Andover, MA.
Property Details
Financials
Parking
Interior Specifications
Climate & Utilities
Building & Exterior
Property & Lot
Amenities & Appliances
Gas Water Heater • Water Heater • Range • Dishwasher • Microwave • Refrigerator • Washer • Dryer
Neighborhood
Public Transportation • Shopping • Park • Walk/Jog Trails • Conservation Area • Highway Access
Geography
Floorplan Breakdown
Structural Layout
Living Room
Lvl First22 x 14
Flooring - Hardwood, Exterior Access, Open Floorplan
Dining Room
Lvl First13 x 11
Flooring - Hardwood, Lighting - Overhead
Kitchen
Lvl First26 x 13
Closet, Flooring - Hardwood, Dining Area, Countertops - Stone/Granite/Solid, Exterior Access, Recessed Lighting, Remodeled, Stainless Steel Appliances, Lighting - Pendant, Crown Molding
Family Room
Lvl Basement29 x 13
Closet, Flooring - Vinyl, Exterior Access, Recessed Lighting
Primary Bedroom
Lvl Second15 x 13
Bathroom - Full, Flooring - Hardwood, Closet - Double
Bedroom 2
Lvl Second13 x 11
Bedroom 3
Lvl Second16 x 11
Closet, Flooring - Hardwood
Bedroom 4
Lvl Second13 x 11
Closet, Flooring - Hardwood
Bathroom 1
Lvl First4 x 4
Flooring - Marble, Lighting - Overhead, Pedestal Sink
Bathroom 2
Lvl Second9 x 4
Bathroom - Full, Bathroom - With Shower Stall, Flooring - Stone/Ceramic Tile, Lighting - Overhead
Bathroom 3
Lvl Second11 x 8
Bathroom - Full, Bathroom - Tiled With Tub & Shower, Closet - Linen, Flooring - Stone/Ceramic Tile, Lighting - Overhead
Population
35,648
U.S. Census Bureau, ACS 2024 5-Year Estimates (B01003)
Median Household Income
$173K
U.S. Census Bureau, ACS 2024 5-Year Estimates (B19013)
Renter-Occupied Homes
20.1%
U.S. Census Bureau, ACS 2024 5-Year Estimates (B25003)
New Construction Permits — Essex County
1,060 housing units permitted in the last 12 months (-11% vs the prior 12 months) — 603 in 5+ unit buildings
U.S. Census Bureau, Building Permits Survey (through Jul '26)
ADU Potential
Massachusetts allows one accessory dwelling unit by right in single-family zoning districts statewide (M.G.L. c. 40A §3; 760 CMR 71.00, effective Feb 2025). Estimated maximum ADU size for this property: 900 sq ft (the lesser of 900 sq ft or half the 2,804 sq ft principal dwelling). Lot size: 43,560 sq ft.
Based on listing data, which indicates the property type — not the zoning district. Local dimensional, septic (Title 5), and historic-district requirements still apply. Not legal advice — verify with the municipality.
Listing Agent: The Peggy Patenaude Team
Listing Office: William Raveis R.E. & Home Services
MLS® Number: 73578616
Open Houses


Browse More Homes in Andover
Explore other active listings in the area.
 $2,299,00011 Cuba StAndover, MA4 bd4 ba5,030 sqft
 $1,395,000129 Summer StreetAndover, MA3 bd3 ba2,486 sqft
 $1,279,90044 Vine StreetAndover, MA4 bd3 ba3,379 sqft
 $1,599,00022 Stinson RdAndover, MA5 bd4 ba3,940 sqft
 $1,199,00010 Wolcott AveAndover, MA5 bd3 ba2,910 sqft
 $1,495,00079 Woburn StAndover, MA5 bd5 ba3,972 sqft