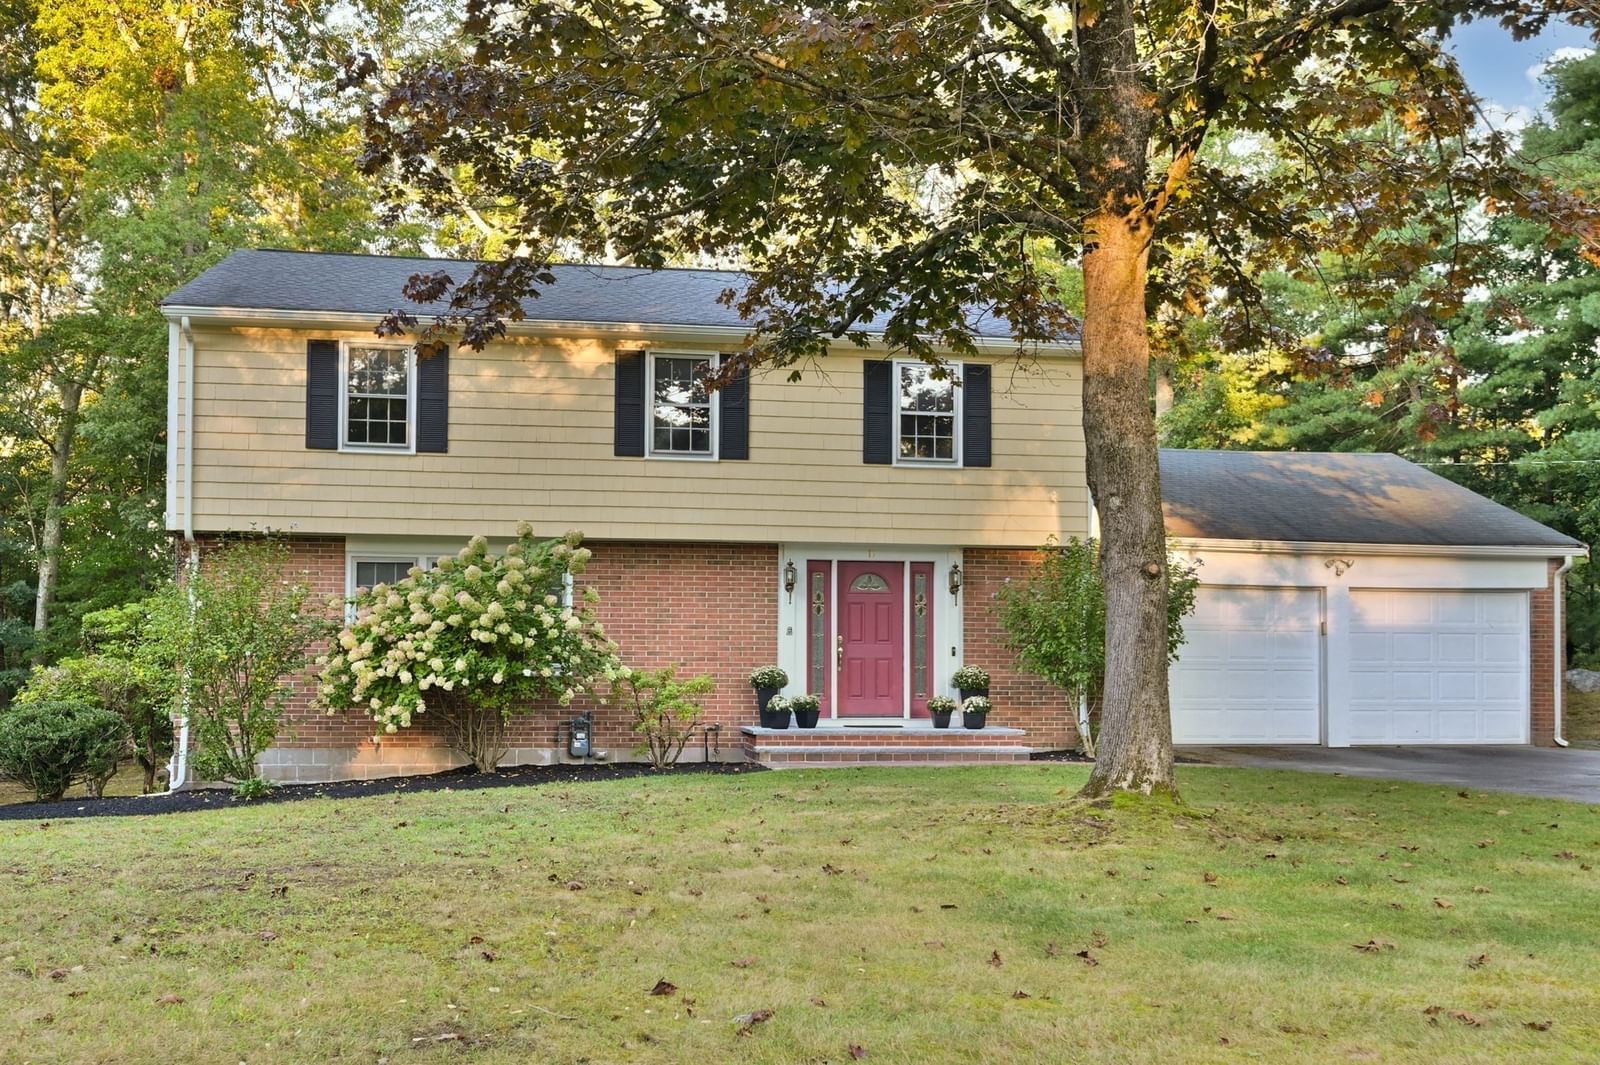
15 Sheridan Road Andover — Photo 1 of 42
$960,000
Investment Analysis — 15 Sheridan Road
Andover, MA 01810
Based on HUD Small Area Fair Market Rent for Lawrence, MA-NH HUD Metro FMR Area, a 4-bedroom in 01810 carries an estimated $3,890/mo in gross rent — about a 2.41% cap rate and $23,166/yr in estimated NOI at the $960,000 list price. Adjust every assumption in the calculator below.
Beds
4
Baths
2.5
SqFt
2,804
Style
Single Family
Built
1961
Welcome to the darling neighborhood of Sheridan Road, perfectly situated in the desirable Bancroft School District in a location convenient for commuting, enjoying Harold Parker State Forest and visiting the acclaimed downtown Andover. This classic Colonial style residence boasts glistening hardwood floors and soft toned walls creating a pleasing backdrop for customization. Attractive granite front steps and marble entry lead to open-concept living and dining rooms connecting to a light-filled, renovated kitchen showcasing white cabinets, tasteful granite counters, subway tiled backsplash and stainless appliances. Kitchen offers a peninsular with ample seating for four as well as a spacious dining area with cozy fireplace suitable for a large table or grouping of conversational chairs. Abundant with windows, the bright and sunny kitchen provides views and easy access to the private backyard which features a brick patio, decorative stonewalls and layered landscaping. Upstairs, beautiful hardwood floors continue into four well-proportioned bedrooms with the main bedroom offering double closets and an ensuite bathroom. Additional full bathroom and extra closets complete the second level. Thoughtfully finished lower level offers fresh and sleek versatile space including a large family room, designated full laundry room, and bonus room ideal for a home office or gym with walkout to backyard. Situated on a generous one acre lot, this property offers expansive outdoor potential. Other notable features include attached, oversized, two-car garage, central air, irrigation system and portable generator. Imagine the possibilities while perusing the included sampling of virtually staged photos for an exciting glimpse as to how a few simple touches can beautifully elevate and personalize this inviting residence!
ADU Potential
Massachusetts allows one accessory dwelling unit by right in single-family zoning districts statewide (M.G.L. c. 40A §3; 760 CMR 71.00, effective Feb 2025). Estimated maximum ADU size for this property: 900 sq ft (the lesser of 900 sq ft or half the 2,804 sq ft principal dwelling). Lot size: 43,560 sq ft.
Based on listing data, which indicates the property type — not the zoning district. Local dimensional, septic (Title 5), and historic-district requirements still apply. Not legal advice — verify with the municipality.
Estimates — not financial advice
These figures are illustrative estimates for informational purposes only — not an appraisal, valuation, or guarantee of rent, income, or returns, and not financial, tax, or investment advice. Rent is either the figure reported on the MLS listing — in-place rent that may differ from market and is not verified against the actual leases — or, where the listing reports none, an estimate from HUD Small Area Fair Market Rents, a government benchmark that may differ from actual market rent. Each figure is labelled with its source. Cap rate, NOI, and returns depend on the assumptions shown, which you can change. MLS and other third-party data may be inaccurate or out of date. Verify all figures independently and consult your own financial, tax, and legal advisors before making any investment decision.
Immersive Experience
Open Houses
Property Details
Financials
Parking
Interior Specifications
Climate & Utilities
Building & Exterior
Property & Lot
Amenities & Appliances
Gas Water Heater • Water Heater • Range • Dishwasher • Microwave • Refrigerator • Washer • Dryer
Neighborhood
Public Transportation • Shopping • Park • Walk/Jog Trails • Conservation Area • Highway Access
Geography
Floorplan Breakdown
Structural Layout
Living Room
Lvl First22 x 14
Flooring - Hardwood, Exterior Access, Open Floorplan
Dining Room
Lvl First13 x 11
Flooring - Hardwood, Lighting - Overhead
Kitchen
Lvl First26 x 13
Closet, Flooring - Hardwood, Dining Area, Countertops - Stone/Granite/Solid, Exterior Access, Recessed Lighting, Remodeled, Stainless Steel Appliances, Lighting - Pendant, Crown Molding
Family Room
Lvl Basement29 x 13
Closet, Flooring - Vinyl, Exterior Access, Recessed Lighting
Primary Bedroom
Lvl Second15 x 13
Bathroom - Full, Flooring - Hardwood, Closet - Double
Bedroom 2
Lvl Second13 x 11
Bedroom 3
Lvl Second16 x 11
Closet, Flooring - Hardwood
Bedroom 4
Lvl Second13 x 11
Closet, Flooring - Hardwood
Bathroom 1
Lvl First4 x 4
Flooring - Marble, Lighting - Overhead, Pedestal Sink
Bathroom 2
Lvl Second9 x 4
Bathroom - Full, Bathroom - With Shower Stall, Flooring - Stone/Ceramic Tile, Lighting - Overhead
Bathroom 3
Lvl Second11 x 8
Bathroom - Full, Bathroom - Tiled With Tub & Shower, Closet - Linen, Flooring - Stone/Ceramic Tile, Lighting - Overhead
Listing Agent: The Peggy Patenaude Team
Listing Office: William Raveis R.E. & Home Services
MLS® Number: 73578616

