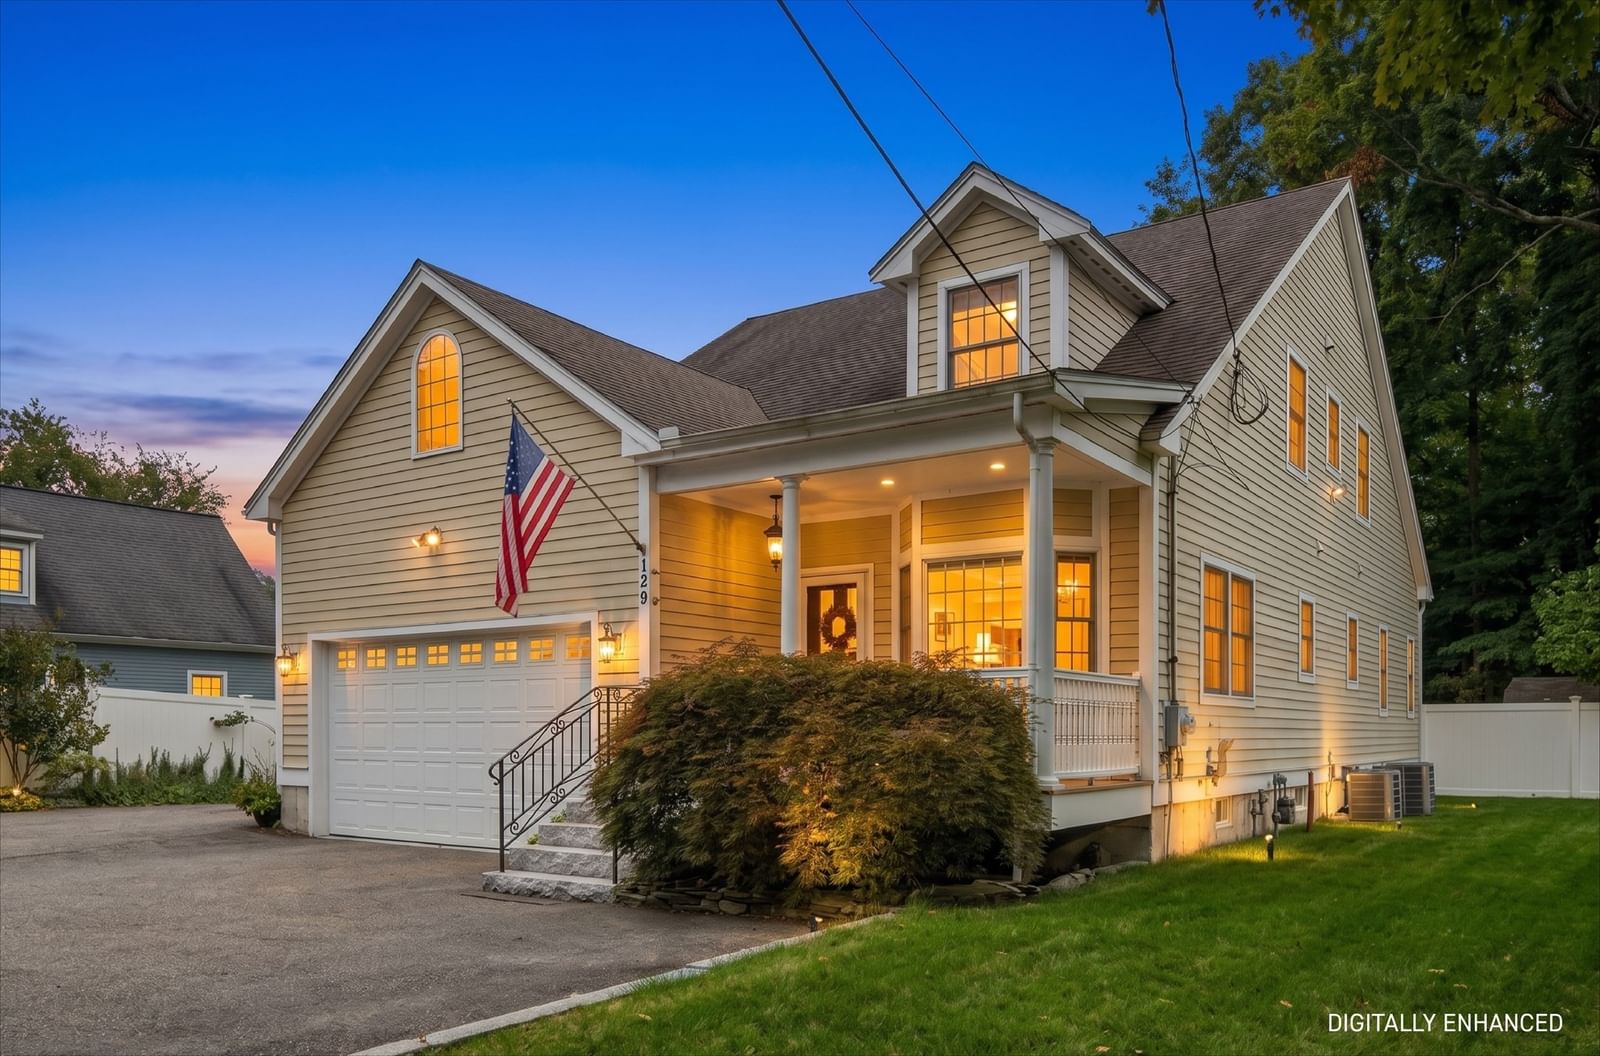
129 Summer Street Andover — Photo 1 of 37
Beds
3
Baths
2.5
SqFt
2,486
Style
Single Family
Built
2009
Ideally located near downtown Andover, this custom built three bedroom, 2.5 bath home, completed in 2009, pairs comfort and craftsmanship with room to grow. Beautifully landscaped grounds framed by classic New England stonewalls surround the property, and a covered front porch welcomes you inside. The sunlit, open main level showcases hardwood floors throughout, crown molding and detailed trimwork at every turn. The dramatic living room offers a cathedral ceiling, ceiling fan and a gas log fireplace with a granite surround, while a second floor loft overlooks the space and sliders lead to the back deck and sylvan backyard. The granite and stainless kitchen centers on a large island with seating for four, with custom cabinetry and a six burner dual fuel range, and it flows to a formal dining room with a bay window and elegant crystal chandelier. The first floor primary suite is a true retreat, with a spa like bath featuring a steam shower and double sink vanity, plus a custom walk in closet. A laundry room with abundant cabinetry and granite counters, along with a pantry, makes everyday living effortless. Upstairs, the loft includes a large family room, two spacious bedrooms and a full bath with dual sinks and custom cabinetry. Outside, the back deck with automatic awning overlooks a private yard with a hot tub in the gazebo, a storage shed, and peaceful wooded land abutting the property. A two car garage and parking for eight or more vehicles make entertaining easy, and the 1,400+/- sf walkout basement is ready to be finished for even more living space. A rare combination of location, quality and potential. This one truly must be seen in person.
Open Houses
Market Value Analysis
* Analysis is based on 24 actively listed and recently sold comparable properties strictly within Andover, MA.
Property Details
Financials
Parking
Interior Specifications
Climate & Utilities
Building & Exterior
Property & Lot
Amenities & Appliances
Gas Water Heater • Water Heater • Range • Dishwasher • Disposal • Refrigerator • Washer • Dryer
Neighborhood
Public Transportation • Shopping • Tennis Court(s) • Park • Walk/Jog Trails • Golf
Geography
Floorplan Breakdown
Structural Layout
Living Room
Lvl Main,First21 x 14
Cathedral Ceiling(s), Ceiling Fan(s), Flooring - Hardwood, French Doors, Cable Hookup, Exterior Access, Open Floorplan
Dining Room
Lvl First16 x 14
Flooring - Hardwood, Window(s) - Bay/Bow/Box
Kitchen
Lvl Main,First21 x 12
Flooring - Hardwood, Countertops - Stone/Granite/Solid, Kitchen Island, Recessed Lighting, Stainless Steel Appliances, Gas Stove
Primary Bedroom
Lvl First14 x 14
Coffered Ceiling(s), Walk-In Closet(s), Flooring - Hardwood, Dressing Room, Recessed Lighting
Bedroom 2
Lvl Second14 x 14
Bedroom 3
Lvl Second14 x 14
Ceiling Fan(s), Closet, Flooring - Hardwood, Recessed Lighting
Bathroom 1
Lvl First12 x 9
Bathroom - Full, Bathroom - Double Vanity/Sink, Flooring - Stone/Ceramic Tile, Steam / Sauna
Bathroom 2
Lvl First8 x 5
Bathroom - Half, Flooring - Stone/Ceramic Tile
Bathroom 3
Lvl Second10 x 8
Bathroom - Full, Bathroom - Double Vanity/Sink, Bathroom - Tiled With Tub & Shower, Closet - Linen
Population
35,648
U.S. Census Bureau, ACS 2024 5-Year Estimates (B01003)
Median Household Income
$173K
U.S. Census Bureau, ACS 2024 5-Year Estimates (B19013)
Renter-Occupied Homes
20.1%
U.S. Census Bureau, ACS 2024 5-Year Estimates (B25003)
New Construction Permits — Essex County
1,060 housing units permitted in the last 12 months (-11% vs the prior 12 months) — 603 in 5+ unit buildings
U.S. Census Bureau, Building Permits Survey (through Jul '26)
ADU Potential
Massachusetts allows one accessory dwelling unit by right in single-family zoning districts statewide (M.G.L. c. 40A §3; 760 CMR 71.00, effective Feb 2025). Estimated maximum ADU size for this property: 900 sq ft (the lesser of 900 sq ft or half the 2,486 sq ft principal dwelling). Lot size: 12,414 sq ft.
Based on listing data, which indicates the property type — not the zoning district. Local dimensional, septic (Title 5), and historic-district requirements still apply. Not legal advice — verify with the municipality.
Listing Agent: Michael V. Cannuscio
Listing Office: Sagan Harborside Sotheby's International Realty
MLS® Number: 73579870
Open Houses


Browse More Homes in Andover
Explore other active listings in the area.
 $1,279,90044 Vine StreetAndover, MA4 bd3 ba3,379 sqft
 $1,599,00022 Stinson RdAndover, MA5 bd4 ba3,940 sqft
 $1,199,00010 Wolcott AveAndover, MA5 bd3 ba2,910 sqft
 $1,495,00079 Woburn StAndover, MA5 bd5 ba3,972 sqft
 $1,669,00010 Hawk Ridge RdAndover, MA5 bd5 ba4,860 sqft
 $808,0003 Bradley RoadAndover, MA3 bd2 ba1,772 sqft