
6-8 Goodman Rd Cambridge — Photo 1 of 33
$3,220,000
Investment Analysis — 6-8 Goodman Rd
Cambridge, MA 02139 — Mid Cambridge
Based on rent reported on the MLS listing, a 2-unit multi-family in 02139 carries $13,500/mo in gross rent — about a 3.21% cap rate and $103,354/yr in estimated NOI at the $3,220,000 list price. Adjust every assumption in the calculator below.
Beds
7
Baths
5
SqFt
4,105
Style
Multi Family
Built
1923
Mid-Cambridge. Set on a quiet one-way street and ideally positioned between Harvard, Central and Inman Squares and moments from the Cambridge Public Library, tennis courts and neighborhood parks, 6–8 Goodman Road brings together two substantial duplex homes in one comprehensively renovated modern two-family residence. More than 4,100 square feet of living space is thoughtfully divided between two distinctive homes, each with its own layout, character and parking. The 1,900-square-foot upper duplex unfolds across the second and third floors with 3 bedrooms, 2.5 baths, bright open living spaces, a fireplace and a private top level enhanced by skylights. The 2,205-square-foot first and garden-level duplex offers 4 bedrooms and 2.5 baths, with an open kitchen and living area above and a flexible walk-out lower level featuring a kitchenette, separate entrance and direct access to a private patio. Thoughtful finishes and timeless materials give both homes a polished, enduring quality. Each residence has in-unit laundry, stainless steel appliances, one garage space and an additional driveway space. Whether envisioned for an owner-occupant, multi-generational living or investment, 6–8 Goodman offers the rare opportunity to own two individual, house-like residences under one roof in the heart of Mid-Cambridge.
Estimates — not financial advice
These figures are illustrative estimates for informational purposes only — not an appraisal, valuation, or guarantee of rent, income, or returns, and not financial, tax, or investment advice. Rent is either the figure reported on the MLS listing — in-place rent that may differ from market and is not verified against the actual leases — or, where the listing reports none, an estimate from HUD Small Area Fair Market Rents, a government benchmark that may differ from actual market rent. Each figure is labelled with its source. Cap rate, NOI, and returns depend on the assumptions shown, which you can change. MLS and other third-party data may be inaccurate or out of date. Verify all figures independently and consult your own financial, tax, and legal advisors before making any investment decision.
Immersive Experience
Open Houses
Property Details
Financials
Parking
Interior Specifications
Climate & Utilities
Building & Exterior
Property & Lot
Neighborhood
Public Transportation • Shopping • Tennis Court(s) • Park • Highway Access • Public School
Geography
Property History
$3,220,000
Sep 16, 2026
MLS® 73578473
$3,395,000
Jul 3, 2026
MLS® 73513679
$3,395,000
May 6, 2026
MLS® 73513679
Listing Agent: Max Dublin Team
Listing Office: Gibson Sotheby's International Realty
MLS® Number: 73578473
Open Houses
Related Insights
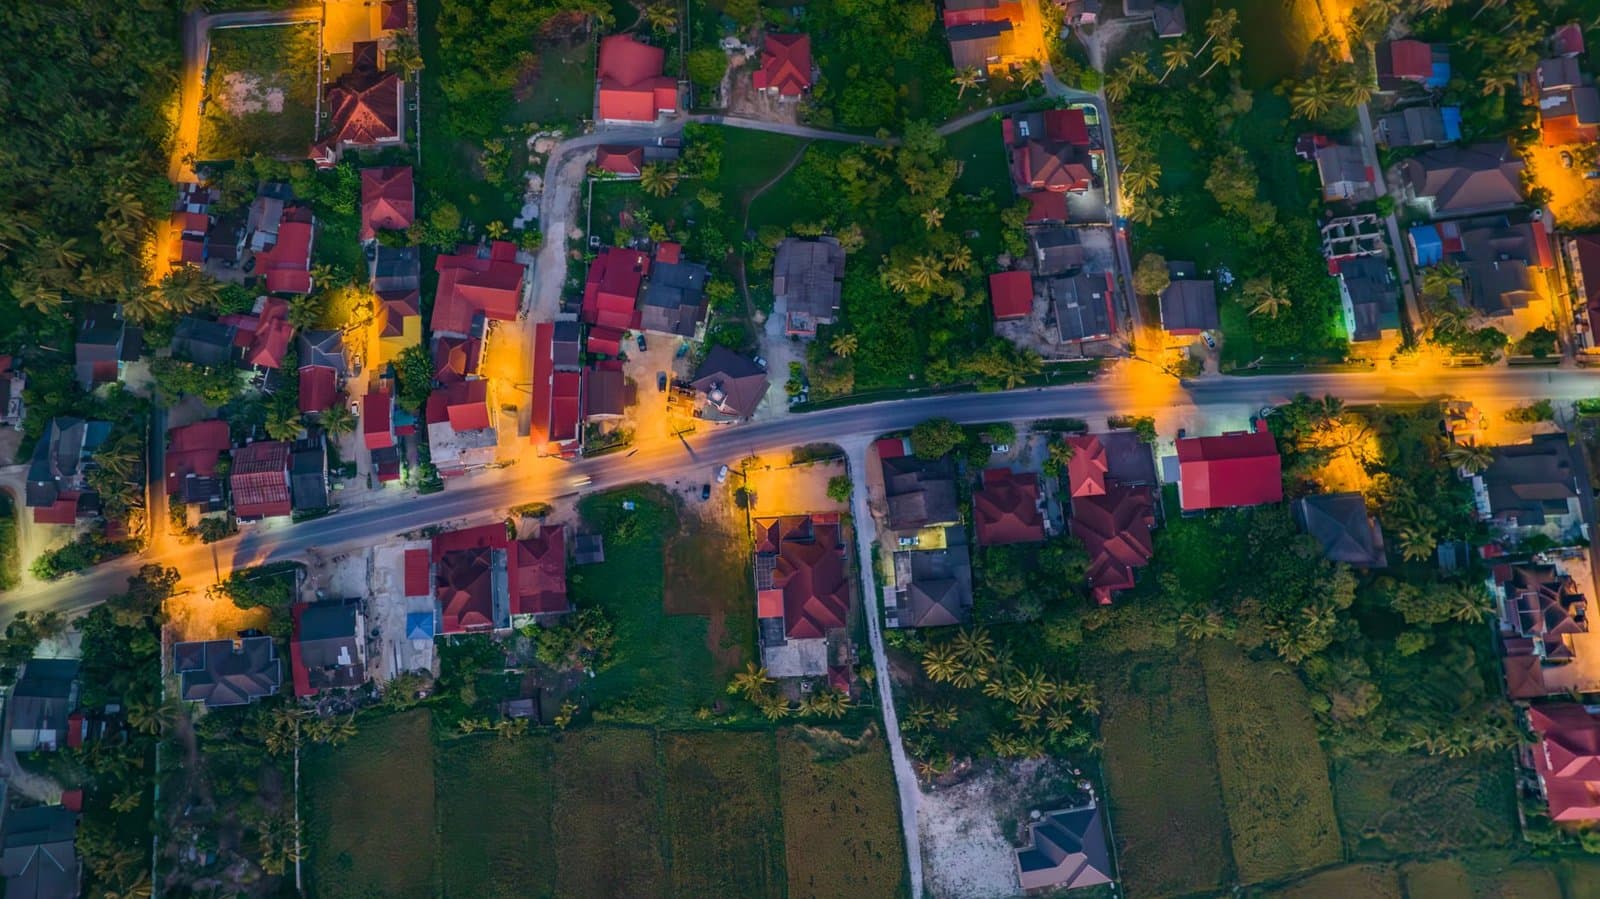
Cambridge Bridge Loans: Buy Before You Sell?
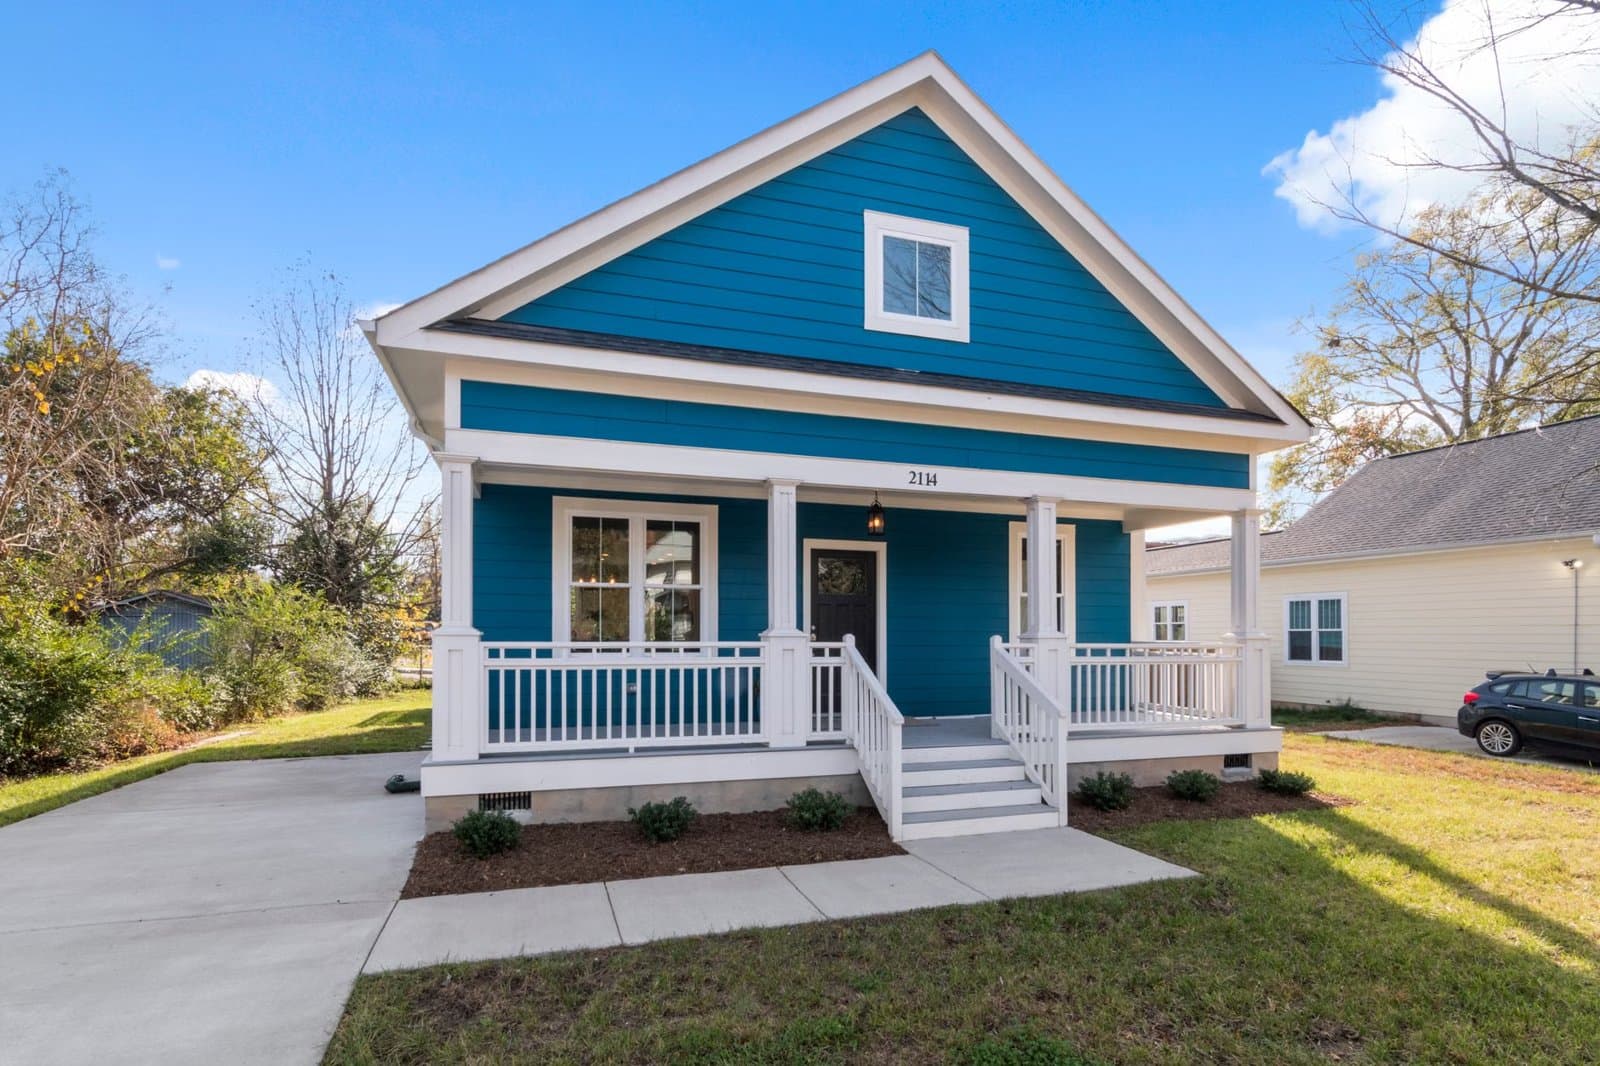
Cambridge Move-Up Buyers Compete With Developers

Cambridge Condo-to-House Ladder for Move-Up Buyers

Cambridge’s Balanced Market Mirage for Move-Up Families

Cambridge Upzoning Favors Apartments Over Family Homes

Cambridge Condos Average $1,247,991; Houses $3,536,250

Massachusetts Move-Up Families Hit the 65% Equity Wall
