
43 Linnaean #2A Cambridge — Photo 1 of 40
$745,500
Investment Analysis — 43 Linnaean #2A
Cambridge, MA 02138 — Neighborhood 9
Based on HUD Small Area Fair Market Rent for Boston-Cambridge-Quincy, MA-NH HUD Metro FMR Area, a 2-bedroom in 02138 carries an estimated $4,230/mo in gross rent — about a 3.22% cap rate and $23,995/yr in estimated NOI at the $745,500 list price. Adjust every assumption in the calculator below.
Beds
2
Baths
1
SqFt
993
Style
Condominium
Built
1922
STYLISHLY REHABBED FIRST FLOOR unit in historic Harlow building. This 2-bed, 1-bath, 5 room unit with 8'4” ceilings and 9.5 generous windows facing S and SW make a perfect place for downsizers or those who want a pied a terre near Harvard/Lesley. Quality finishes grace all new oak floors, the ornamental fireplace, ample DR, and bonus den/alcove (see Feature Sheet). Large bedroom has two lighted walk-in closets, one with built-ins. The second bedroom, finished with distinctive quarry tile and French Doors, works well as a home office, den, or guest bedroom. Galley kitchen features all new appliances w/ gas cooking and a charming farmhouse sink. A medley of soft grays and white room colors offer a sophisticated palette for featuring your art. Professionally managed by the reputable Renzi Bulger group, amenities of this pet-friendly & smoke-free association include a in-building superintendent, bike storage, a laundry room, assigned storage bin, and sprawling grassy common yard with a garden in back. Ideally located between Harvard and Porter Squares near the Red Line and neighborhood favorites including Giulia, Bagelsaurus, and Honeycomb Creamery. Part of the historic Peabody Court Condominium designed by architect Hamilton Harlow.
Estimates — not financial advice
These figures are illustrative estimates for informational purposes only — not an appraisal, valuation, or guarantee of rent, income, or returns, and not financial, tax, or investment advice. Rent is either the figure reported on the MLS listing — in-place rent that may differ from market and is not verified against the actual leases — or, where the listing reports none, an estimate from HUD Small Area Fair Market Rents, a government benchmark that may differ from actual market rent. Each figure is labelled with its source. Cap rate, NOI, and returns depend on the assumptions shown, which you can change. MLS and other third-party data may be inaccurate or out of date. Verify all figures independently and consult your own financial, tax, and legal advisors before making any investment decision.
Open Houses
Property Details
Financials
Parking
Interior Specifications
Climate & Utilities
Building & Exterior
Property & Lot
Amenities & Appliances
Range • Dishwasher • Microwave • Freezer • ENERGY STAR Qualified Refrigerator
Neighborhood
Public Transportation • Shopping • House of Worship • Private School • Public School • T-Station
Geography
Floorplan Breakdown
Structural Layout
Living Room
Lvl Main,First15.416666666 x 14.166666666
Flooring - Hardwood, Open Floorplan, Remodeled, Lighting - Overhead
Dining Room
Lvl Main,First15.416666666 x 11.916666666
Flooring - Hardwood, Open Floorplan, Remodeled, Lighting - Overhead
Kitchen
Lvl First6.25 x 11.5
Flooring - Hardwood, Countertops - Upgraded, Cabinets - Upgraded, Exterior Access, Remodeled, Gas Stove, Lighting - Overhead
Primary Bedroom
Lvl First13.166666666 x 13.083333333
Walk-In Closet(s), Flooring - Hardwood, Dressing Room, Remodeled, Lighting - Overhead
Bedroom 2
Lvl Main,First9 x 6.666666666
Bathroom 1
Lvl Main,First9.5 x 5.666666666
Bathroom - Full, Bathroom - With Tub & Shower, Flooring - Stone/Ceramic Tile, Lighting - Sconce
Listing Agent: Rita Guastella
Listing Office: Coldwell Banker Realty - Cambridge
MLS® Number: 73577764
Open Houses
Related Insights

Cambridge Bridge Loans: Buy Before You Sell?
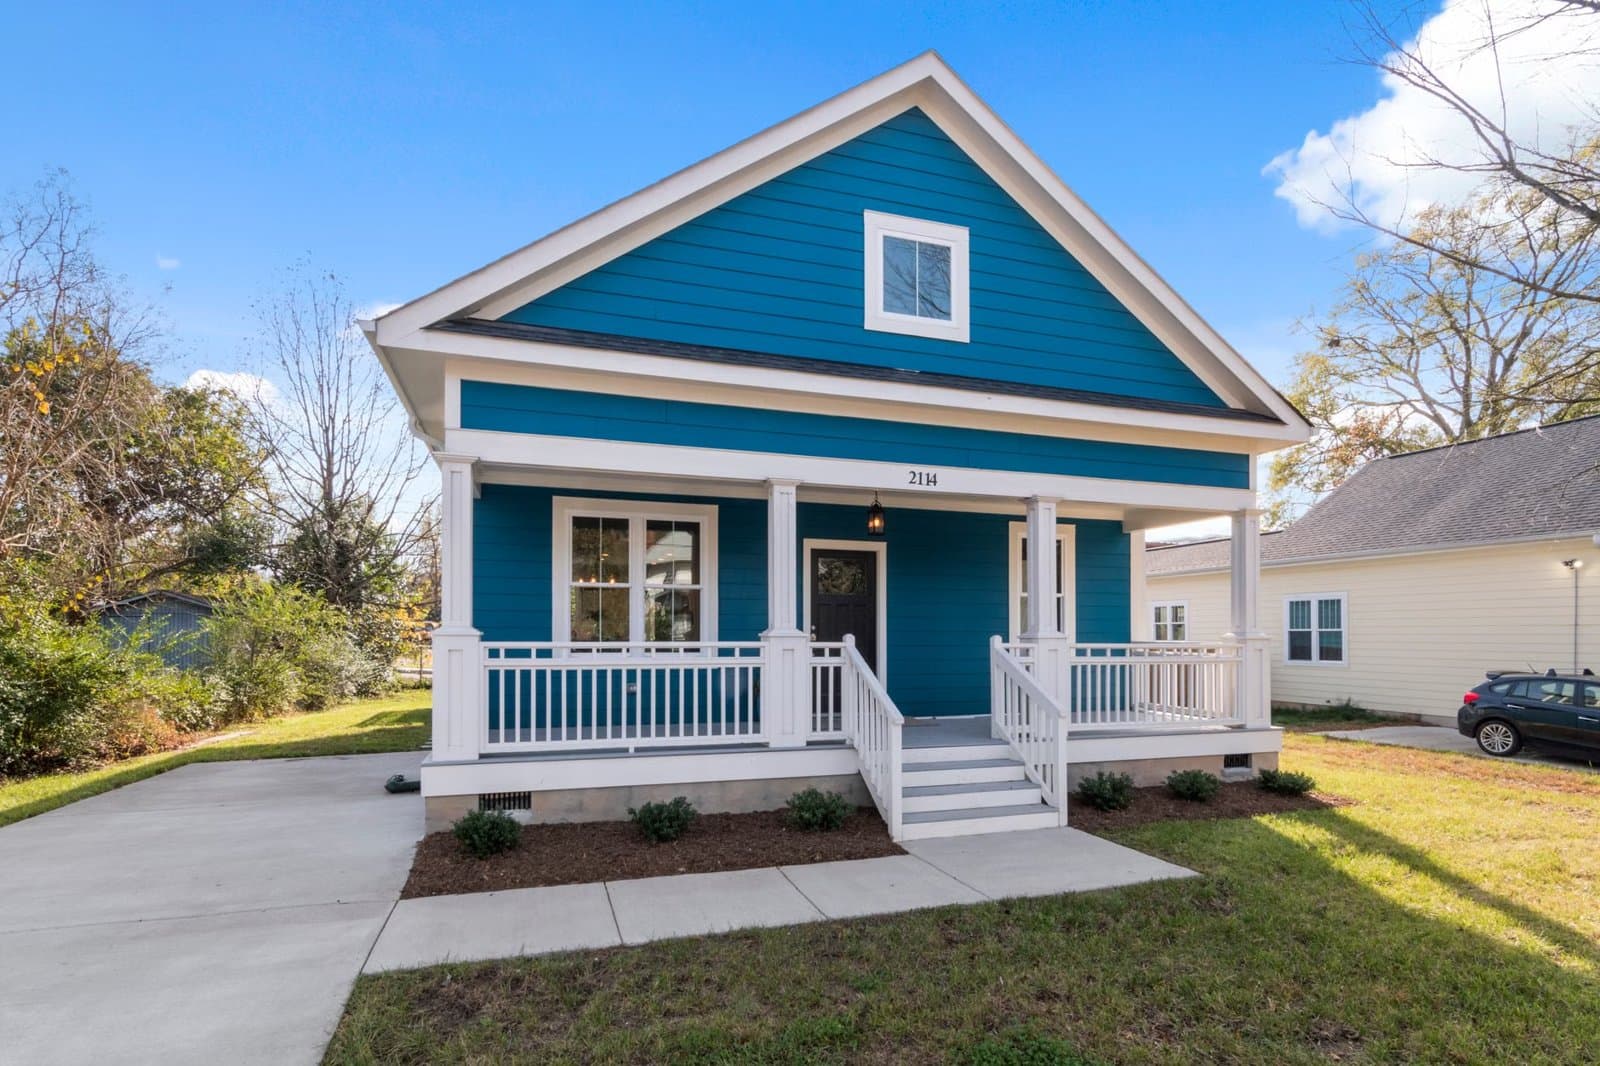
Cambridge Move-Up Buyers Compete With Developers

Cambridge Condo-to-House Ladder for Move-Up Buyers

Cambridge’s Balanced Market Mirage for Move-Up Families

Cambridge Upzoning Favors Apartments Over Family Homes

Cambridge Condos Average $1,247,991; Houses $3,536,250

Massachusetts Move-Up Families Hit the 65% Equity Wall
