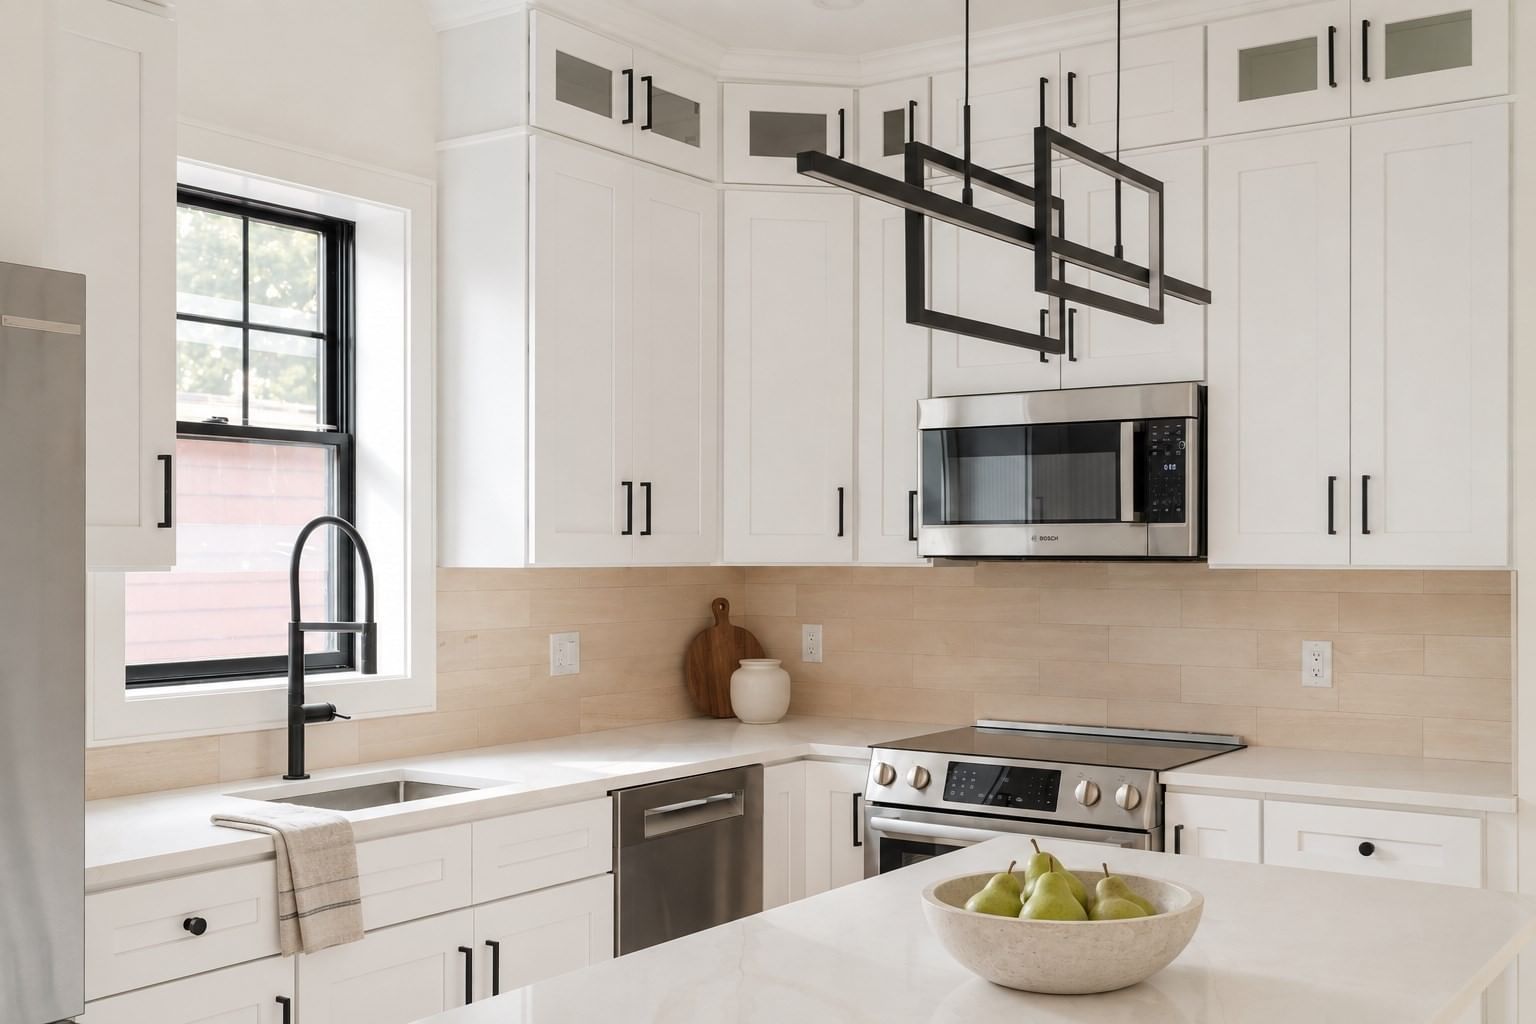
387 Norfolk St #387-2 Cambridge — Photo 1 of 22
$1,199,990
Investment Analysis — 387 Norfolk St #387-2
Cambridge, MA 02139 — Inman Square
Based on HUD Small Area Fair Market Rent for Boston-Cambridge-Quincy, MA-NH HUD Metro FMR Area, a 4-bedroom in 02139 carries an estimated $5,300/mo in gross rent — about a 2.84% cap rate and $34,137/yr in estimated NOI at the $1,199,990 list price. Adjust every assumption in the calculator below.
Beds
4
Baths
2
SqFt
1,290
Style
Condominium
Built
1916
Rebuilt down to the studs and finished with genuine care, this second-floor Cambridge condo delivers 4 bedrooms and 2 full baths in a home where every choice was intentional. Ten-foot ceilings create an immediate sense of scale, flowing into an open-concept living, dining & kitchen anchored by a full Bosch appliance package, quartz counters & soft-close cabinetry throughout. Both full baths make a statement with striking black vanities, black Kohler fixtures & designer tilework. The primary suite functions as a genuine escape, with a private slider out to the rear deck, a finished walk-in closet & a moody, matte-black en-suite bath. The fourth bedroom, lit by a set of three bay windows that spill natural light onto the hardwood floors below, offers true flexibility — ideal as a home office, den, or additional bedroom, depending on what's needed most. Rounding things out: in-unit GE stackable laundry with dedicated storage space, Pella windows, a sprinklered building, Ring video doorbell & one assigned parking spot. Enjoy easy access to Cambridge's best dining, transit & culture. Nothing here was an afterthought — come experience it in person.
Estimates — not financial advice
These figures are illustrative estimates for informational purposes only — not an appraisal, valuation, or guarantee of rent, income, or returns, and not financial, tax, or investment advice. Rent is either the figure reported on the MLS listing — in-place rent that may differ from market and is not verified against the actual leases — or, where the listing reports none, an estimate from HUD Small Area Fair Market Rents, a government benchmark that may differ from actual market rent. Each figure is labelled with its source. Cap rate, NOI, and returns depend on the assumptions shown, which you can change. MLS and other third-party data may be inaccurate or out of date. Verify all figures independently and consult your own financial, tax, and legal advisors before making any investment decision.
Open Houses
Property Details
Financials
Parking
Interior Specifications
Climate & Utilities
Building & Exterior
Property & Lot
Amenities & Appliances
Range • Dishwasher • Disposal • Microwave • Refrigerator • Washer • Dryer
Neighborhood
Public Transportation • Shopping • Park • Walk/Jog Trails • Medical Facility • Highway Access
Geography
Floorplan Breakdown
Structural Layout
Living Room
Lvl SecondDining Room
Lvl SecondKitchen
Lvl SecondPrimary Bedroom
Lvl SecondBedroom 2
Lvl SecondBedroom 3
Lvl SecondBedroom 4
Lvl SecondBathroom 1
Lvl SecondBathroom 2
Lvl SecondListing Agent: The Elle Group
Listing Office: eXp Realty LLC - Corporate Office
MLS® Number: 73577523
Open Houses
Related Insights

Cambridge Bridge Loans: Buy Before You Sell?
Cambridge Move-Up Buyers Compete With Developers

Cambridge Condo-to-House Ladder for Move-Up Buyers

Cambridge’s Balanced Market Mirage for Move-Up Families

Cambridge Upzoning Favors Apartments Over Family Homes

Cambridge Condos Average $1,247,991; Houses $3,536,250

Massachusetts Move-Up Families Hit the 65% Equity Wall
