
115 Harvey Street #1 Cambridge — Photo 1 of 39
$1,000,000
Investment Analysis — 115 Harvey Street #1
Cambridge, MA 02140 — North Cambridge
Based on HUD Small Area Fair Market Rent for Boston-Cambridge-Quincy, MA-NH HUD Metro FMR Area, a 3-bedroom in 02140 carries an estimated $4,380/mo in gross rent — about a 2.92% cap rate and $29,232/yr in estimated NOI at the $1,000,000 list price. Adjust every assumption in the calculator below.
Beds
3
Baths
2
SqFt
1,320
Style
Condominium
Built
2014
What could be better than open-plan Cambridge living with 3 bedrooms, 2 baths, a large private yard, and a 2-car garage—all just minutes from Davis Square? Set on a tree-lined residential street, 115 Harvey Street offers an appealing blend of space, comfort, and convenience. The newly sided exterior gives the property a fresh look, while the spacious two-level condo is ready for its next owner. Inside, tall ceilings and hardwood floors create an airy welcoming feel, complemented by a modern kitchen with stainless steel appliances. The main level features 2 bedrooms and an open living/dining area, while downstairs, the expansive primary suite offers a generous dressing area and convenient laundry. Central air keeps things comfortable year-round, with direct access to the private 2-car garage. Outside, enjoy a landscaped back yard—an inviting retreat for relaxing or entertaining. 20 solar panels on the roof are currently connected to the common panel. This is a new condo conversion and the other 2 condos will be sold in the spring. Close to Danehy Park, Linear Bike Path, Pemberton Farms, Davis Square and easy access to Routes 2 and 93.
Estimates — not financial advice
These figures are illustrative estimates for informational purposes only — not an appraisal, valuation, or guarantee of rent, income, or returns, and not financial, tax, or investment advice. Rent is either the figure reported on the MLS listing — in-place rent that may differ from market and is not verified against the actual leases — or, where the listing reports none, an estimate from HUD Small Area Fair Market Rents, a government benchmark that may differ from actual market rent. Each figure is labelled with its source. Cap rate, NOI, and returns depend on the assumptions shown, which you can change. MLS and other third-party data may be inaccurate or out of date. Verify all figures independently and consult your own financial, tax, and legal advisors before making any investment decision.
Open Houses
Property Details
Financials
Parking
Interior Specifications
Climate & Utilities
Building & Exterior
Property & Lot
Amenities & Appliances
Range • Dishwasher • Disposal • Microwave • Refrigerator • Washer • Dryer
Neighborhood
Public Transportation • Shopping • Pool • Tennis Court(s) • Park • Walk/Jog Trails
Geography
Floorplan Breakdown
Structural Layout
Living Room
Lvl FirstDining Room
Lvl FirstKitchen
Lvl FirstPrimary Bedroom
Lvl FirstBedroom 2
Lvl FirstBedroom 3
Lvl BasementBathroom 1
Lvl FirstBathroom 2
Lvl BasementListing Agent: Monalisa Team
Listing Office: Compass
MLS® Number: 73578142
Open Houses
Related Insights
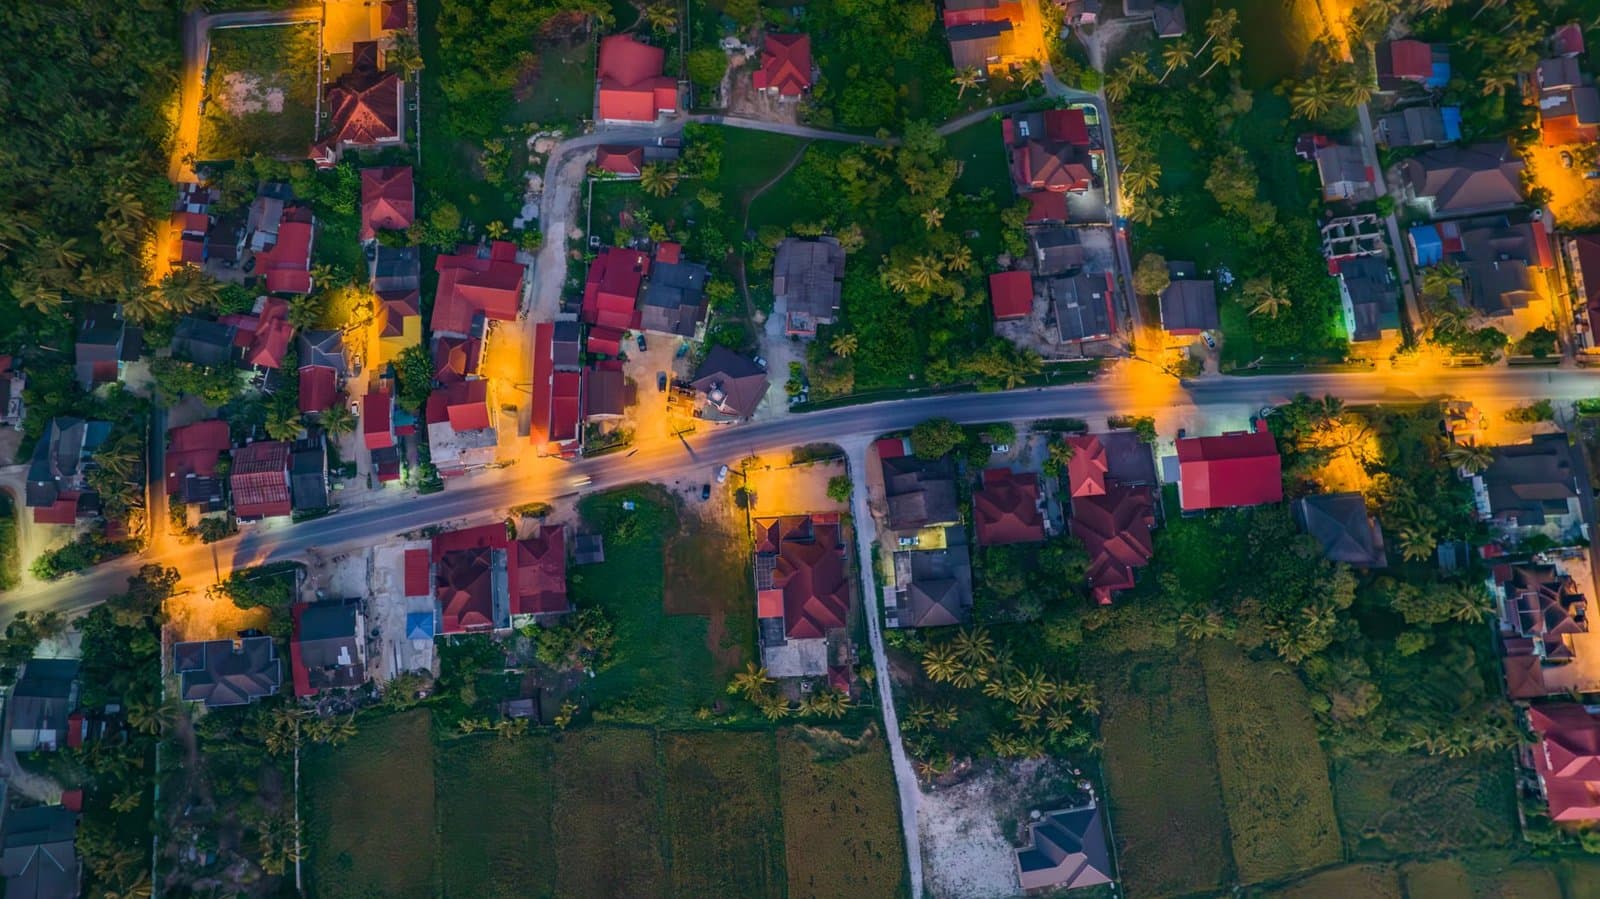
Cambridge Bridge Loans: Buy Before You Sell?
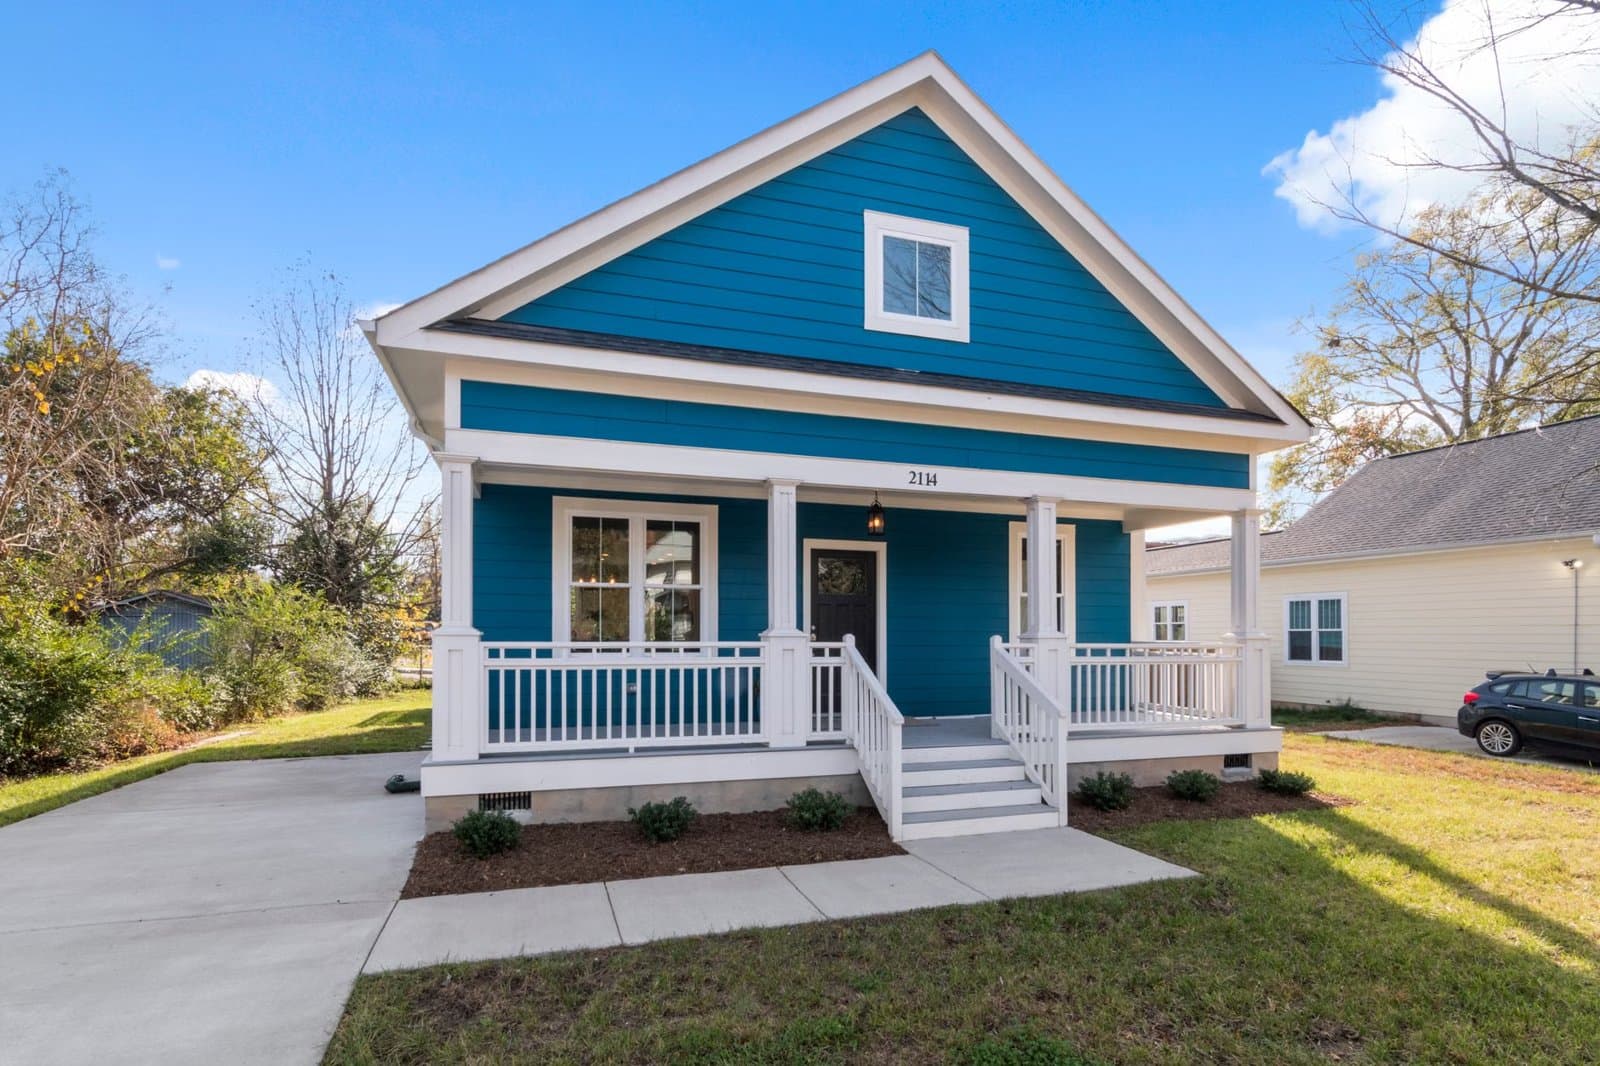
Cambridge Move-Up Buyers Compete With Developers

Cambridge Condo-to-House Ladder for Move-Up Buyers

Cambridge’s Balanced Market Mirage for Move-Up Families

Cambridge Upzoning Favors Apartments Over Family Homes

Cambridge Condos Average $1,247,991; Houses $3,536,250

Massachusetts Move-Up Families Hit the 65% Equity Wall
