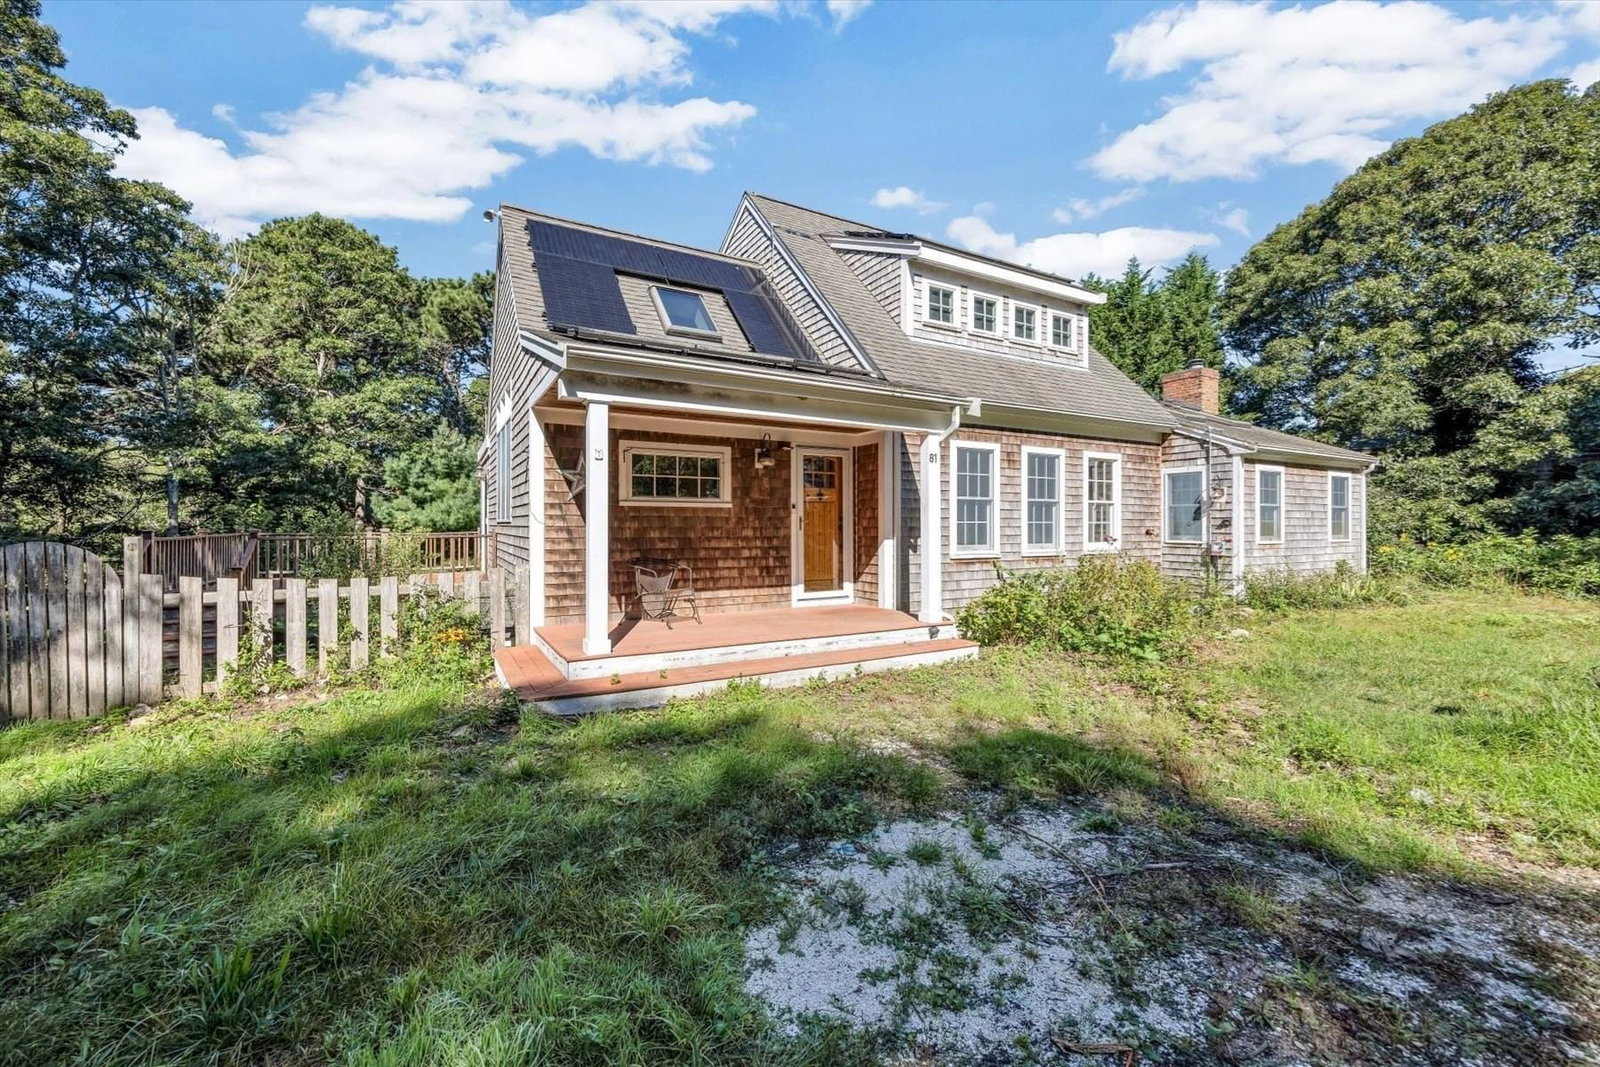
81 Northwest St Eastham — Photo 1 of 42
Beds
2
Baths
3
SqFt
2,103
Style
Single Family
Built
1960
Welcome to 81 Northwest Street, a seven-room, three-bath home ideally situated north of Route 6 in Eastham. Offering character, space, and plenty of potential, this property is ready for its next chapter as a Cape Cod getaway or year-round retreat. Inside, architectural details include cathedral ceilings, skylights, wainscoting, recessed lighting, crown molding, built-ins and oak beams that add warmth and character throughout. The gourmet kitchen features quartz countertops, a butcher-block center island, and radiant heated floor that continues into the dining room, creating a comfortable and inviting gathering space. Off the dining room, there is a deck which provides additional space for relaxing or entertaining. The spacious primary bedroom offers a private full bath, office area, and direct access to the upper-level deck—perfect for enjoying the peaceful surroundings. There is a partially finished basement with walk out access and full bath. The home does need some TLC, offering an opportunity for the new owner to bring their vision to this special property. Close to Orleans shopping and dining, and some of the Cape's beautiful bay and ocean beaches.
Market Value Analysis
* Analysis is based on 20 actively listed and recently sold comparable properties strictly within Eastham, MA.
Property Details
Financials
Parking
Interior Specifications
Climate & Utilities
Building & Exterior
Property & Lot
Amenities & Appliances
Gas Water Heater • Range • Dishwasher • Refrigerator • Freezer • Washer • Dryer • Range Hood
Neighborhood
Shopping • Bike Path • Conservation Area • Highway Access
Geography
Floorplan Breakdown
Structural Layout
Living Room
Lvl Main,First15.1 x 15.2
Flooring - Hardwood, Recessed Lighting, Wainscoting, Pocket Door
Dining Room
Lvl Main,First13.3 x 9
Flooring - Hardwood, Window(s) - Picture, Balcony / Deck, Slider, Lighting - Pendant
Kitchen
Lvl Main,First16.6 x 19
Skylight, Cathedral Ceiling(s), Beamed Ceilings, Vaulted Ceiling(s), Flooring - Hardwood, Window(s) - Picture, Dining Area, Kitchen Island, Cabinets - Upgraded, Exterior Access, Open Floorplan, Lighting - Pendant
Family Room
Lvl Main,First12.9 x 18
Skylight, Cathedral Ceiling(s), Ceiling Fan(s), Beamed Ceilings, Flooring - Hardwood, French Doors, Exterior Access
Primary Bedroom
Lvl Second16.6 x 14.4
Bathroom - Full, Ceiling Fan(s), Closet - Linen, Closet, Flooring - Hardwood, Flooring - Wall to Wall Carpet, Attic Access
Bedroom 2
Lvl Main,First11.11 x 12.3
Bathroom 1
Lvl FirstBathroom 2
Lvl SecondBathroom 3
Lvl BasementPopulation
5,811
U.S. Census Bureau, ACS 2024 5-Year Estimates (B01003)
Median Household Income
$73K
U.S. Census Bureau, ACS 2024 5-Year Estimates (B19013)
Renter-Occupied Homes
12.1%
U.S. Census Bureau, ACS 2024 5-Year Estimates (B25003)
New Construction Permits — Barnstable County
505 housing units permitted in the last 12 months (-51% vs the prior 12 months) — 123 in 5+ unit buildings
U.S. Census Bureau, Building Permits Survey (through Jul '26)
ADU Potential
Massachusetts allows one accessory dwelling unit by right in single-family zoning districts statewide (M.G.L. c. 40A §3; 760 CMR 71.00, effective Feb 2025). Estimated maximum ADU size for this property: 900 sq ft (the lesser of 900 sq ft or half the 2,103 sq ft principal dwelling). Lot size: 24,291 sq ft.
Based on listing data, which indicates the property type — not the zoning district. Local dimensional, septic (Title 5), and historic-district requirements still apply. Not legal advice — verify with the municipality.
Listing Agent: A Cape Life Team
Listing Office: Today Real Estate, Inc.
MLS® Number: 73579684


Browse More Homes in Eastham
Explore other active listings in the area.


