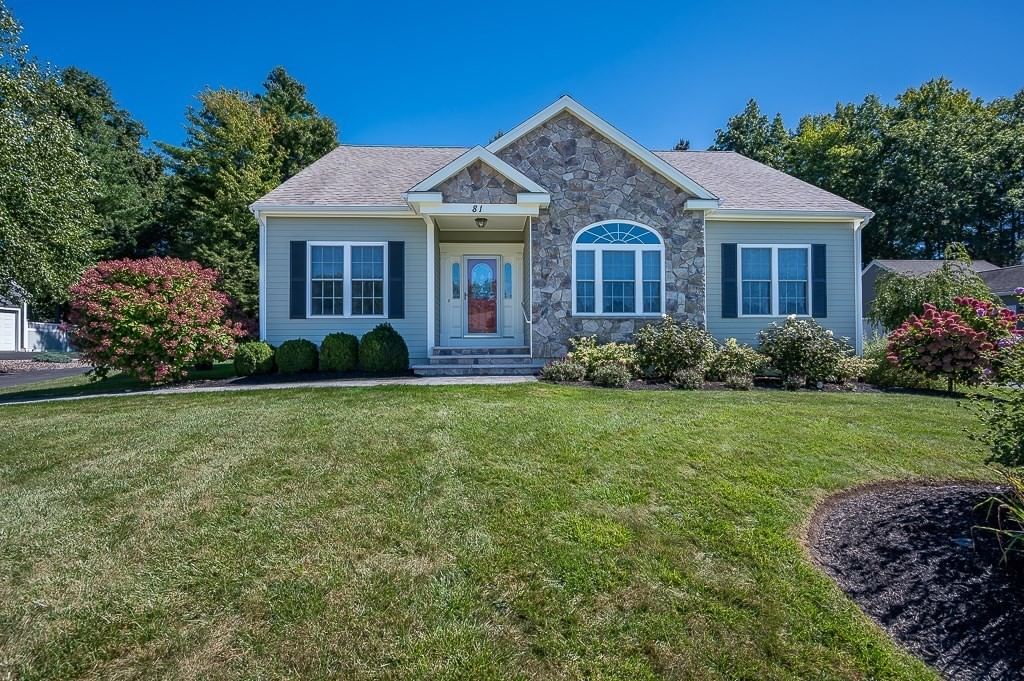
81 Nicholas Dr Lancaster — Photo 1 of 42
Beds
3
Baths
2
SqFt
1,958
Style
Single Family
Built
2010
Welcome to this beautifully maintained home in desirable Eagle Ridge 55+ community! Offering 1958 square feet of comfortable living space, this spacious 3 bedroom, 2 bath home features an inviting open feel and plenty of room to enjoy. The kitchen boasts granite countertops, tile backsplash, hardwood flooring and lots and lots of cabinets! The living room has been enhanced with new tile flooring, cathedral ceiling and a cozy propane fireplace. A huge unfinished lower level provides exceptional storage and tremendous potential for future expansion. Enjoy the outdoors looking from the sunroom or from the lovely back patio overlooking a meticulously manicured lot. Additional features include a separate laundry room with a wash sink, propane heating, a convenient 2 car garage, irrigation system and a professionally managed HOA. Close to major routes and everyday conveniences. A wonderful opportunity to enjoy comfort, space, and easy living in a well maintained 55+ community! First showings at Open House 9/19 from 11-12:30.
Open Houses
Market Value Analysis
* Analysis is based on 1 actively listed and recently sold comparable properties within ~5 miles of this property.
Property Details
Financials
Parking
Interior Specifications
Climate & Utilities
Building & Exterior
Property & Lot
Amenities & Appliances
Water Heater • Range • Dishwasher • Disposal • Microwave • Refrigerator
Neighborhood
Shopping • Golf
Geography
Floorplan Breakdown
Structural Layout
Living Room
Lvl First17 x 19
Cathedral Ceiling(s), Ceiling Fan(s), Flooring - Stone/Ceramic Tile
Dining Room
Lvl First13 x 11
Flooring - Hardwood, Decorative Molding
Kitchen
Lvl FirstFlooring - Hardwood, Countertops - Stone/Granite/Solid, Recessed Lighting
Primary Bedroom
Lvl First14 x 14
Walk-In Closet(s), Flooring - Hardwood
Bedroom 2
Lvl First12 x 11
Bedroom 3
Lvl FirstFlooring - Hardwood
Bathroom 1
Lvl FirstBathroom - With Shower Stall, Flooring - Stone/Ceramic Tile, Countertops - Stone/Granite/Solid
Bathroom 2
Lvl FirstBathroom - With Tub & Shower, Flooring - Stone/Ceramic Tile, Countertops - Stone/Granite/Solid
Population
8,606
U.S. Census Bureau, ACS 2024 5-Year Estimates (B01003)
Median Household Income
$135K
U.S. Census Bureau, ACS 2024 5-Year Estimates (B19013)
Renter-Occupied Homes
14.9%
U.S. Census Bureau, ACS 2024 5-Year Estimates (B25003)
New Construction Permits — Worcester County
1,805 housing units permitted in the last 12 months (+1% vs the prior 12 months) — 1,007 in 5+ unit buildings
U.S. Census Bureau, Building Permits Survey (through Jul '26)
Listing Agent: Jayne Diliberto Porter
Listing Office: A. J. Homes
MLS® Number: 73578808
Open Houses


Browse More Homes in Lancaster
Explore other active listings in the area.
