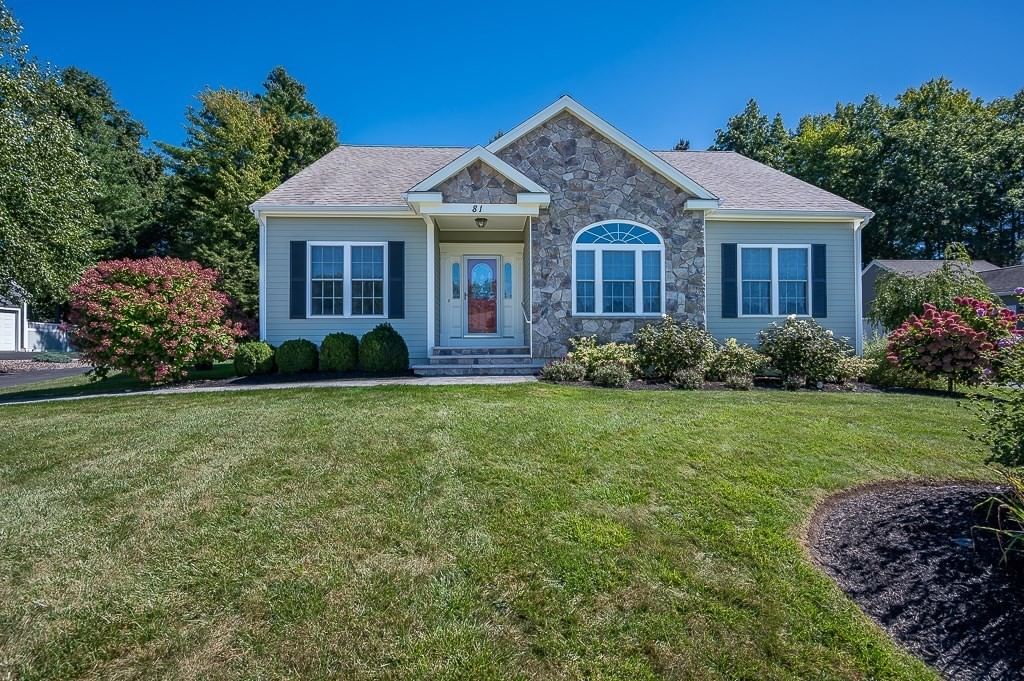
81 Nicholas Dr Lancaster — Photo 1 of 42
$789,900
Investment Analysis — 81 Nicholas Dr
Lancaster, MA 01523
Based on HUD Small Area Fair Market Rent for Worcester, MA HUD Metro FMR Area, a 3-bedroom in 01523 carries an estimated $3,800/mo in gross rent — about a 2.98% cap rate and $23,572/yr in estimated NOI at the $789,900 list price. Adjust every assumption in the calculator below.
Beds
3
Baths
2
SqFt
1,958
Style
Single Family
Built
2010
Welcome to this beautifully maintained home in desirable Eagle Ridge 55+ community! Offering 1958 square feet of comfortable living space, this spacious 3 bedroom, 2 bath home features an inviting open feel and plenty of room to enjoy. The kitchen boasts granite countertops, tile backsplash, hardwood flooring and lots and lots of cabinets! The living room has been enhanced with new tile flooring, cathedral ceiling and a cozy propane fireplace. A huge unfinished lower level provides exceptional storage and tremendous potential for future expansion. Enjoy the outdoors looking from the sunroom or from the lovely back patio overlooking a meticulously manicured lot. Additional features include a separate laundry room with a wash sink, propane heating, a convenient 2 car garage, irrigation system and a professionally managed HOA. Close to major routes and everyday conveniences. A wonderful opportunity to enjoy comfort, space, and easy living in a well maintained 55+ community! First showings at Open House 9/19 from 11-12:30.
Estimates — not financial advice
These figures are illustrative estimates for informational purposes only — not an appraisal, valuation, or guarantee of rent, income, or returns, and not financial, tax, or investment advice. Rent is either the figure reported on the MLS listing — in-place rent that may differ from market and is not verified against the actual leases — or, where the listing reports none, an estimate from HUD Small Area Fair Market Rents, a government benchmark that may differ from actual market rent. Each figure is labelled with its source. Cap rate, NOI, and returns depend on the assumptions shown, which you can change. MLS and other third-party data may be inaccurate or out of date. Verify all figures independently and consult your own financial, tax, and legal advisors before making any investment decision.
Open Houses
Property Details
Financials
Parking
Interior Specifications
Climate & Utilities
Building & Exterior
Property & Lot
Amenities & Appliances
Water Heater • Range • Dishwasher • Disposal • Microwave • Refrigerator
Neighborhood
Shopping • Golf
Geography
Floorplan Breakdown
Structural Layout
Living Room
Lvl First17 x 19
Cathedral Ceiling(s), Ceiling Fan(s), Flooring - Stone/Ceramic Tile
Dining Room
Lvl First13 x 11
Flooring - Hardwood, Decorative Molding
Kitchen
Lvl FirstFlooring - Hardwood, Countertops - Stone/Granite/Solid, Recessed Lighting
Primary Bedroom
Lvl First14 x 14
Walk-In Closet(s), Flooring - Hardwood
Bedroom 2
Lvl First12 x 11
Bedroom 3
Lvl FirstFlooring - Hardwood
Bathroom 1
Lvl FirstBathroom - With Shower Stall, Flooring - Stone/Ceramic Tile, Countertops - Stone/Granite/Solid
Bathroom 2
Lvl FirstBathroom - With Tub & Shower, Flooring - Stone/Ceramic Tile, Countertops - Stone/Granite/Solid
Listing Agent: Jayne Diliberto Porter
Listing Office: A. J. Homes
MLS® Number: 73578808

