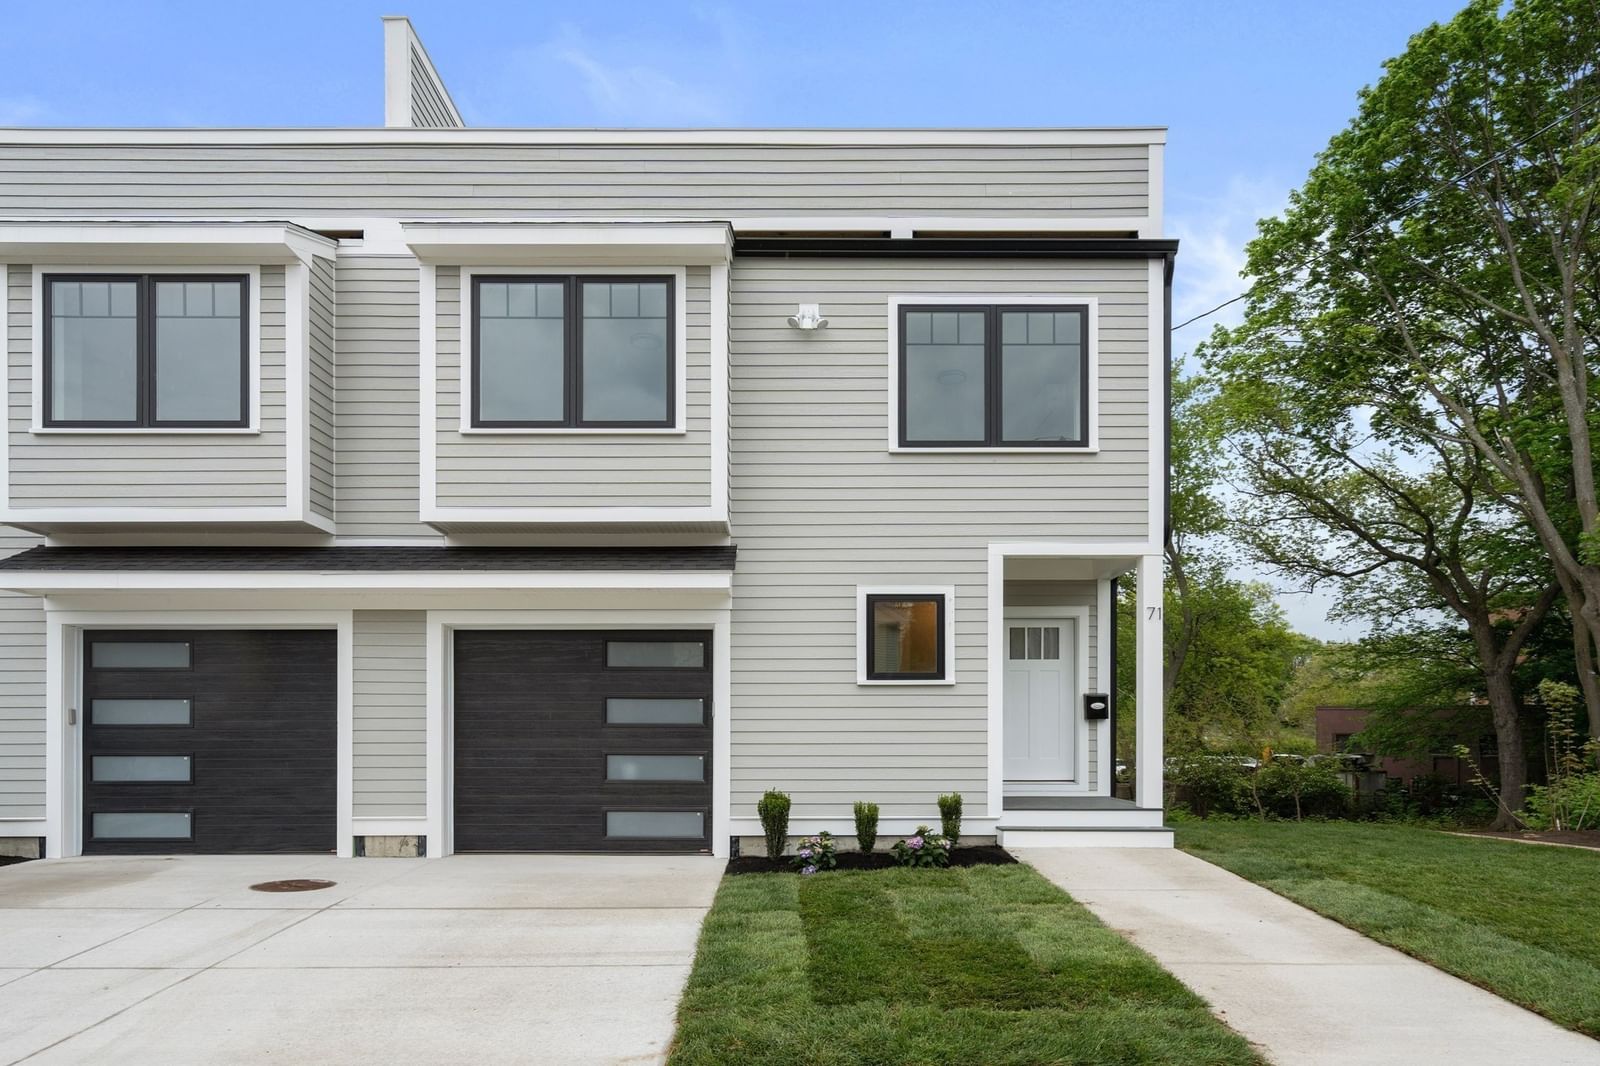
73 Mystic St #73 Arlington — Photo 1 of 35
Beds
4
Baths
4.5
SqFt
3,119
Style
Condominium
Built
2026
Move-in ready new construction with high-end systems and finishes throughout. The main level features 9' ceilings, a chef's kitchen with Café appliances, quartz counters, and an electric fireplace set against custom shiplap wall. Oak floors, custom lighting, granite and tile finishes carry through the whole home. Upstairs, a spacious primary suite offers a true retreat with a generous walk-in closet, while the show-stopping third-floor suite opens directly onto a private deck - an ideal spot for morning coffee or evening unwinding. The fully finished lower level extends the living space further, complete with a wet bar, full bath, and direct access to a private backyard, perfect for gatherings or quiet relaxation. With a location that adds an additional layer of value: kayak the Mystic Lakes, walk to Arlington Center, or bike the Minuteman Greenway to Alewife T - moments from local shops, restaurants, and easy highway access. 73 Mystic offers a flexible living space in one of Arlington's most connected locations.
Open Houses
Market Value Analysis
* Analysis is based on 24 actively listed and recently sold comparable properties strictly within Arlington, MA.
Property Details
Financials
Parking
Interior Specifications
Climate & Utilities
Building & Exterior
Property & Lot
Amenities & Appliances
Range • Dishwasher • Disposal • Microwave • Refrigerator • Freezer
Neighborhood
Public Transportation • Shopping • Park • Walk/Jog Trails • Bike Path • Highway Access
Geography
Floorplan Breakdown
Structural Layout
Living Room
Lvl FirstFlooring - Hardwood, Window(s) - Picture, Cable Hookup, Deck - Exterior, Exterior Access, Open Floorplan, Recessed Lighting, Slider, Lighting - Sconce
Dining Room
Lvl Main,FirstBathroom - Half, Closet - Linen, Flooring - Hardwood, Window(s) - Picture, Open Floorplan, Recessed Lighting
Kitchen
Lvl FirstCloset/Cabinets - Custom Built, Flooring - Hardwood, Window(s) - Bay/Bow/Box, Countertops - Stone/Granite/Solid, Kitchen Island, Open Floorplan, Recessed Lighting, Stainless Steel Appliances, Lighting - Overhead
Family Room
Lvl BasementBathroom - Full, Closet, Closet/Cabinets - Custom Built, Wet Bar, Cable Hookup, Exterior Access, Recessed Lighting, Slider, Storage, Flooring - Engineered Hardwood
Primary Bedroom
Lvl SecondBathroom - Full, Bathroom - Double Vanity/Sink, Walk-In Closet(s), Closet/Cabinets - Custom Built, Flooring - Hardwood, Window(s) - Bay/Bow/Box, Recessed Lighting
Bedroom 2
Lvl SecondBedroom 3
Lvl SecondCloset, Closet/Cabinets - Custom Built, Flooring - Hardwood, Window(s) - Bay/Bow/Box, Recessed Lighting
Population
28,642
U.S. Census Bureau, ACS 2024 5-Year Estimates (B01003)
Median Household Income
$151K
U.S. Census Bureau, ACS 2024 5-Year Estimates (B19013)
Renter-Occupied Homes
38.8%
U.S. Census Bureau, ACS 2024 5-Year Estimates (B25003)
New Construction Permits — Middlesex County
2,698 housing units permitted in the last 12 months (+3% vs the prior 12 months) — 1,713 in 5+ unit buildings
U.S. Census Bureau, Building Permits Survey (through Jul '26)
Listing Agent: The Jeff Groper Group
Listing Office: Coldwell Banker Realty - Newton
MLS® Number: 73578678
Open Houses


Browse More Homes in Arlington
Explore other active listings in the area.
 $379,000995 Mass Ave Unit 304Arlington, MA1 bd1 ba663 sqft
 $335,0004 Colonial Village Drive Unit 7Arlington, MA2 bd1 ba665 sqft
 $995,00014 Wellington St Unit 1Arlington, MA2 bd3 ba2,476 sqft
 $1,259,00052 Lewis Ave Unit 52Arlington, MA3 bd3 ba2,308 sqft
 $1,190,00029 Coleman Rd Unit AArlington, MA3 bd3 ba2,409 sqft
 $1,049,99978 Summer St Unit 5Arlington, MA3 bd3 ba2,127 sqft