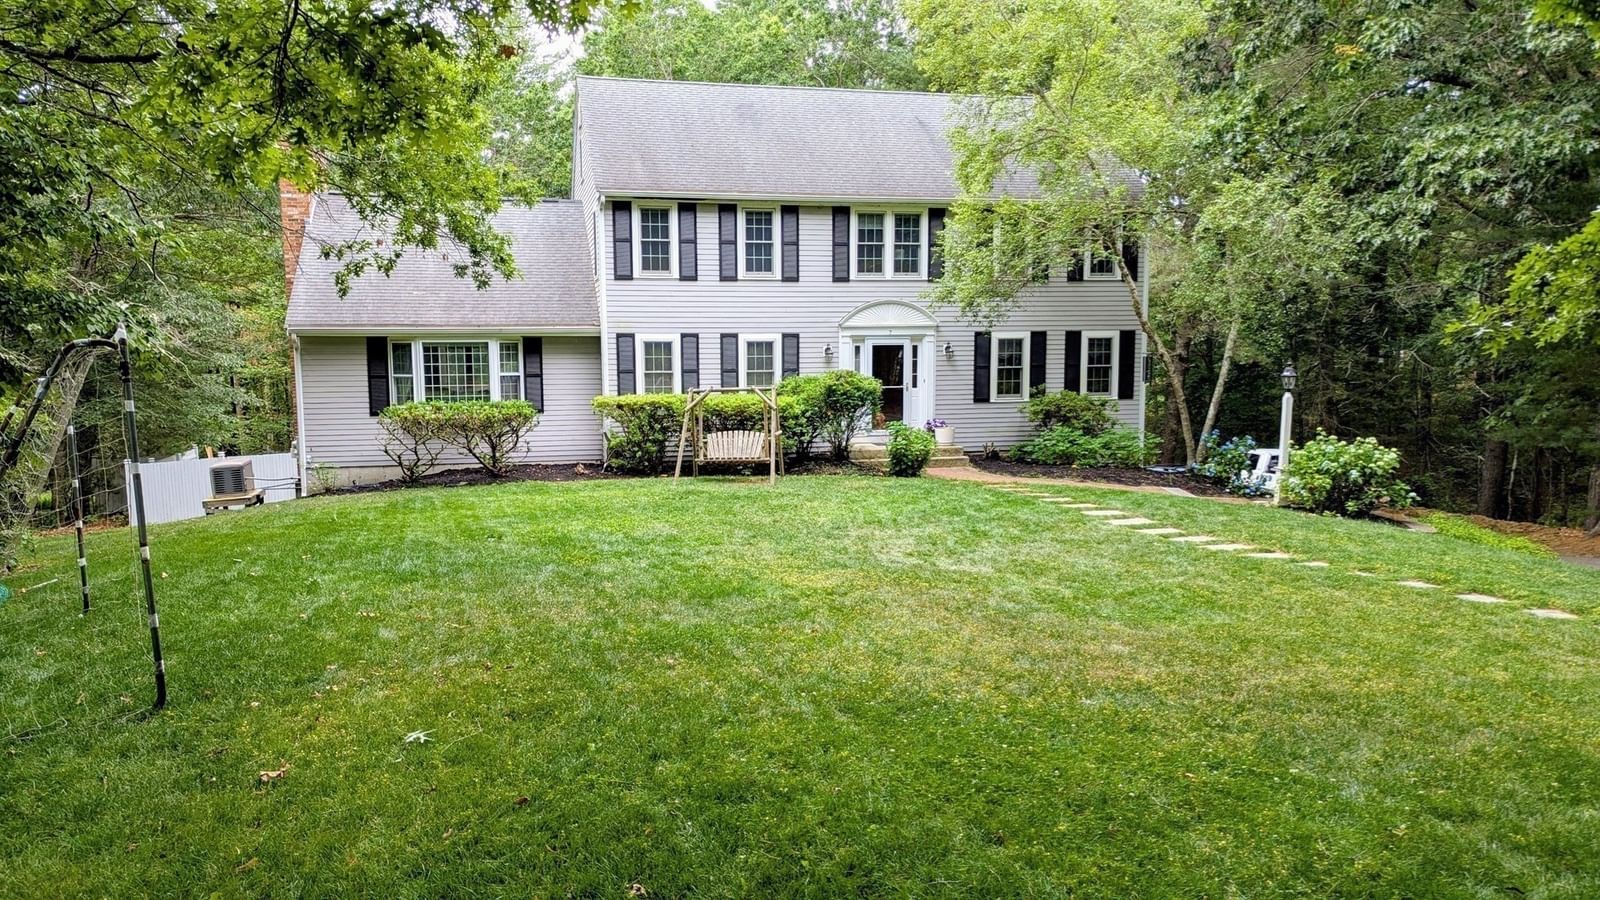
7 Tinkers Ledge Rd Duxbury — Photo 1 of 34
$1,246,000
7 Tinkers Ledge Rd, Duxbury, MA 02332
Duxbury, MA 02332 — Tinkertown Landing, Private Assoc with 44 acres
Beds
4
Baths
2.5
SqFt
3,258
Style
Single Family
Built
1984
Desirable Tinkertown Landing is the setting for this thoroughly updated colonial. SELLER KNOWS WHAT THE BUYERS WANT: this home offers many updates & features that you are looking for. Start w/ a SPACIOUS custom kitchen w/ dining area & island. This open kitchen leads to a huge cathedral ceiling family room w/ fireplace. Off of family room is a vaulted ceiling sun room that offers everchanging views w/ the seasons. Also off the kitchen are sliders to a newer deck that overlooks a very private fenced back yard. 3 baths have been completely updated, 2 with tiled showers. Newer hardwoods throughout, updated Anderson 400 windows, newer siding, newer generator. BRAND NEW HIGH EFFICIENCY GAS FURNACE. This is an outstanding opportunity to get a very well maintained and updated home in a desirable and engaging neighborhood. OPEN HOUE SAT/SUN 12-3. COME BE IMPRESSED!
Open Houses
Market Value Analysis
* Analysis is based on 15 actively listed and recently sold comparable properties strictly within Duxbury, MA.
Property Details
Financials
Parking
Interior Specifications
Climate & Utilities
Building & Exterior
Property & Lot
Amenities & Appliances
Electric Water Heater • Range • Dishwasher • Refrigerator
Neighborhood
Walk/Jog Trails • Bike Path • Conservation Area
Geography
Floorplan Breakdown
Structural Layout
Living Room
Lvl null17 x 14
Flooring - Hardwood
Dining Room
Lvl null13 x 12
Flooring - Hardwood
Kitchen
Lvl null25 x 13
Bathroom - Half, Flooring - Hardwood, Window(s) - Bay/Bow/Box, Dining Area, Pantry, Countertops - Stone/Granite/Solid
Office
Lvl Basement12 x 10
Flooring - Laminate
Family Room
Lvl null24 x 19
Cathedral Ceiling(s), Ceiling Fan(s), Flooring - Wood, Window(s) - Bay/Bow/Box, Balcony / Deck
Primary Bedroom
Lvl null18 x 12
Bathroom - Full, Walk-In Closet(s), Flooring - Wood
Bedroom 2
Lvl null12 x 12
Bedroom 3
Lvl null12 x 11
Flooring - Wood
Bedroom 4
Lvl null11 x 10
Flooring - Wood
Bathroom 1
Lvl nullBathroom - Half, Flooring - Stone/Ceramic Tile
Bathroom 2
Lvl nullBathroom - Full, Flooring - Stone/Ceramic Tile, Countertops - Stone/Granite/Solid
Bathroom 3
Lvl nullBathroom - Full, Flooring - Stone/Ceramic Tile
Property History
$1,246,000
Sep 17, 2026
MLS® 73579310
$1,246,000
Jul 22, 2026
MLS® 73542575
$1,246,000
Jun 26, 2026
MLS® 73542575
Population
16,185
U.S. Census Bureau, ACS 2024 5-Year Estimates (B01003)
Median Household Income
$177K
U.S. Census Bureau, ACS 2024 5-Year Estimates (B19013)
Renter-Occupied Homes
8.8%
U.S. Census Bureau, ACS 2024 5-Year Estimates (B25003)
New Construction Permits — Plymouth County
1,093 housing units permitted in the last 12 months (+18% vs the prior 12 months) — 176 in 5+ unit buildings
U.S. Census Bureau, Building Permits Survey (through Jul '26)
Listing Agent: Evan Sobran
Listing Office: The Sobran Group
MLS® Number: 73579310
Open Houses


Browse More Homes in Duxbury
Explore other active listings in the area.
 $490,000225 Lincoln St. Unit B5Duxbury, MA2 bd2 ba1,661 sqft
 $675,00056 Bay Farm Rd Unit 56Duxbury, MA2 bd4 ba2,200 sqft
 $2,395,0005 Snowy Owl CircleDuxbury, MA5 bd4 ba4,650 sqft
 $1,349,0003 Fieldstone Farm WayDuxbury, MA2 bd3 ba2,370 sqft
 $484,900100 Parks St Unit 27Duxbury, MA2 bd2 ba1,370 sqft
 $665,000521 West Street Unit 12Duxbury, MA2 bd3 ba1,579 sqft