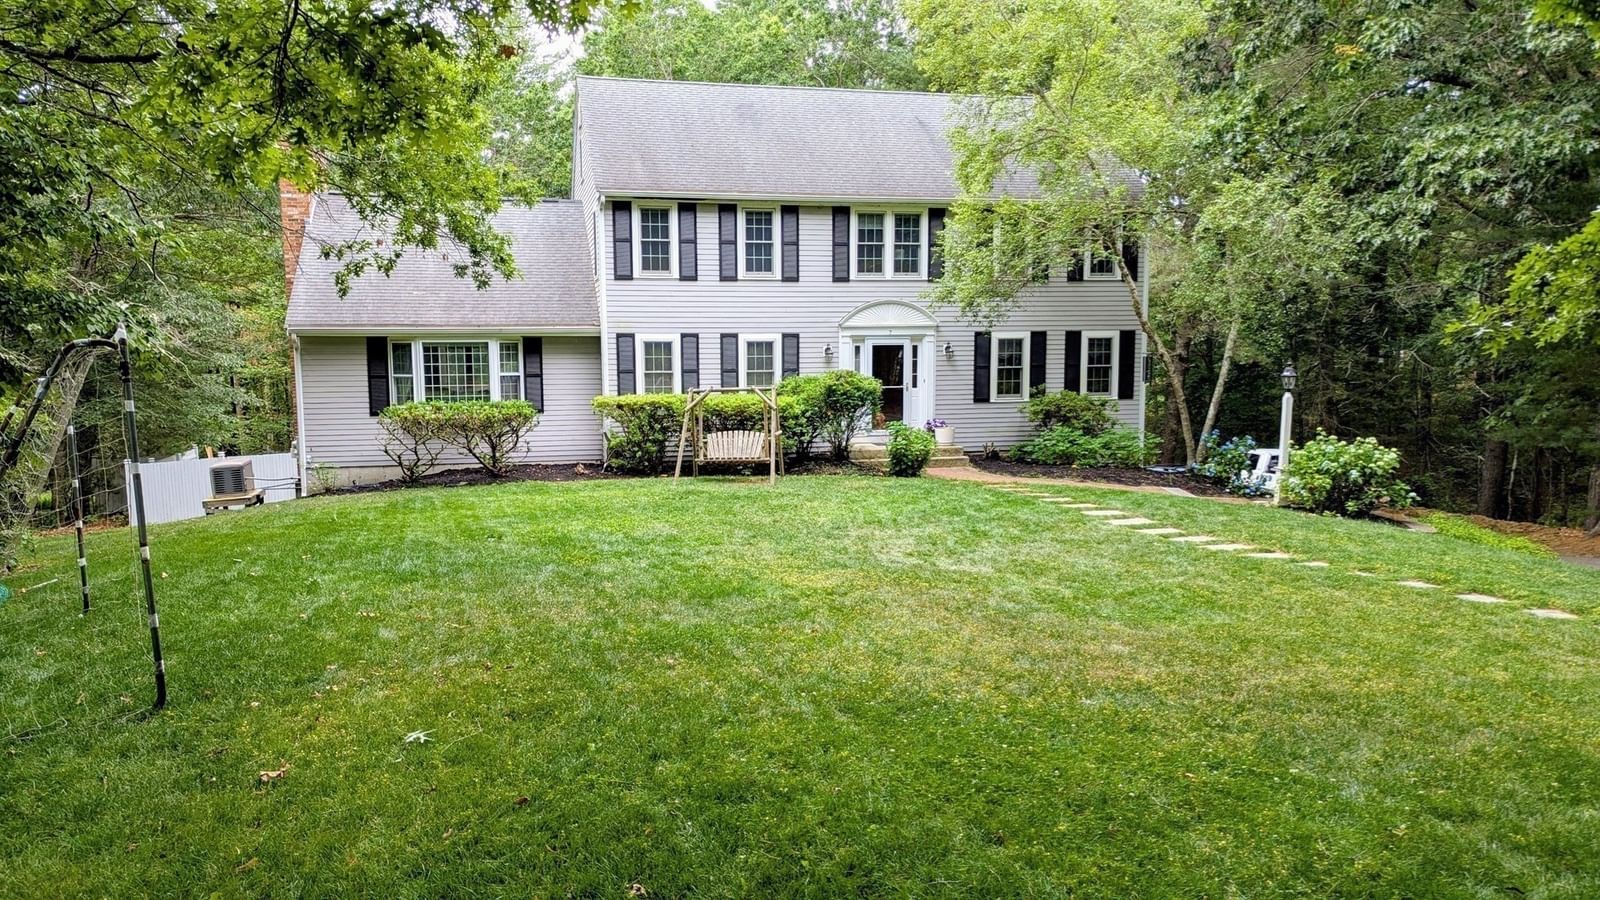
7 Tinkers Ledge Rd Duxbury — Photo 1 of 34
$1,246,000
Investment Analysis — 7 Tinkers Ledge Rd
Duxbury, MA 02332 — Tinkertown Landing, Private Assoc with 44 acres
Based on HUD Small Area Fair Market Rent for Boston-Cambridge-Quincy, MA-NH HUD Metro FMR Area, a 4-bedroom in 02332 carries an estimated $3,470/mo in gross rent — about a 1.57% cap rate and $19,510/yr in estimated NOI at the $1,246,000 list price. Adjust every assumption in the calculator below.
Beds
4
Baths
2.5
SqFt
3,258
Style
Single Family
Built
1984
Desirable Tinkertown Landing is the setting for this thoroughly updated colonial. SELLER KNOWS WHAT THE BUYERS WANT: this home offers many updates & features that you are looking for. Start w/ a SPACIOUS custom kitchen w/ dining area & island. This open kitchen leads to a huge cathedral ceiling family room w/ fireplace. Off of family room is a vaulted ceiling sun room that offers everchanging views w/ the seasons. Also off the kitchen are sliders to a newer deck that overlooks a very private fenced back yard. 3 baths have been completely updated, 2 with tiled showers. Newer hardwoods throughout, updated Anderson 400 windows, newer siding, newer generator. BRAND NEW HIGH EFFICIENCY GAS FURNACE. This is an outstanding opportunity to get a very well maintained and updated home in a desirable and engaging neighborhood. OPEN HOUE SAT/SUN 12-3. COME BE IMPRESSED!
Estimates — not financial advice
These figures are illustrative estimates for informational purposes only — not an appraisal, valuation, or guarantee of rent, income, or returns, and not financial, tax, or investment advice. Rent is either the figure reported on the MLS listing — in-place rent that may differ from market and is not verified against the actual leases — or, where the listing reports none, an estimate from HUD Small Area Fair Market Rents, a government benchmark that may differ from actual market rent. Each figure is labelled with its source. Cap rate, NOI, and returns depend on the assumptions shown, which you can change. MLS and other third-party data may be inaccurate or out of date. Verify all figures independently and consult your own financial, tax, and legal advisors before making any investment decision.
Open Houses
Property Details
Financials
Parking
Interior Specifications
Climate & Utilities
Building & Exterior
Property & Lot
Amenities & Appliances
Electric Water Heater • Range • Dishwasher • Refrigerator
Neighborhood
Walk/Jog Trails • Bike Path • Conservation Area
Geography
Floorplan Breakdown
Structural Layout
Living Room
Lvl null17 x 14
Flooring - Hardwood
Dining Room
Lvl null13 x 12
Flooring - Hardwood
Kitchen
Lvl null25 x 13
Bathroom - Half, Flooring - Hardwood, Window(s) - Bay/Bow/Box, Dining Area, Pantry, Countertops - Stone/Granite/Solid
Office
Lvl Basement12 x 10
Flooring - Laminate
Family Room
Lvl null24 x 19
Cathedral Ceiling(s), Ceiling Fan(s), Flooring - Wood, Window(s) - Bay/Bow/Box, Balcony / Deck
Primary Bedroom
Lvl null18 x 12
Bathroom - Full, Walk-In Closet(s), Flooring - Wood
Bedroom 2
Lvl null12 x 12
Bedroom 3
Lvl null12 x 11
Flooring - Wood
Bedroom 4
Lvl null11 x 10
Flooring - Wood
Bathroom 1
Lvl nullBathroom - Half, Flooring - Stone/Ceramic Tile
Bathroom 2
Lvl nullBathroom - Full, Flooring - Stone/Ceramic Tile, Countertops - Stone/Granite/Solid
Bathroom 3
Lvl nullBathroom - Full, Flooring - Stone/Ceramic Tile
Property History
$1,246,000
Sep 17, 2026
MLS® 73579310
$1,246,000
Jul 22, 2026
MLS® 73542575
$1,246,000
Jun 26, 2026
MLS® 73542575
Listing Agent: Evan Sobran
Listing Office: The Sobran Group
MLS® Number: 73579310

