
60 Franklin St #2 Somerville — Photo 1 of 35
Beds
4
Baths
2.5
SqFt
2,442
Style
Single Family
Built
2026
Contemporary NEW CONSTRUCTION Single Family sized top floor condo in desirable East Somerville with PRIVATE ROOF DECK! Located just minutes from both the Green and Orange Lines, this impressive 4 bedroom, 2.5 bathroom second and third floor residence offers open concept living with thoughtfully selected, high end finishes throughout. Quality craftsmanship is evident at every turn, including premium appliances, a quartz center island, exterior vented range, hardwood floors, and Harvey windows. A walk out roof deck extends the main living level, creating the perfect space for relaxing or entertaining. The private third floor primary suite features double closets, an ensuite bathroom, and an adjacent office. One deeded parking space. Conveniently located near Glen Park, the Somerville Community Garden, the Somerville Community Path, restaurants, major routes, and downtown Boston. Open House Sunday 9/20 12:00PM-1:30PM.
Immersive Experience
Open Houses
Market Value Analysis
* Analysis is based on 24 actively listed and recently sold comparable properties strictly within Somerville, MA.
Property Details
Financials
Parking
Interior Specifications
Climate & Utilities
Building & Exterior
Property & Lot
Amenities & Appliances
Electric Water Heater • Tankless Water Heater • Range • Dishwasher • Disposal • Microwave • Refrigerator • Freezer • Range Hood
Neighborhood
Public Transportation • Shopping • Park • Medical Facility • Highway Access • Public School
Geography
Floorplan Breakdown
Structural Layout
Living Room
Lvl Second20 x 24
Flooring - Hardwood, Open Floorplan, Recessed Lighting, Lighting - Pendant, Flooring - Engineered Hardwood
Kitchen
Lvl Second9 x 20
Flooring - Hardwood, Countertops - Stone/Granite/Solid, Countertops - Upgraded, Kitchen Island, Flooring - Engineered Hardwood
Primary Bedroom
Lvl Third15 x 17
Bathroom - Full, Cathedral Ceiling(s), Vaulted Ceiling(s), Closet - Linen, Walk-In Closet(s), Closet, Flooring - Hardwood, Recessed Lighting, Lighting - Overhead, Flooring - Engineered Hardwood
Bedroom 2
Lvl Second9 x 10
Bedroom 3
Lvl Second10 x 10
Closet, Flooring - Hardwood, Recessed Lighting, Flooring - Engineered Hardwood
Bedroom 4
Lvl Second15 x 13
Closet, Flooring - Hardwood, Deck - Exterior, Exterior Access, Recessed Lighting, Flooring - Engineered Hardwood
Bathroom 1
Lvl Second6 x 5
Bathroom - Half, Flooring - Stone/Ceramic Tile, Countertops - Stone/Granite/Solid, Lighting - Sconce
Bathroom 2
Lvl Second6 x 8
Bathroom - Full, Bathroom - Tiled With Tub, Flooring - Stone/Ceramic Tile, Countertops - Stone/Granite/Solid, Lighting - Sconce
Bathroom 3
Lvl Third9 x 8
Bathroom - Full, Bathroom - Double Vanity/Sink, Bathroom - Tiled With Shower Stall, Flooring - Stone/Ceramic Tile, Countertops - Stone/Granite/Solid, Lighting - Sconce
Property History
$1,399,000
Sep 17, 2026
MLS® 73579134
$1,399,000
Jul 8, 2026
MLS® 73546704
Population
27,495
U.S. Census Bureau, ACS 2024 5-Year Estimates (B01003)
Median Household Income
$124K
U.S. Census Bureau, ACS 2024 5-Year Estimates (B19013)
Renter-Occupied Homes
64.4%
U.S. Census Bureau, ACS 2024 5-Year Estimates (B25003)
New Construction Permits — Middlesex County
2,698 housing units permitted in the last 12 months (+3% vs the prior 12 months) — 1,713 in 5+ unit buildings
U.S. Census Bureau, Building Permits Survey (through Jul '26)
ADU Potential
Massachusetts allows one accessory dwelling unit by right in single-family zoning districts statewide (M.G.L. c. 40A §3; 760 CMR 71.00, effective Feb 2025). Estimated maximum ADU size for this property: 900 sq ft (the lesser of 900 sq ft or half the 2,442 sq ft principal dwelling). Lot size: 5,610 sq ft.
Based on listing data, which indicates the property type — not the zoning district. Local dimensional, septic (Title 5), and historic-district requirements still apply. Not legal advice — verify with the municipality.
Listing Agent: The Synergy Group
Listing Office: The Synergy Group
MLS® Number: 73579134
Open Houses
Related Insights
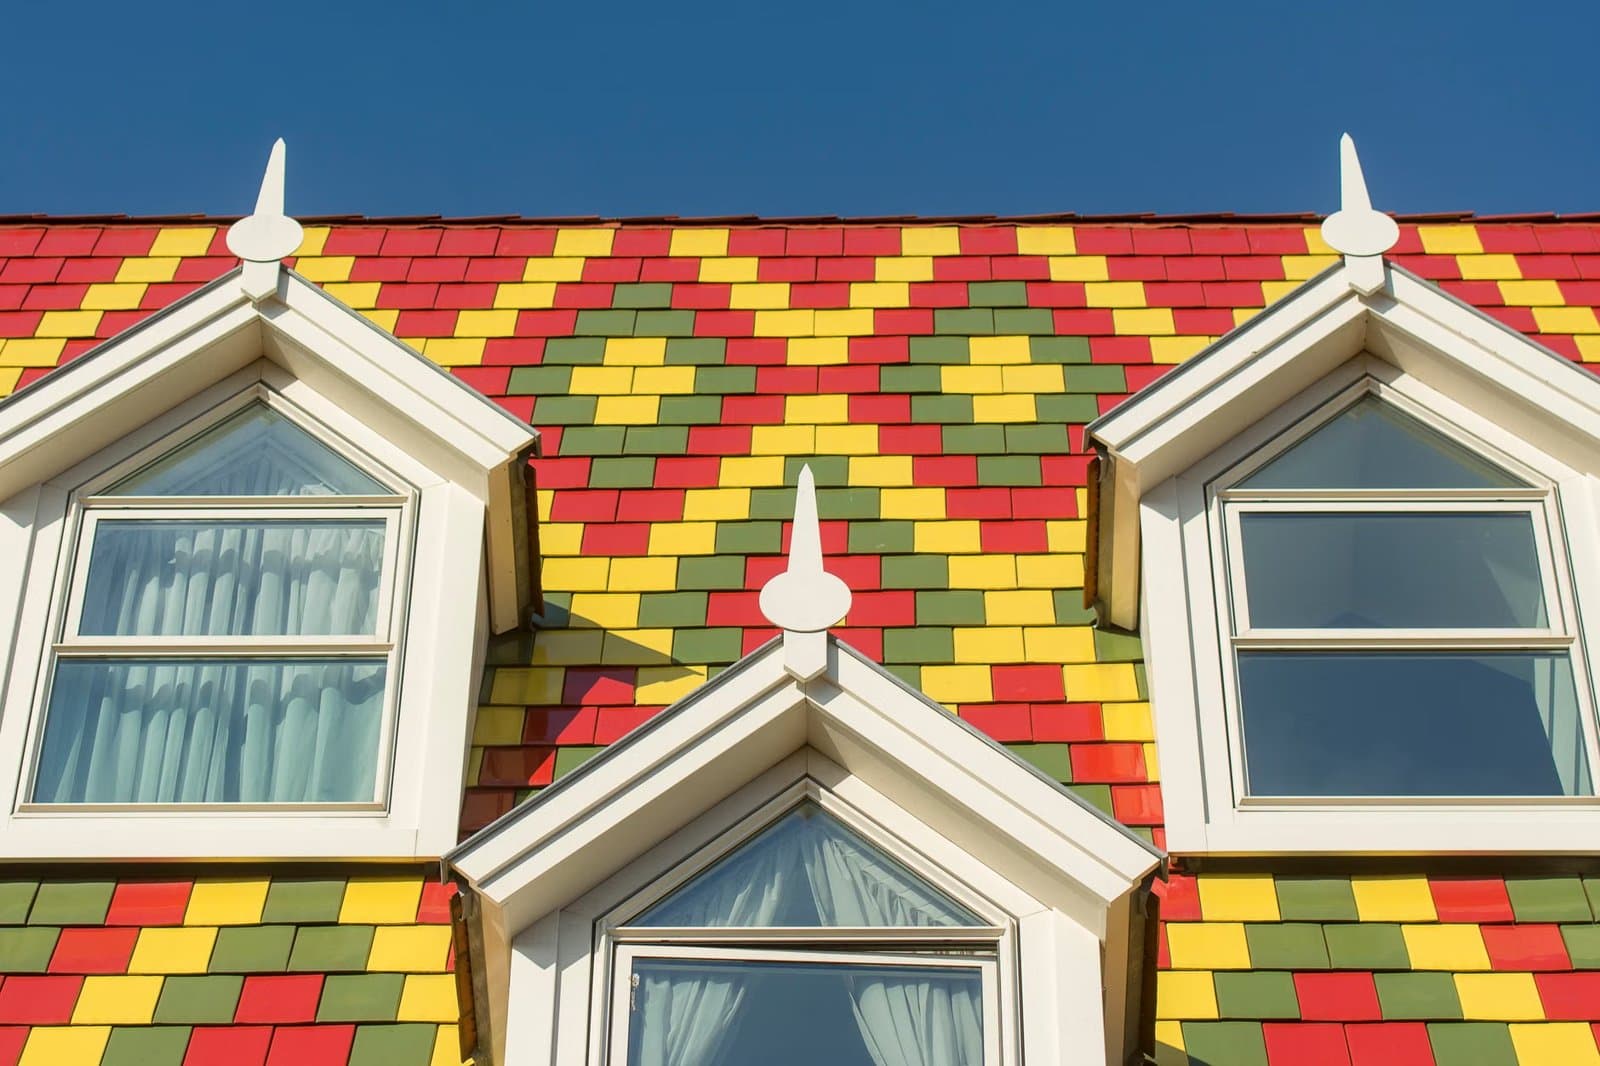
Somerville Draft Dormer Rules May Favor Expanding

Somerville Bridge Loans for Winter Hill Buyers
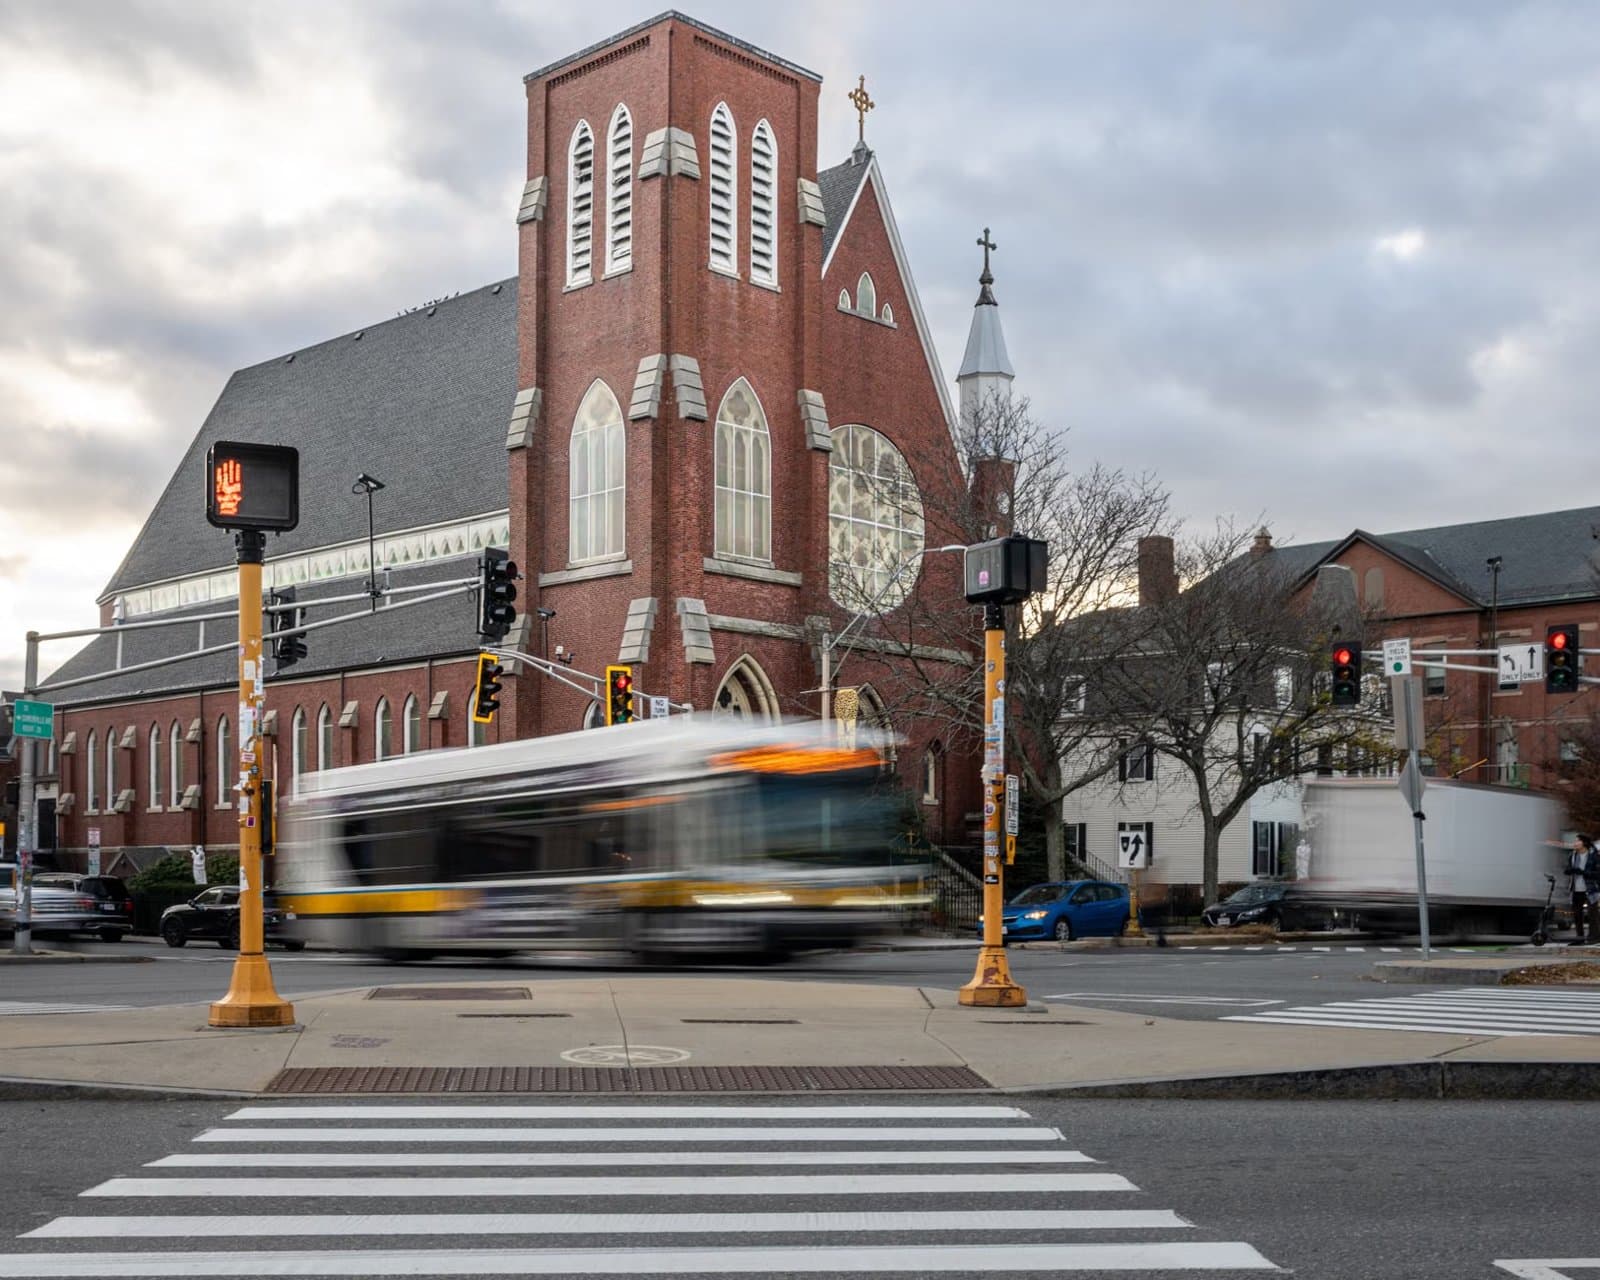
Somerville School Zones: Address Over Home Type
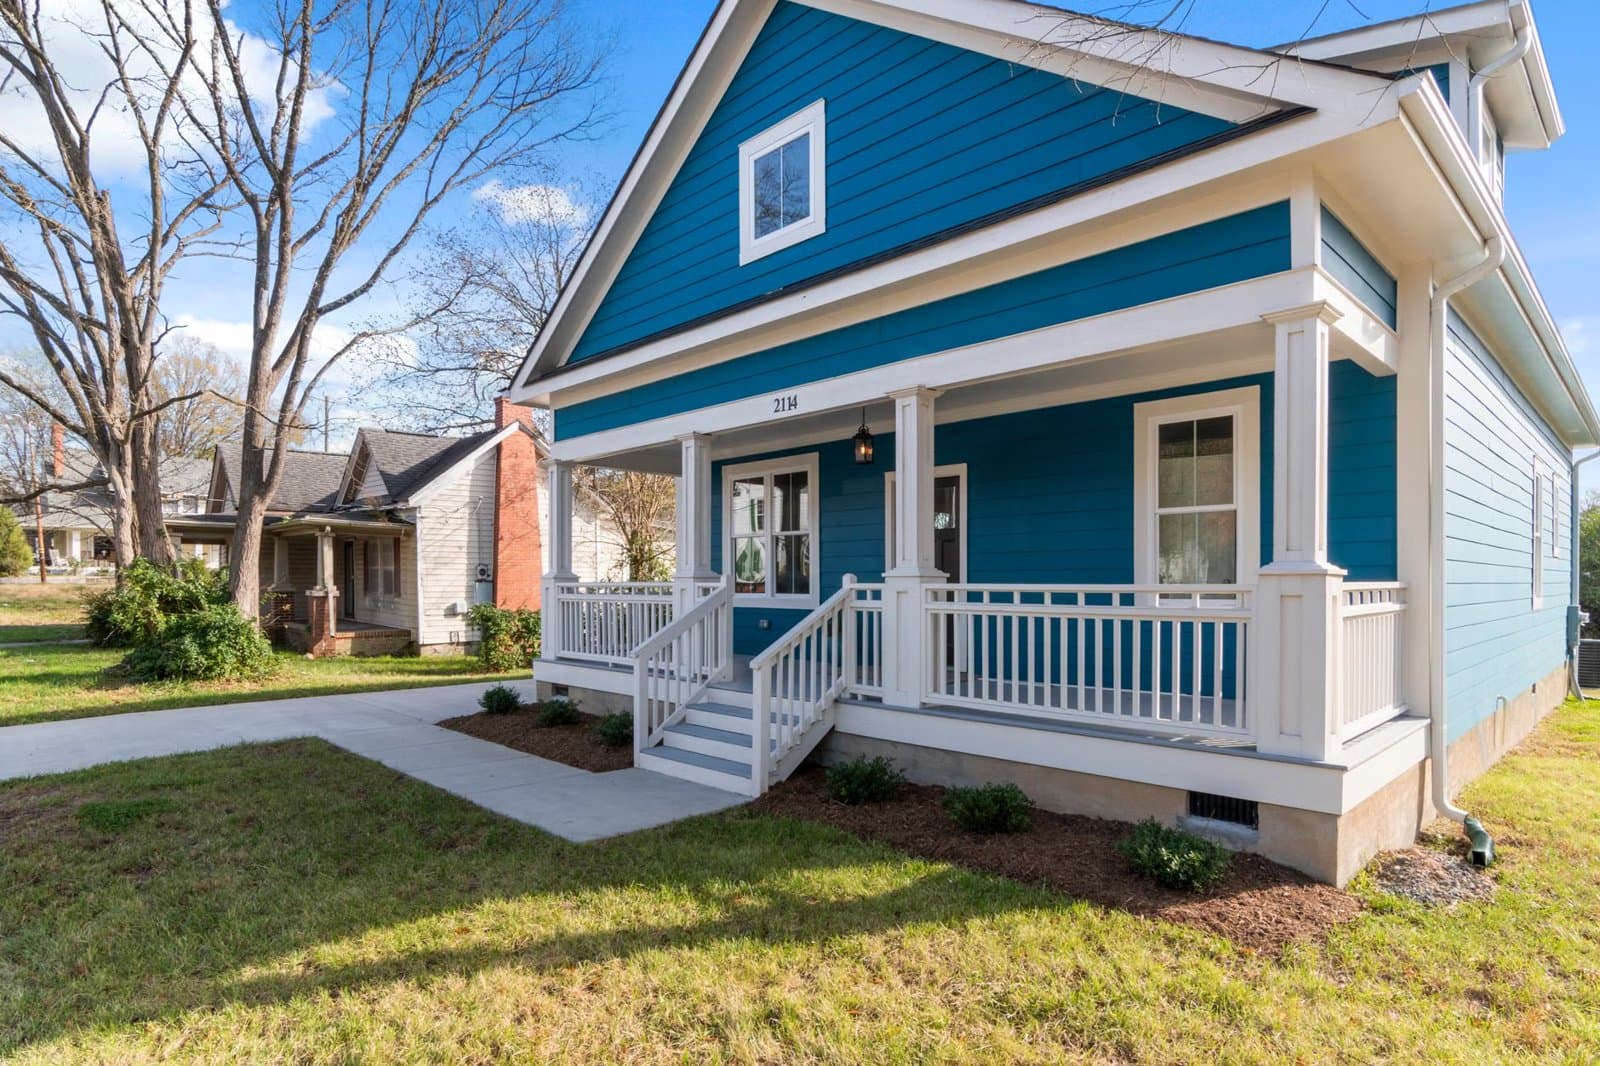
Why Somerville Single-Family Prices Are Up 10%
Somerville Buyers: Location vs. Schools in 2026

Massachusetts Move-Up Families Hit the 65% Equity Wall

April’s Single-Family Squeeze: MA Buyers Fight Over Shrinking Inventory
Browse More Homes in Somerville
Explore other active listings in the area.
 $1,359,000143 Albion StSomerville, MA5 bd3 ba2,306 sqft
 $1,097,00013 Knowlton StSomerville, MA6 bd2 ba2,344 sqft
 $2,550,000167 Albion StSomerville, MA5 bd6 ba3,815 sqft
 $1,097,00013 Knowlton SteetSomerville, MA6 bd3 ba2,344 sqft
 $1,699,90030 Clarendon AveSomerville, MA9 bd3 ba3,973 sqft
 $2,450,00011 Morrison AveSomerville, MA5 bd4 ba2,915 sqft