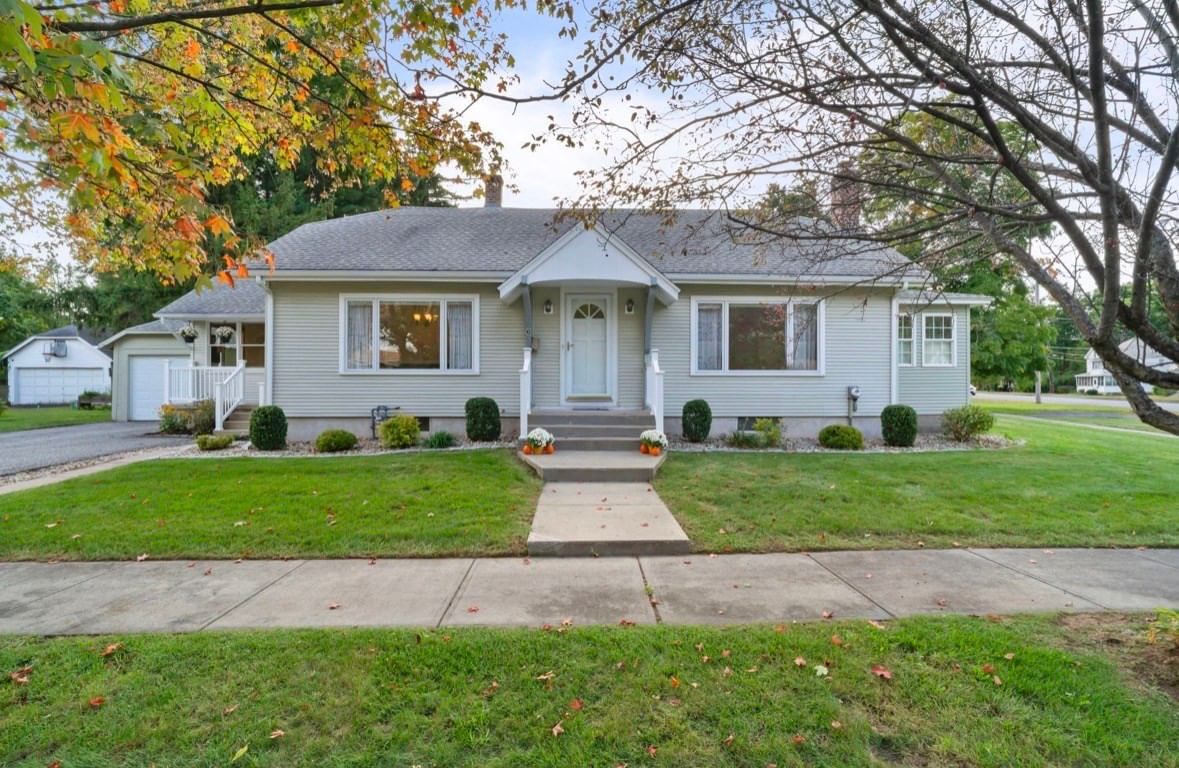
6 Van Horn Street West Springfield — Photo 1 of 40
Beds
3
Baths
2
SqFt
1,910
Style
Single Family
Built
1920
Charming and turn-key...This one family-owned home 3-bedroom, 2 bath, 1900+sq. feet has been lovingly cared for and is filled with warmth and character! Beautiful hardwood floors, coffered ceilings, large bright windows and a cozy living room with fireplace are just some of the special details. The SPACIOUS family room features a cathedral ceiling, skylights and stunning post-and-beam accents, while mini-splits provide comfortable cooling and heating through-out the home. The kitchen offers an old-world Italian feel with a convenient walk-in pantry. The main level offers a spacious Open Concept. Upstairs, features two cozy bedrooms with charming built-ins, along a spacious hallway perfect for a home office or reading nook. The enclosed porch offers another great option for office or flex space. Detached garage with storage, a wonderful layout, and a home that has been very well cared for-there is truly nothing to do but move in and enjoy! Make your appointment today. This won't last!!!!
Open Houses
Market Value Analysis
* Analysis is based on 24 actively listed and recently sold comparable properties strictly within West Springfield, MA.
Property Details
Financials
Parking
Interior Specifications
Climate & Utilities
Building & Exterior
Property & Lot
Amenities & Appliances
Gas Water Heater • Range • Dishwasher • Disposal • Refrigerator • Washer • Dryer
Neighborhood
Public Transportation • Shopping • Tennis Court(s) • Park • Walk/Jog Trails • Medical Facility
Geography
Floorplan Breakdown
Structural Layout
Living Room
Lvl Main,FirstCeiling Fan(s), Flooring - Hardwood, Window(s) - Bay/Bow/Box, Open Floorplan, Wainscoting
Dining Room
Lvl FirstFlooring - Hardwood, Window(s) - Bay/Bow/Box, French Doors
Kitchen
Lvl FirstSkylight, Flooring - Stone/Ceramic Tile, Window(s) - Bay/Bow/Box, Pantry, Countertops - Stone/Granite/Solid, Countertops - Upgraded, Kitchen Island
Family Room
Lvl FirstSkylight, Cathedral Ceiling(s), Ceiling Fan(s)
Primary Bedroom
Lvl FirstCeiling Fan(s), Closet/Cabinets - Custom Built, Flooring - Hardwood
Bedroom 2
Lvl SecondBedroom 3
Lvl SecondCloset, Flooring - Wall to Wall Carpet
Population
28,772
U.S. Census Bureau, ACS 2024 5-Year Estimates (B01003)
Median Household Income
$69K
U.S. Census Bureau, ACS 2024 5-Year Estimates (B19013)
Renter-Occupied Homes
41.5%
U.S. Census Bureau, ACS 2024 5-Year Estimates (B25003)
New Construction Permits — Hampden County
358 housing units permitted in the last 12 months (+18% vs the prior 12 months) — 63 in 5+ unit buildings
U.S. Census Bureau, Building Permits Survey (through Jul '26)
ADU Potential
Massachusetts allows one accessory dwelling unit by right in single-family zoning districts statewide (M.G.L. c. 40A §3; 760 CMR 71.00, effective Feb 2025). Estimated maximum ADU size for this property: 900 sq ft (the lesser of 900 sq ft or half the 1,910 sq ft principal dwelling). Lot size: 7,265 sq ft.
Based on listing data, which indicates the property type — not the zoning district. Local dimensional, septic (Title 5), and historic-district requirements still apply. Not legal advice — verify with the municipality.
Listing Agent: Tanya Pandolfi
Listing Office: Keller Williams Realty
MLS® Number: 73579209
Open Houses


Browse More Homes in West Springfield
Explore other active listings in the area.
 $300,00089 Verdugo StWest Springfield, MA2 bd1 ba864 sqft
 $319,900192 Grandview AveWest Springfield, MA3 bd1 ba960 sqft
 $339,90057 Maple StWest Springfield, MA3 bd2 ba1,400 sqft
 $349,900401 Kings HwyWest Springfield, MA4 bd2 ba1,695 sqft
 $355,00027 Hilltop StWest Springfield, MA4 bd2 ba1,596 sqft
 $425,0001066 Piper RdWest Springfield, MA3 bd2 ba2,071 sqft