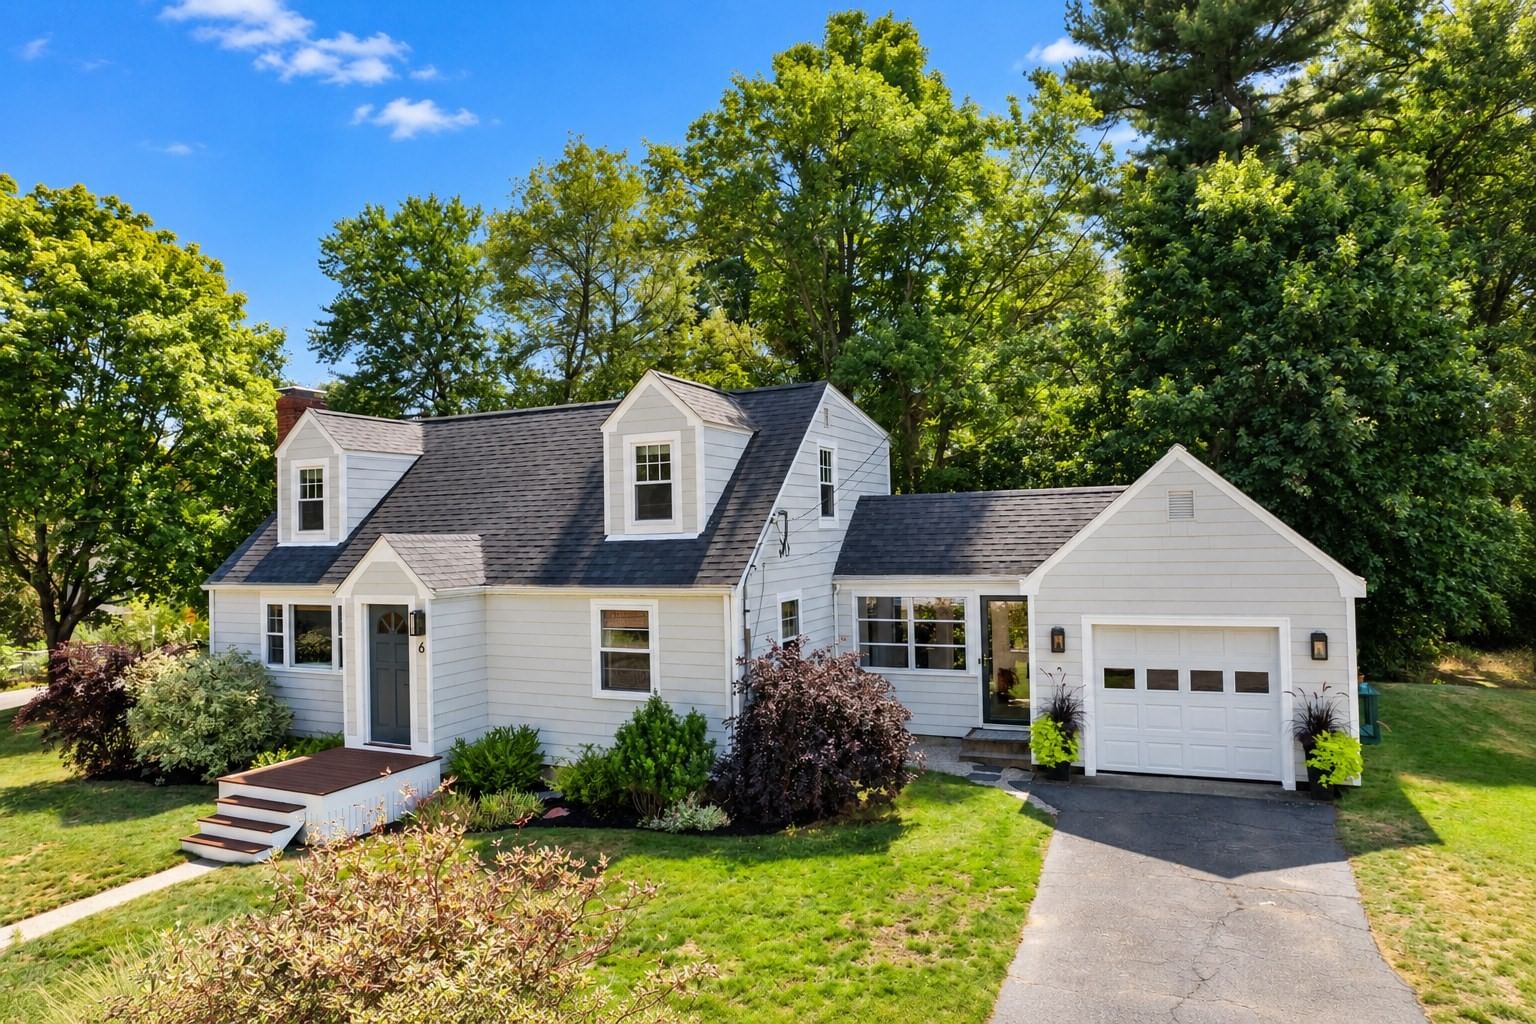
6 Park Ave. Framingham — Photo 1 of 30
Beds
3
Baths
2
SqFt
1,428
Style
Single Family
Built
1953
Welcome to this charming Saxonville Cape, tucked away on a quiet one-way street right in the heart of the village center. Lots to love here with loads of designer touches. Hardwood floors throughout. Freshly painted interior/exterior. Display cabinetry w/ stainless steel appliances. Separate dining. A major 2018/2019 renovation added a full dormer and completely redesigned the second story, which features 2 bedrooms, light oak hardwoods, window seats w/ storage, recessed lighting, new windows and a new full bath w/ radiant heat & a quartz-topped double vanity. A third bedroom on the main level offers flexibility for guests and is served by a full bath just down the hall. This room also functions well as a home office, if desired. The bright mudroom boasts new LVP flooring (2026) and connects the main house to the 1-car garage. Outside, enjoy your own backyard retreat featuring a flagstone patio and fire pit—perfect for relaxing, entertaining, and gathering with friends. Architectural shingle roof (2019). Conveniently located near major routes, shopping, dining, and area amenities, this thoughtfully updated home combines classic Cape character with modern functionality.
Open Houses
Market Value Analysis
* Analysis is based on 24 actively listed and recently sold comparable properties strictly within Framingham, MA.
Property Details
Financials
Parking
Interior Specifications
Climate & Utilities
Building & Exterior
Property & Lot
Amenities & Appliances
Range • Dishwasher
Geography
Floorplan Breakdown
Structural Layout
Living Room
Lvl First11 x 22
Closet, Flooring - Hardwood, Window(s) - Picture
Dining Room
Lvl First10 x 11
Closet, Flooring - Hardwood, Chair Rail
Kitchen
Lvl First11 x 13
Stainless Steel Appliances
Primary Bedroom
Lvl Second10 x 20
Closet, Flooring - Hardwood, Recessed Lighting, Window Seat
Bedroom 2
Lvl Second13 x 20
Bedroom 3
Lvl First11 x 11
Closet, Flooring - Hardwood
Population
32,618
U.S. Census Bureau, ACS 2024 5-Year Estimates (B01003)
Median Household Income
$137K
U.S. Census Bureau, ACS 2024 5-Year Estimates (B19013)
Renter-Occupied Homes
22.1%
U.S. Census Bureau, ACS 2024 5-Year Estimates (B25003)
New Construction Permits — Middlesex County
2,698 housing units permitted in the last 12 months (+3% vs the prior 12 months) — 1,713 in 5+ unit buildings
U.S. Census Bureau, Building Permits Survey (through Jul '26)
ADU Potential
Massachusetts allows one accessory dwelling unit by right in single-family zoning districts statewide (M.G.L. c. 40A §3; 760 CMR 71.00, effective Feb 2025). Estimated maximum ADU size for this property: 714 sq ft (the lesser of 900 sq ft or half the 1,428 sq ft principal dwelling). Lot size: 11,761 sq ft.
Based on listing data, which indicates the property type — not the zoning district. Local dimensional, septic (Title 5), and historic-district requirements still apply. Not legal advice — verify with the municipality.
Listing Agent: Jay Allen
Listing Office: Realty Executives Boston West
MLS® Number: 73576491
Open Houses


Browse More Homes in Framingham
Explore other active listings in the area.
 $1,250,000620 Edmands RdFramingham, MA4 bd3 ba4,256 sqft
 $690,0009 Joseph RdFramingham, MA3 bd2 ba1,462 sqft
 $585,000346 Old Connecticut PathFramingham, MA3 bd2 ba1,312 sqft
 $749,90045 Daytona AveFramingham, MA5 bd2 ba2,368 sqft
 $655,000769 Potter RdFramingham, MA3 bd2 ba1,697 sqft
 $799,900411 Pleasant StFramingham, MA3 bd3 ba2,305 sqft