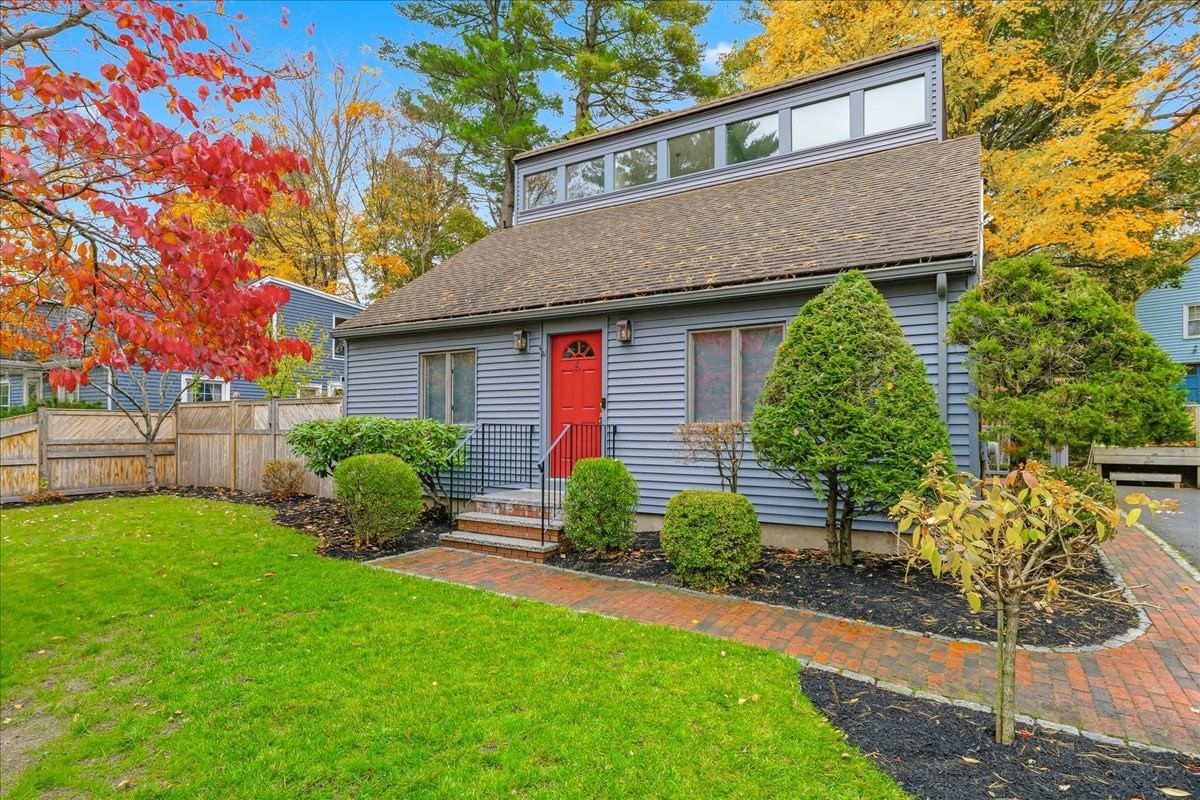
6 Ledgeville Ave Foxboro — Photo 1 of 30
Beds
2
Baths
2
SqFt
1,713
Style
Single Family
Built
1951
Welcome to 6 Ledgeville Ave, where distinctive architecture, abundant natural light, and flexible living spaces offer a home with plenty of versatility and room! The bright, open main level features beautiful hardwood floors, fresh neutral paint, spacious living and dining areas, and a well-designed kitchen with abundant cabinetry and generous counter space that opens to the dining room. The living room and office area allow for separation via French doors or can be left open for one large space. In the back of the home is the sunroom, filled with windows, and opens to the back patio, ideal for hosting or enjoying a quiet morning surrounded by fresh air. Upstairs, soaring ceilings, exposed beams, high windows, and custom finish work showcase the thoughtful design of each space. The bedrooms feature walk-in closets, and the primary also has a fireplace. A beautifully tiled oversized shower highlights the upper bath. Enjoy the convenience of a dedicated laundry room, multiple mini-splits, a fenced backyard, brick patio, and storage shed. Ideally located with easy access to downtown Foxborough, the MBTA, and Route 95 for commuting to Boston or Providence—enjoy a slower pace of life outside the city in the suburbs and still be within striking distance of all the action!
Market Value Analysis
* Analysis is based on 19 actively listed and recently sold comparable properties strictly within Foxboro, MA.
Property Details
Financials
Parking
Interior Specifications
Climate & Utilities
Building & Exterior
Property & Lot
Amenities & Appliances
Gas Water Heater • Water Heater • Oven • Dishwasher • Disposal • Microwave • Range • Refrigerator • Range Hood • Plumbed For Ice Maker
Neighborhood
Shopping • Medical Facility • Conservation Area • Highway Access • Private School
Geography
Floorplan Breakdown
Structural Layout
Living Room
Lvl Main,FirstFlooring - Hardwood, French Doors, Exterior Access, Open Floorplan
Dining Room
Lvl Main,FirstCeiling Fan(s), Flooring - Hardwood, Exterior Access, Open Floorplan
Kitchen
Lvl Main,FirstCeiling Fan(s)
Office
Lvl FirstFlooring - Hardwood, French Doors
Primary Bedroom
Lvl SecondBathroom - Full, Ceiling Fan(s), Walk-In Closet(s), Flooring - Hardwood, Lighting - Overhead
Bedroom 2
Lvl SecondBathroom 1
Lvl FirstBathroom - With Tub & Shower
Bathroom 2
Lvl SecondBathroom - Double Vanity/Sink, Bathroom - Tiled With Shower Stall
Population
18,615
U.S. Census Bureau, ACS 2024 5-Year Estimates (B01003)
Median Household Income
$116K
U.S. Census Bureau, ACS 2024 5-Year Estimates (B19013)
Renter-Occupied Homes
26.3%
U.S. Census Bureau, ACS 2024 5-Year Estimates (B25003)
New Construction Permits — Norfolk County
1,524 housing units permitted in the last 12 months (+52% vs the prior 12 months) — 1,030 in 5+ unit buildings
U.S. Census Bureau, Building Permits Survey (through Jul '26)
ADU Potential
Massachusetts allows one accessory dwelling unit by right in single-family zoning districts statewide (M.G.L. c. 40A §3; 760 CMR 71.00, effective Feb 2025). Estimated maximum ADU size for this property: 857 sq ft (the lesser of 900 sq ft or half the 1,713 sq ft principal dwelling). Lot size: 5,623 sq ft.
Based on listing data, which indicates the property type — not the zoning district. Local dimensional, septic (Title 5), and historic-district requirements still apply. Not legal advice — verify with the municipality.
Listing Agent: Moriah Wicker
Listing Office: Keller Williams Realty Colonial Partners
MLS® Number: 73579861


Browse More Homes in Foxboro
Explore other active listings in the area.
 $639,90026 Atherton RdFoxboro, MA3 bd3 ba1,974 sqft
 $509,900300 Cocasset StFoxboro, MA3 bd1 ba1,221 sqft
 $1,150,00014 Harnden RoadFoxboro, MA4 bd4 ba4,102 sqft
 $599,00040 Chestnut StFoxboro, MA2 bd1 ba1,161 sqft
 $739,90018 Linda St.Foxboro, MA4 bd2 ba2,346 sqft
 $749,900163 Mechanic StreetFoxboro, MA4 bd2 ba1,748 sqft