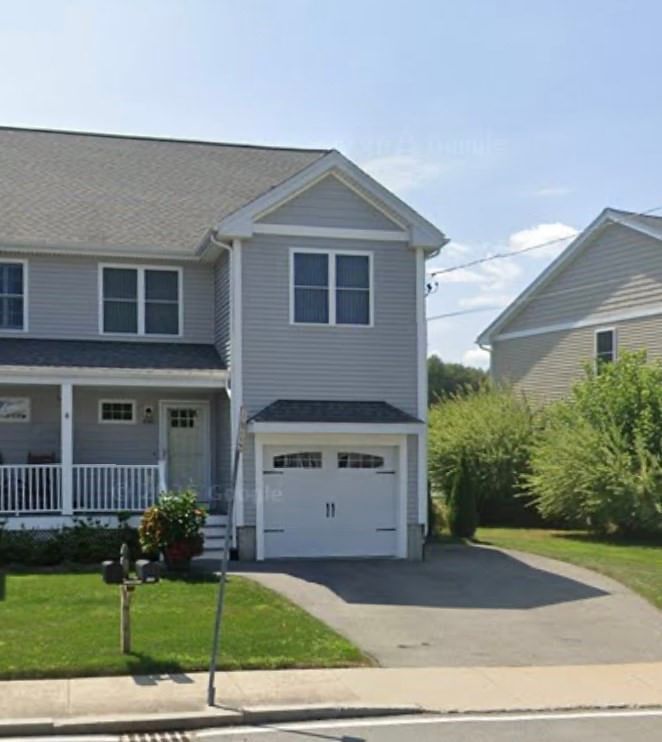
496 Hilldale Ave #496 Haverhill — Photo 1 of 30
Beds
3
Baths
2.5
SqFt
1,580
Style
Condominium
Built
2016
Just minutes from I-495, this beautifully maintained 2016-built 3-bedroom townhome offers modern style, abundant natural light, and effortless everyday living. The sun-filled kitchen features stone countertops, ample cabinetry, and a generous center island, opening seamlessly to the inviting living and dining areas. Step outside to enjoy easy access to the private backyard—perfect for extending your living and entertaining space outdoors. Upstairs, the spacious primary suite offers a true retreat with vaulted ceilings, a walk-in closet, and a private full bath. Two additional bedrooms and a second full bath provide plenty of room for family, guests, or a home office. The unfinished lower level offers excellent flexibility, with the potential to create additional living space or simply enjoy an abundance of storage. Outside, the oversized private backyard is a standout feature, surrounded by mature landscaping and offering plenty of room to relax, entertain, garden, or gather with friends and family. A sunny deck provides the perfect spot for morning coffee or summer evenings, creating a peaceful outdoor oasis. Completing the home is a convenient one-car garage. With its desirable location, thoughtful layout, abundant light, and exceptional outdoor space, this townhome offers the perfect blend of comfort, convenience, and versatility.
Open Houses
Market Value Analysis
* Analysis is based on 24 actively listed and recently sold comparable properties strictly within Haverhill, MA.
Property Details
Financials
Parking
Interior Specifications
Climate & Utilities
Building & Exterior
Property & Lot
Amenities & Appliances
Range • Dishwasher • Disposal • Microwave • Refrigerator • Washer • Dryer
Neighborhood
Public Transportation • Conservation Area • Highway Access
Geography
Floorplan Breakdown
Structural Layout
Living Room
Lvl FirstFlooring - Hardwood
Dining Room
Lvl FirstFlooring - Hardwood
Kitchen
Lvl FirstFlooring - Hardwood, Countertops - Stone/Granite/Solid, Kitchen Island
Primary Bedroom
Lvl SecondBathroom - Full, Cathedral Ceiling(s), Walk-In Closet(s), Flooring - Hardwood, Window(s) - Picture
Bedroom 2
Lvl SecondBedroom 3
Lvl SecondCloset, Flooring - Hardwood
Bathroom 1
Lvl FirstBathroom - Half
Bathroom 2
Lvl SecondBathroom - Full, Bathroom - Double Vanity/Sink, Bathroom - Tiled With Tub & Shower
Bathroom 3
Lvl SecondBathroom - Full
Population
26,386
U.S. Census Bureau, ACS 2024 5-Year Estimates (B01003)
Median Household Income
$83K
U.S. Census Bureau, ACS 2024 5-Year Estimates (B19013)
Renter-Occupied Homes
38.9%
U.S. Census Bureau, ACS 2024 5-Year Estimates (B25003)
New Construction Permits — Essex County
1,060 housing units permitted in the last 12 months (-11% vs the prior 12 months) — 603 in 5+ unit buildings
U.S. Census Bureau, Building Permits Survey (through Jul '26)
Listing Agent: Mark Lesses Group
Listing Office: Coldwell Banker Realty - Lexington
MLS® Number: 73579334
Open Houses


Browse More Homes in Haverhill
Explore other active listings in the area.
 $599,90041 Juniperwood DrHaverhill, MA3 bd3 ba1,636 sqft
 $245,000625 W Lowell Ave Unit 14Haverhill, MA1 bd1 ba590 sqft
 $399,50010 Lincoln Avenue Unit 10Haverhill, MA2 bd2 ba1,106 sqft
 $379,90022 Casablanca Ct Unit 22Haverhill, MA2 bd3 ba2,079 sqft
 $409,90086 Sterling Ln Unit 86Haverhill, MA2 bd2 ba1,642 sqft
 $379,00031-33 Ashland Unit 2Haverhill, MA2 bd2 ba1,397 sqft