
37 Hazel Lane Needham — Photo 1 of 4
Beds
6
Baths
6.5
SqFt
6,628
Style
Single Family
Built
2027
Pre-construction offering by Edge Builders, this striking new residence delivers over 6,600± sq ft of thoughtfully designed living space. The main level is designed for daily living and entertaining, featuring a first-floor office/bedroom, custom chef’s kitchen with oversized island, and open dining and living spaces extending to a covered outdoor living area. The second level is anchored by an expansive primary suite with dual walk-in closets and a spa-inspired bath, along with three additional bedrooms and conveniently located laundry. A finished lower level offers generous entertainment and recreation space, an additional bedroom and full bath, plus a dedicated area ideal for a home gym. The upper level provides optional flexible living space, offering an ideal setting for a playroom, lounge, home office, or bonus room. Complete with a two-car garage and defined by elevated finishes and cohesive design throughout, this residence offers a distinguished standard of modern luxury.
Market Value Analysis
* Analysis is based on 24 actively listed and recently sold comparable properties strictly within Needham, MA.
Property Details
Financials
Parking
Interior Specifications
Climate & Utilities
Building & Exterior
Property & Lot
Amenities & Appliances
Tankless Water Heater • ENERGY STAR Qualified Refrigerator • ENERGY STAR Qualified Dishwasher • Cooktop • Oven
Neighborhood
Park • Walk/Jog Trails • Highway Access • Public School
Geography
Floorplan Breakdown
Structural Layout
Dining Room
Lvl FirstRecessed Lighting
Kitchen
Lvl FirstKitchen Island, Recessed Lighting, Second Dishwasher
Family Room
Lvl FirstRecessed Lighting
Primary Bedroom
Lvl SecondBathroom - Full, Walk-In Closet(s), Recessed Lighting
Bedroom 2
Lvl FirstBedroom 3
Lvl SecondBathroom - Full, Recessed Lighting
Bedroom 4
Lvl SecondBathroom - Full, Recessed Lighting
Bedroom 5
Lvl SecondBathroom - Full, Recessed Lighting
Bathroom 1
Lvl BasementBathroom - Full
Bathroom 2
Lvl FirstBathroom - Half
Population
11,035
U.S. Census Bureau, ACS 2024 5-Year Estimates (B01003)
Median Household Income
$180K
U.S. Census Bureau, ACS 2024 5-Year Estimates (B19013)
Renter-Occupied Homes
27.8%
U.S. Census Bureau, ACS 2024 5-Year Estimates (B25003)
New Construction Permits — Norfolk County
1,524 housing units permitted in the last 12 months (+52% vs the prior 12 months) — 1,030 in 5+ unit buildings
U.S. Census Bureau, Building Permits Survey (through Jul '26)
ADU Potential
Massachusetts allows one accessory dwelling unit by right in single-family zoning districts statewide (M.G.L. c. 40A §3; 760 CMR 71.00, effective Feb 2025). Estimated maximum ADU size for this property: 900 sq ft (the lesser of 900 sq ft or half the 6,628 sq ft principal dwelling). Lot size: 10,062 sq ft.
Based on listing data, which indicates the property type — not the zoning district. Local dimensional, septic (Title 5), and historic-district requirements still apply. Not legal advice — verify with the municipality.
Listing Agent: Acone & Company Team
Listing Office: Darwin Associates
MLS® Number: 73579238
Related Insights
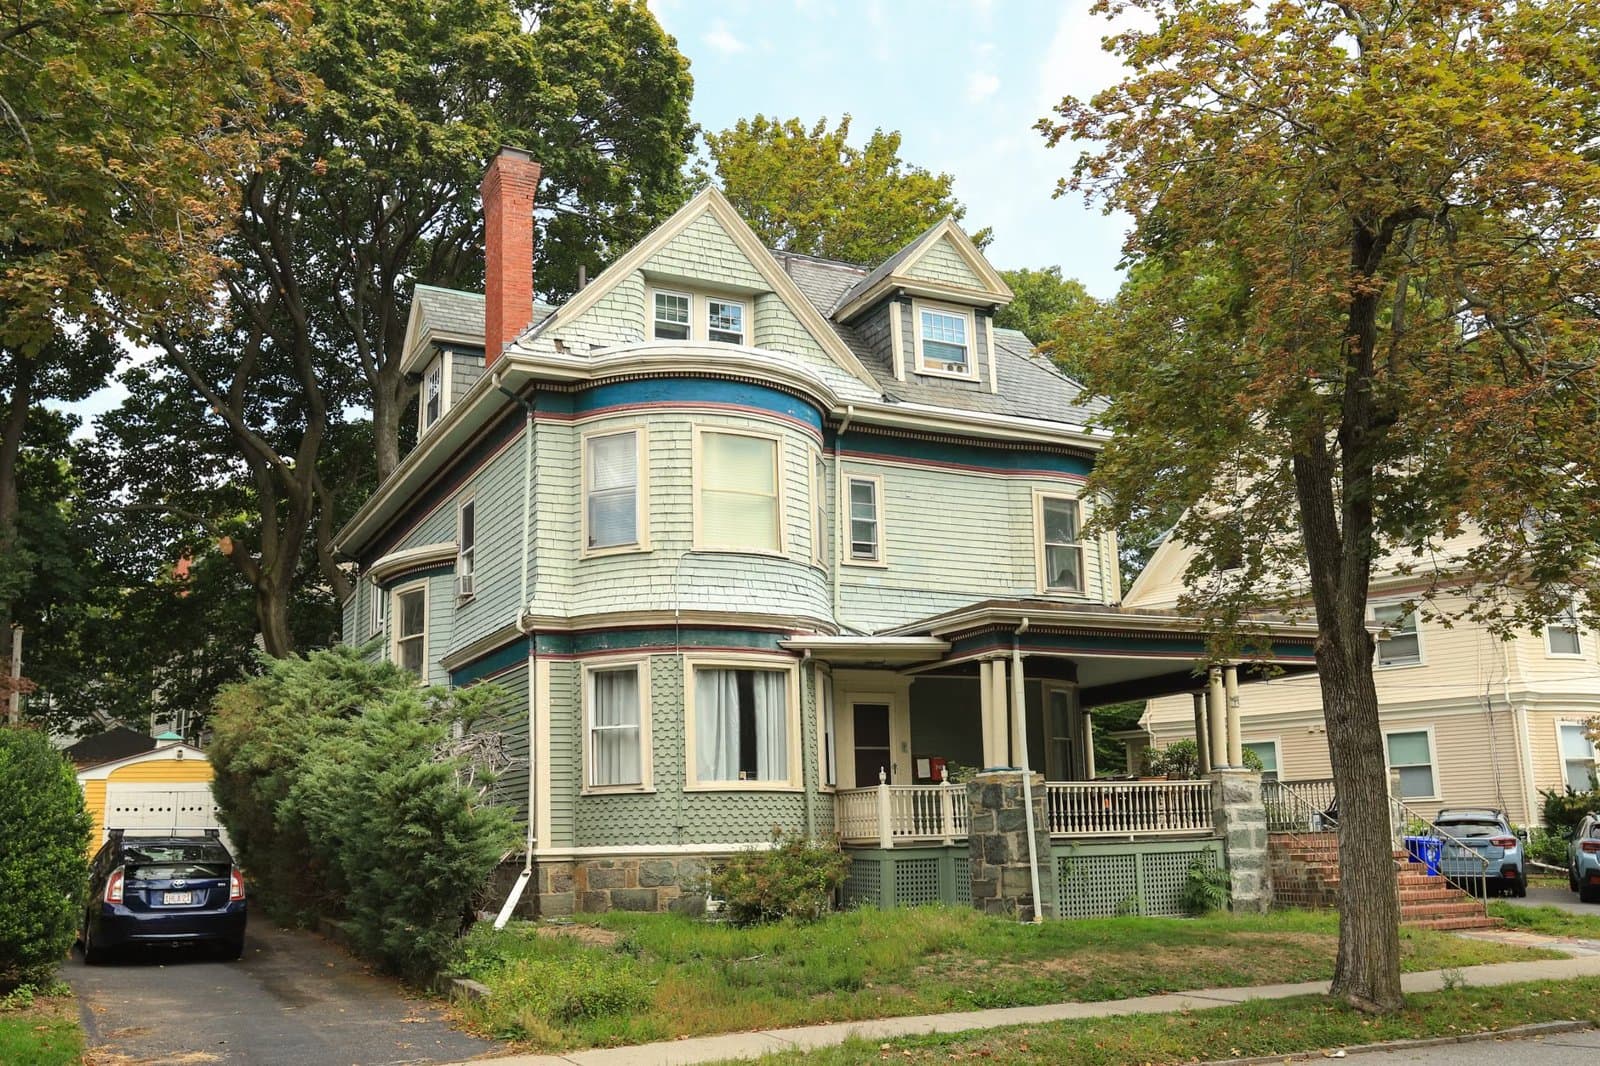
Birds Hill Needham: Bigger Lots for Move-Up Buyers

Needham Move-Up Buyers Face a $1,167 Tax Increase

Homes for Sale in Needham MA: Pricing Zoning Upside
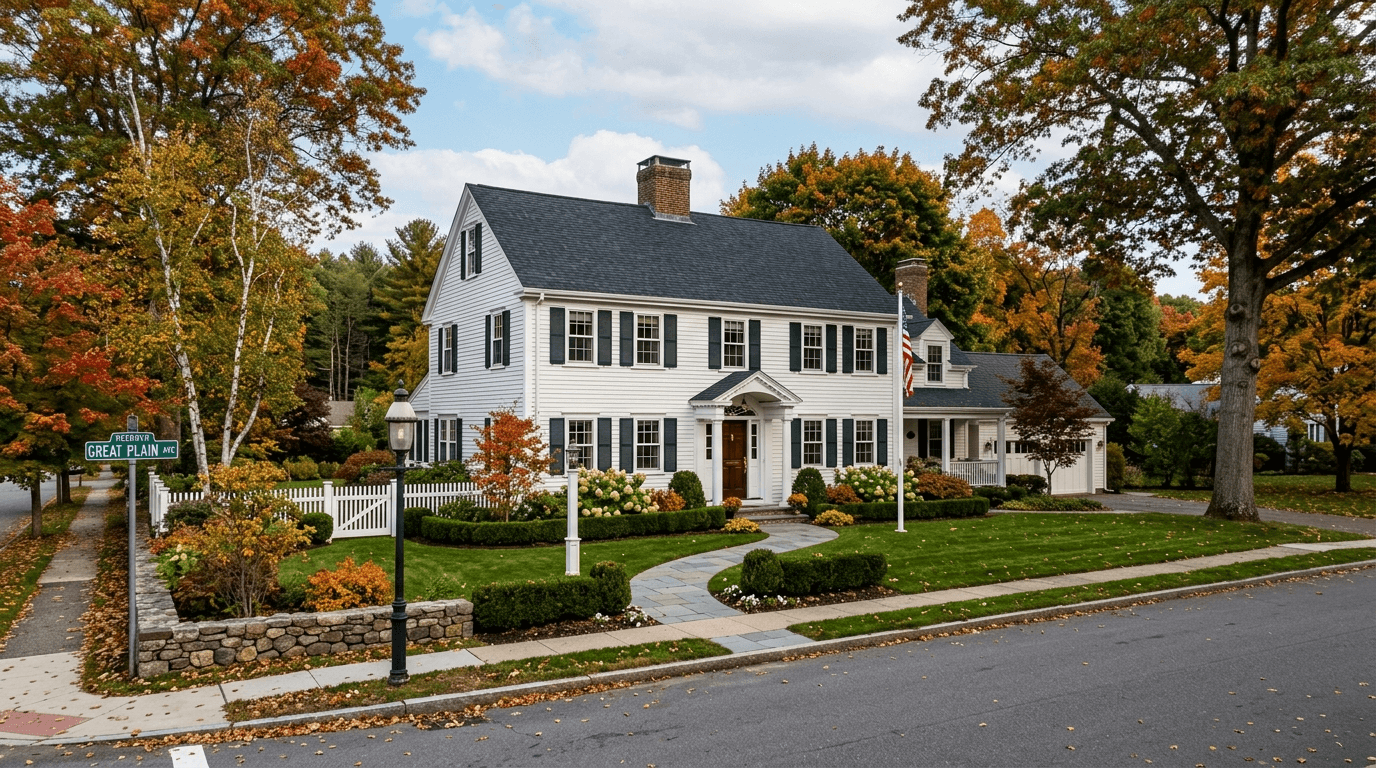
Needham Home Values 2026: Buyer’s Zoning Checklist

Massachusetts Move-Up Families Hit the 65% Equity Wall

April’s Single-Family Squeeze: MA Buyers Fight Over Shrinking Inventory
Browse More Homes in Needham
Explore other active listings in the area.
 $3,300,000184 Brookline StNeedham, MA6 bd8 ba7,975 sqft
 $2,789,000373 High Rock StreetNeedham, MA6 bd7 ba6,044 sqft
 $1,350,00043 Meredith CircleNeedham, MA4 bd4 ba2,824 sqft
 $1,198,888178 Webster StNeedham, MA3 bd2 ba1,538 sqft
 $1,425,00045 Richdale RdNeedham, MA3 bd3 ba2,611 sqft
 $3,750,000957 South StreetNeedham, MA6 bd8 ba8,273 sqft