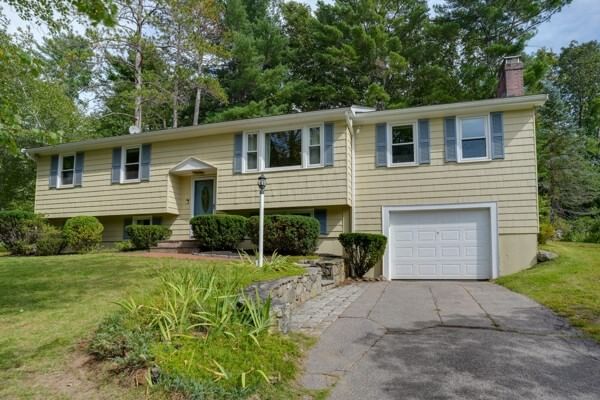
35 Jerrold Street Holliston — Photo 1 of 23
Beds
3
Baths
1.5
SqFt
1,933
Style
Single Family
Built
1964
JUST LISTED IN HOLLISTON's Favorite BRENTWOOD NEIGHBORHOOD! Lovingly maintained Raised Ranch built in 1964 with 1933 SF of living space. Foyer recently painted also has a Ceiling Fan, Sunny Formal Dining Room with Hardwood Floors, leads to an amazing Kitchen with wood floors, Maple Cabinets, Dual Fuel Double Oven, Ceramic Tile Back Splash, Skylight, 5 Burner Cook Top, Quartize Countertops which were done in 2024, Kitchen Appliances will stay new in 2020, Wall to Wall Carpet in Spacious Family Room, Three Bedrooms all with Hardwood Floors, One Car Garage, Screened Porch, Shed, Back Yard Play Area (w Rubber Mulch) 2021, plus many Recent Updates including Interior Painting 2025, 2026, C/A added 2022, Leaf Filter Gutters 2023, 2 furnaces, one new in 2024 and located in the garage, new Harvey Windows 2013, Exterior painted 2025, deck painted 2026, 200 AMP Board 2022, Water heater approx. 2 years old, Septic System 2023, Pentair Whole House Water Filter System 2023, Primary Bathroom Hardware (Sinks, Showers & Tub) 2024 This home is ready for immediate occupancy. You are invited to the OPEN HOUSE Sunday 9/20 from 1 to 3 PM! WELCOME HOME!!
Immersive Experience
Open Houses
Market Value Analysis
* Analysis is based on 24 actively listed and recently sold comparable properties strictly within Holliston, MA.
Property Details
Financials
Parking
Interior Specifications
Climate & Utilities
Building & Exterior
Property & Lot
Amenities & Appliances
Dishwasher • Refrigerator • Washer • Dryer
Neighborhood
Public Transportation • Shopping • Tennis Court(s) • Park • Walk/Jog Trails • Stable(s)
Geography
Floorplan Breakdown
Structural Layout
Living Room
Lvl FirstDining Room
Lvl FirstFlooring - Hardwood, Window(s) - Bay/Bow/Box
Kitchen
Lvl FirstSkylight, Flooring - Wood, Dining Area, Countertops - Upgraded, Stainless Steel Appliances
Office
Lvl BasementFlooring - Wall to Wall Carpet
Family Room
Lvl FirstFlooring - Wall to Wall Carpet
Primary Bedroom
Lvl FirstFlooring - Hardwood
Bedroom 2
Lvl FirstBedroom 3
Lvl FirstFlooring - Hardwood
Bathroom 1
Lvl FirstBathroom - Half
Bathroom 2
Lvl FirstBathroom - Full
Population
15,094
U.S. Census Bureau, ACS 2024 5-Year Estimates (B01003)
Median Household Income
$160K
U.S. Census Bureau, ACS 2024 5-Year Estimates (B19013)
Renter-Occupied Homes
12.6%
U.S. Census Bureau, ACS 2024 5-Year Estimates (B25003)
New Construction Permits — Middlesex County
2,698 housing units permitted in the last 12 months (+3% vs the prior 12 months) — 1,713 in 5+ unit buildings
U.S. Census Bureau, Building Permits Survey (through Jul '26)
ADU Potential
Massachusetts allows one accessory dwelling unit by right in single-family zoning districts statewide (M.G.L. c. 40A §3; 760 CMR 71.00, effective Feb 2025). Estimated maximum ADU size for this property: 900 sq ft (the lesser of 900 sq ft or half the 1,933 sq ft principal dwelling). Lot size: 20,037 sq ft.
Based on listing data, which indicates the property type — not the zoning district. Local dimensional, septic (Title 5), and historic-district requirements still apply. Not legal advice — verify with the municipality.
Listing Agent: Nancy Flynn
Listing Office: Realty ONE Group Suburban Lifestyle
MLS® Number: 73579102
Open Houses


Browse More Homes in Holliston
Explore other active listings in the area.
 $840,000621 Marshall StHolliston, MA3 bd3 ba2,077 sqft
 $700,000228 Norfolk St Unit 228Holliston, MA3 bd3 ba1,936 sqft
 $899,995543 Central StreetHolliston, MA4 bd4 ba2,640 sqft
 $625,00044 Exchange StHolliston, MA3 bd2 ba1,233 sqft
 $689,000801 Winter StHolliston, MA3 bd3 ba2,192 sqft
 $700,00080 Pearl StreetHolliston, MA4 bd2 ba1,916 sqft