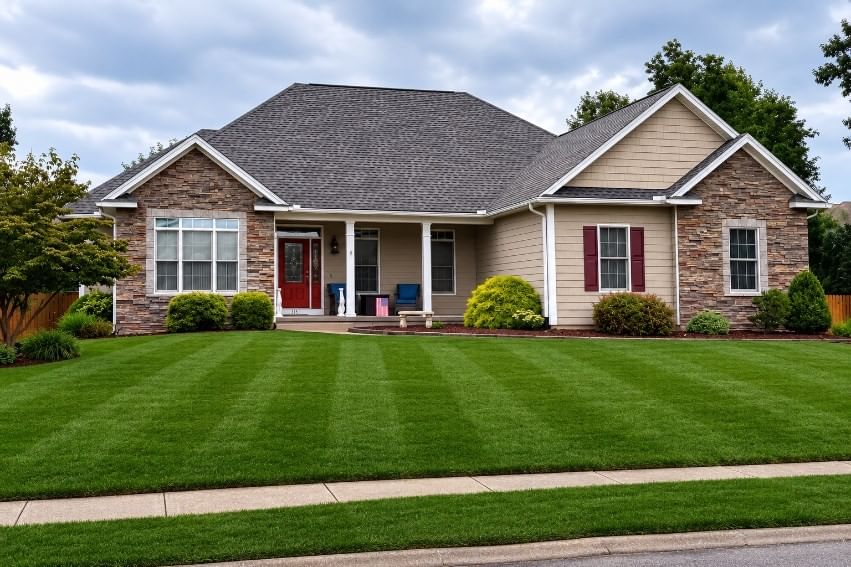
315 Munger Hill Rd Westfield — Photo 1 of 40
Beds
3
Baths
2.5
SqFt
2,468
Style
Single Family
Built
2005
Welcome to 315 Munger Hill Road in Westfield's highly desirable neighborhood. Discover exceptional single level living in this beautifully maintained custom built elegant ranch home with a backyard oasis. This home boasts a 3 bedroom, 3 bathroom, and 3 car garage offering 2,468 square feet of living space on a meticulously landscaped 1/2 acre lot. Step outside and enjoy your own backyard paradise featuring a sparkling 16x32 heated in-ground pool, spacious deck and patio, 3 season gazebo, 10x14 Kloter Farms shed, and beautifully maintained grounds. Whether entertaining guests or enjoying a quiet evening at home, this outdoor space is designed for relaxation and enjoyment.You'll love this sophisticated Executive Ranch from all angles with the striking stone accent front elevation, high interior ceilings, to the resort style backyard amenities. This property showcases pride of ownership throughout. The convenient access to the Columbia Greenway Bike Trail and local Munger Hill School adds even more appeal for walking, biking, running, and outdoor recreation. Additional notable features: Custom fitted blinds, New roof 2018, Electric sub panel with generator hookup.
Open Houses
Market Value Analysis
* Analysis is based on 24 actively listed and recently sold comparable properties strictly within Westfield, MA.
Property Details
Financials
Parking
Interior Specifications
Climate & Utilities
Building & Exterior
Property & Lot
Amenities & Appliances
Gas Water Heater • Oven • Disposal • Microwave • ENERGY STAR Qualified Refrigerator • ENERGY STAR Qualified Dryer • ENERGY STAR Qualified Dishwasher • ENERGY STAR Qualified Washer • Vacuum System • Range Hood • Rangetop - ENERGY STAR • Plumbed For Ice Maker
Neighborhood
Public Transportation • Shopping • Pool • Walk/Jog Trails • Golf • Medical Facility
Geography
Floorplan Breakdown
Structural Layout
Living Room
Lvl First13 x 13
Cathedral Ceiling(s), Ceiling Fan(s), Flooring - Hardwood
Dining Room
Lvl First11 x 15
Flooring - Hardwood
Kitchen
Lvl First31 x 17
Ceiling Fan(s), Flooring - Hardwood, Flooring - Stone/Ceramic Tile, Dining Area, Balcony / Deck, Countertops - Stone/Granite/Solid, Kitchen Island, Cable Hookup, Deck - Exterior, Exterior Access, Open Floorplan, Recessed Lighting, Slider, Stainless Steel Appliances
Family Room
Lvl First19 x 17
Ceiling Fan(s), Flooring - Hardwood, Exterior Access, Open Floorplan, Recessed Lighting, Slider
Primary Bedroom
Lvl First17 x 13
Bathroom - Full, Bathroom - Double Vanity/Sink, Ceiling Fan(s), Walk-In Closet(s), Flooring - Hardwood, Window(s) - Bay/Bow/Box, Cable Hookup, Recessed Lighting
Bedroom 2
Lvl First12 x 11
Bedroom 3
Lvl First12 x 11
Bathroom - Full, Ceiling Fan(s), Closet, Flooring - Wall to Wall Carpet, Window(s) - Bay/Bow/Box, Cable Hookup
Bathroom 1
Lvl First12 x 14
Bathroom - Full, Bathroom - Double Vanity/Sink, Bathroom - Tiled With Tub & Shower, Closet - Linen, Flooring - Stone/Ceramic Tile, Window(s) - Bay/Bow/Box, Window(s) - Picture, Hot Tub / Spa, Countertops - Stone/Granite/Solid, Enclosed Shower - Fiberglass
Bathroom 2
Lvl First12 x 6
Bathroom - Full, Bathroom - Double Vanity/Sink, Bathroom - Tiled With Tub & Shower, Closet - Linen, Flooring - Stone/Ceramic Tile, Window(s) - Picture, Countertops - Stone/Granite/Solid
Bathroom 3
Lvl First6 x 5
Bathroom - Half, Flooring - Stone/Ceramic Tile, Countertops - Stone/Granite/Solid
Population
41,102
U.S. Census Bureau, ACS 2024 5-Year Estimates (B01003)
Median Household Income
$89K
U.S. Census Bureau, ACS 2024 5-Year Estimates (B19013)
Renter-Occupied Homes
30.8%
U.S. Census Bureau, ACS 2024 5-Year Estimates (B25003)
New Construction Permits — Hampden County
358 housing units permitted in the last 12 months (+18% vs the prior 12 months) — 63 in 5+ unit buildings
U.S. Census Bureau, Building Permits Survey (through Jul '26)
ADU Potential
Massachusetts allows one accessory dwelling unit by right in single-family zoning districts statewide (M.G.L. c. 40A §3; 760 CMR 71.00, effective Feb 2025). Estimated maximum ADU size for this property: 900 sq ft (the lesser of 900 sq ft or half the 2,468 sq ft principal dwelling). Lot size: 20,017 sq ft.
Based on listing data, which indicates the property type — not the zoning district. Local dimensional, septic (Title 5), and historic-district requirements still apply. Not legal advice — verify with the municipality.
Listing Agent: Dave White
Listing Office: OwnerEntry.com
MLS® Number: 73578482
Open Houses


Browse More Homes in Westfield
Explore other active listings in the area.
 $749,50031 Hillcrest CirWestfield, MA3 bd3 ba3,126 sqft
 $379,9009 GoldWestfield, MA2 bd1 ba624 sqft
 $540,000291 Steiger DrWestfield, MA5 bd3 ba2,480 sqft
 $465,000666 Montgomery RdWestfield, MA3 bd2 ba2,486 sqft
 $389,9007 Gold StWestfield, MA4 bd2 ba1,248 sqft
 $479,9001020 Russell RdWestfield, MA3 bd2 ba1,984 sqft