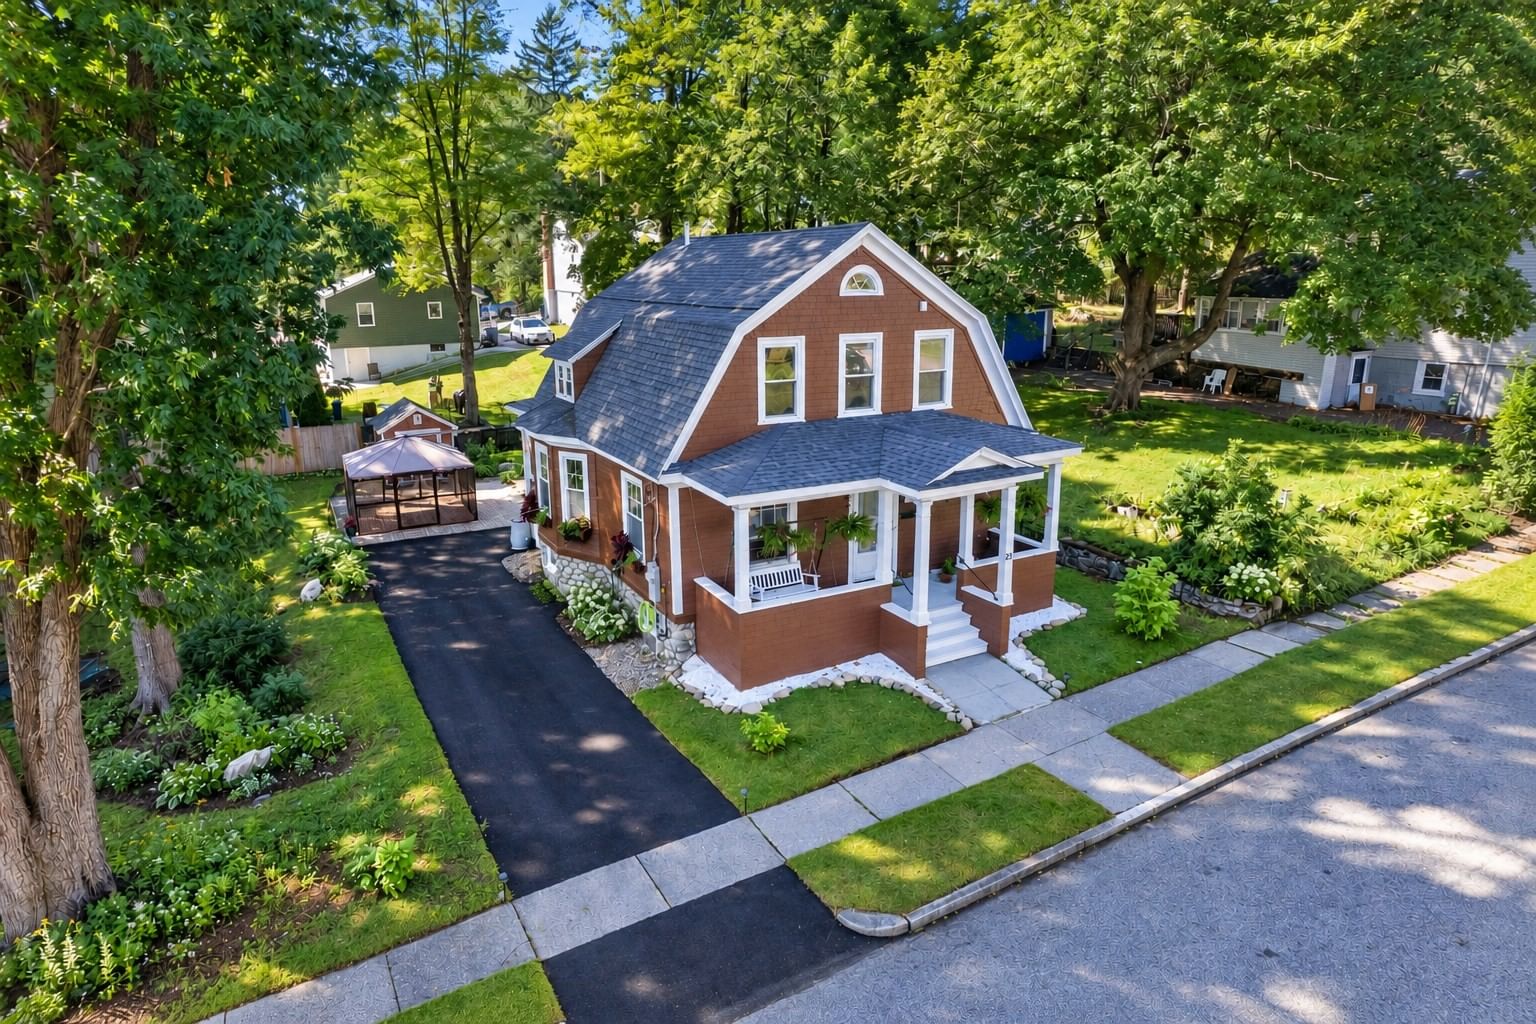
23 Tallawanda Dr. Worcester — Photo 1 of 27
Beds
3
Baths
2.5
SqFt
1,576
Style
Single Family
Built
1920
Warmth, quality, and charm are the cornerstones of this exquisitely polished Craftsman gambrel built on a double lot in Webster Square. Positively LOADED with the perfect balance of period detail and modern convenience! Spend your evenings on the grand porch, sipping lemonade to the sound of crickets and greeting your neighbors as they pass by. Usher your guests inside where you will find bright hardwoods and high ceilings in the open concept living/dining/kitchen, featuring granite counters, tile backsplash, a generous kitchen island, recessed lighting, and stainless steel smart appliances (2023). Full bath and laundry on the 1st floor. A cozy enclosed back porch provides the ideal space for food setup when entertaining outdoors. Take advantage of the generous patio equipped with an included screen structure. Strung between the oaks of the bonus lot is an inviting hammock set in a shaded area with thoughtfully designed plantings to attract pollinators and create a colorful outdoor setting. Retire indoors to the primary bedroom featuring twin double closets and a private 1/2 bath. The remaining two bedrooms share a Jack & Jill bath. Practical updates add even more appeal, including an architectural shingle roof (2016 & 2024), oil tank (2019), shed (2019), some Harvey replacement windows (2021), 200 Amp electric service w/ EV charger (2025), and a new driveway (2026). A wonderful combination of classic character, generous outdoor space, and thoughtful improvements. Schedule your private viewing today!
Open Houses
Market Value Analysis
* Analysis is based on 24 actively listed and recently sold comparable properties strictly within Worcester, MA.
Property Details
Financials
Parking
Interior Specifications
Climate & Utilities
Building & Exterior
Property & Lot
Amenities & Appliances
Water Heater • Tankless Water Heater • Range • Dishwasher • Microwave
Geography
Floorplan Breakdown
Structural Layout
Living Room
Lvl First11 x 13
Ceiling Fan(s), Flooring - Hardwood
Dining Room
Lvl First12 x 13
Flooring - Hardwood
Kitchen
Lvl First13 x 13
Flooring - Hardwood, Countertops - Stone/Granite/Solid, Kitchen Island, Recessed Lighting
Primary Bedroom
Lvl Second11 x 11
Bathroom - Half, Closet, Flooring - Hardwood
Bedroom 2
Lvl Second10 x 12
Bedroom 3
Lvl Second10 x 13
Closet, Flooring - Hardwood
Bathroom 1
Lvl FirstBathroom - Full, Bathroom - With Tub & Shower, Flooring - Stone/Ceramic Tile
Bathroom 2
Lvl SecondBathroom - Full, Bathroom - With Tub & Shower, Flooring - Stone/Ceramic Tile
Bathroom 3
Lvl SecondBathroom - Half, Flooring - Stone/Ceramic Tile
Population
20,868
U.S. Census Bureau, ACS 2024 5-Year Estimates (B01003)
Median Household Income
$66K
U.S. Census Bureau, ACS 2024 5-Year Estimates (B19013)
Renter-Occupied Homes
50.5%
U.S. Census Bureau, ACS 2024 5-Year Estimates (B25003)
New Construction Permits — Worcester County
1,805 housing units permitted in the last 12 months (+1% vs the prior 12 months) — 1,007 in 5+ unit buildings
U.S. Census Bureau, Building Permits Survey (through Jul '26)
ADU Potential
Massachusetts allows one accessory dwelling unit by right in single-family zoning districts statewide (M.G.L. c. 40A §3; 760 CMR 71.00, effective Feb 2025). Estimated maximum ADU size for this property: 788 sq ft (the lesser of 900 sq ft or half the 1,576 sq ft principal dwelling). Lot size: 10,000 sq ft.
Based on listing data, which indicates the property type — not the zoning district. Local dimensional, septic (Title 5), and historic-district requirements still apply. Not legal advice — verify with the municipality.
Listing Agent: Jay Allen
Listing Office: Realty Executives Boston West
MLS® Number: 73578671
Open Houses


Browse More Homes in Worcester
Explore other active listings in the area.
 $399,90034B Boylston StreetWorcester, MA2 bd2 ba1,260 sqft
 $399,90034A Boylston StreetWorcester, MA2 bd2 ba1,260 sqft
 $399,90032B Boylston StreetWorcester, MA2 bd2 ba1,260 sqft
 $399,90032A Boylston StreetWorcester, MA2 bd2 ba1,260 sqft
 $399,90028B Boylston StreetWorcester, MA2 bd2 ba1,260 sqft
 $399,90028A Boylston StreetWorcester, MA2 bd2 ba1,260 sqft