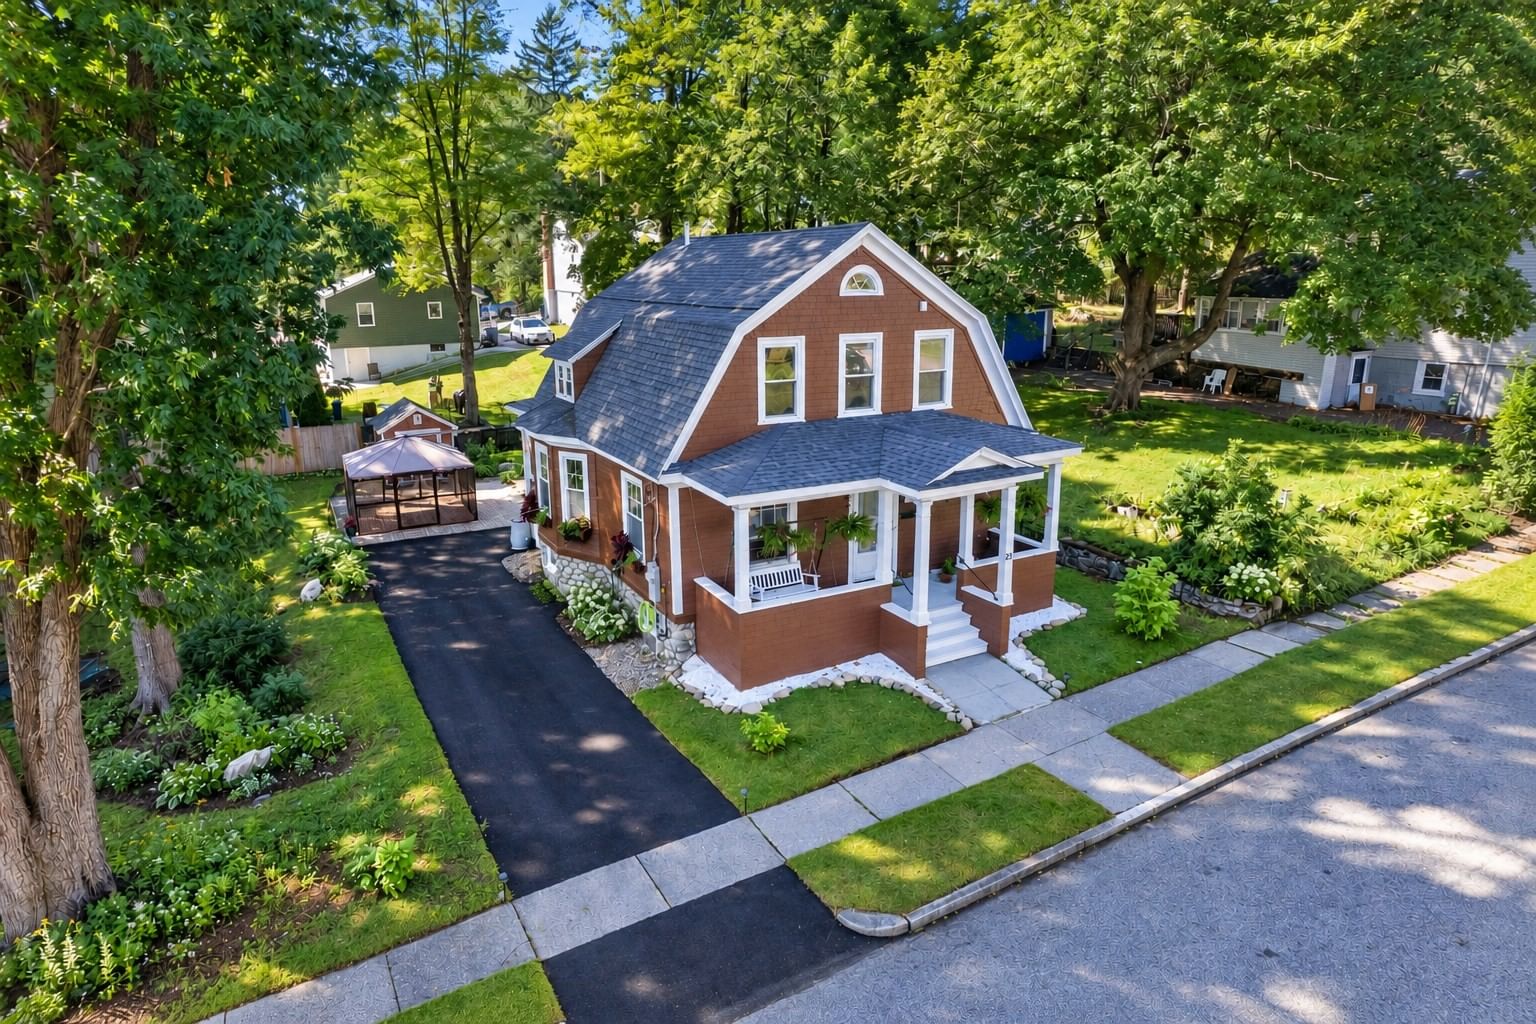
23 Tallawanda Dr. Worcester — Photo 1 of 27
$475,000
Investment Analysis — 23 Tallawanda Dr.
Worcester, MA 01603
Based on HUD Small Area Fair Market Rent for Worcester, MA HUD Metro FMR Area, a 3-bedroom in 01603 carries an estimated $2,420/mo in gross rent — about a 3.47% cap rate and $16,466/yr in estimated NOI at the $475,000 list price. Adjust every assumption in the calculator below.
Beds
3
Baths
2.5
SqFt
1,576
Style
Single Family
Built
1920
Warmth, quality, and charm are the cornerstones of this exquisitely polished Craftsman gambrel built on a double lot in Webster Square. Positively LOADED with the perfect balance of period detail and modern convenience! Spend your evenings on the grand porch, sipping lemonade to the sound of crickets and greeting your neighbors as they pass by. Usher your guests inside where you will find bright hardwoods and high ceilings in the open concept living/dining/kitchen, featuring granite counters, tile backsplash, a generous kitchen island, recessed lighting, and stainless steel smart appliances (2023). Full bath and laundry on the 1st floor. A cozy enclosed back porch provides the ideal space for food setup when entertaining outdoors. Take advantage of the generous patio equipped with an included screen structure. Strung between the oaks of the bonus lot is an inviting hammock set in a shaded area with thoughtfully designed plantings to attract pollinators and create a colorful outdoor setting. Retire indoors to the primary bedroom featuring twin double closets and a private 1/2 bath. The remaining two bedrooms share a Jack & Jill bath. Practical updates add even more appeal, including an architectural shingle roof (2016 & 2024), oil tank (2019), shed (2019), some Harvey replacement windows (2021), 200 Amp electric service w/ EV charger (2025), and a new driveway (2026). A wonderful combination of classic character, generous outdoor space, and thoughtful improvements. Schedule your private viewing today!
ADU Potential
Massachusetts allows one accessory dwelling unit by right in single-family zoning districts statewide (M.G.L. c. 40A §3; 760 CMR 71.00, effective Feb 2025). Estimated maximum ADU size for this property: 788 sq ft (the lesser of 900 sq ft or half the 1,576 sq ft principal dwelling). Lot size: 10,000 sq ft.
Based on listing data, which indicates the property type — not the zoning district. Local dimensional, septic (Title 5), and historic-district requirements still apply. Not legal advice — verify with the municipality.
Estimates — not financial advice
These figures are illustrative estimates for informational purposes only — not an appraisal, valuation, or guarantee of rent, income, or returns, and not financial, tax, or investment advice. Rent is either the figure reported on the MLS listing — in-place rent that may differ from market and is not verified against the actual leases — or, where the listing reports none, an estimate from HUD Small Area Fair Market Rents, a government benchmark that may differ from actual market rent. Each figure is labelled with its source. Cap rate, NOI, and returns depend on the assumptions shown, which you can change. MLS and other third-party data may be inaccurate or out of date. Verify all figures independently and consult your own financial, tax, and legal advisors before making any investment decision.
Open Houses
Property Details
Financials
Parking
Interior Specifications
Climate & Utilities
Building & Exterior
Property & Lot
Amenities & Appliances
Water Heater • Tankless Water Heater • Range • Dishwasher • Microwave
Geography
Floorplan Breakdown
Structural Layout
Living Room
Lvl First11 x 13
Ceiling Fan(s), Flooring - Hardwood
Dining Room
Lvl First12 x 13
Flooring - Hardwood
Kitchen
Lvl First13 x 13
Flooring - Hardwood, Countertops - Stone/Granite/Solid, Kitchen Island, Recessed Lighting
Primary Bedroom
Lvl Second11 x 11
Bathroom - Half, Closet, Flooring - Hardwood
Bedroom 2
Lvl Second10 x 12
Bedroom 3
Lvl Second10 x 13
Closet, Flooring - Hardwood
Bathroom 1
Lvl FirstBathroom - Full, Bathroom - With Tub & Shower, Flooring - Stone/Ceramic Tile
Bathroom 2
Lvl SecondBathroom - Full, Bathroom - With Tub & Shower, Flooring - Stone/Ceramic Tile
Bathroom 3
Lvl SecondBathroom - Half, Flooring - Stone/Ceramic Tile
Listing Agent: Jay Allen
Listing Office: Realty Executives Boston West
MLS® Number: 73578671

