
23 Stonefield Court Needham — Photo 1 of 40
Beds
6
Baths
7
SqFt
3,258
Style
Single Family
Built
2001
Welcome to 23 Stonefield Court, where timeless elegance meets everyday livability in one of Needham's most coveted neighborhoods. Set on a beautiful acre lot, this exceptional six-bedroom home offers space, style, and versatility for entertaining and everyday living.Inside, a sun-filled main floor unfolds through a gracious dining room, formal living room, and wood-paneled library, ideal for both quiet nights in and gatherings that spill from room to room. The gourmet kitchen, with two dishwashers, multiple ovens, refrigerator drawers, and a walk-in pantry, opens to a breakfast room and a vaulted family room anchored by a stone fireplace, with access to a bluestone patio and firepit for evenings outdoors.Upstairs, five bedrooms include a primary suite with vaulted ceilings, custom closets, and a marble bath, plus two additional en-suite bedrooms, three en-suite in all. The walkout lower level opens directly onto its own private stone patio and offers a sixth bedroom alongside a gym, theater, kitchenette, great room, full bath, and game room with its own fireplace, space built for however you want to use it.A separate carriage house adds exceptional flexibility as a private guest suite, in-law suite, or home office, complete with full bath, sitting area, and kitchenette, while five garage spaces in total handle the rest. All of this just minutes from the commuter rail and downtown Needham.23 Stonefield Court is more than a home, it is a place to gather, unwind, and settle in for the next chapter.
Open Houses
Market Value Analysis
* Analysis is based on 24 actively listed and recently sold comparable properties strictly within Needham, MA.
Property Details
Financials
Parking
Interior Specifications
Climate & Utilities
Building & Exterior
Property & Lot
Amenities & Appliances
Gas Water Heater • Dishwasher • Disposal • Range • Refrigerator • Freezer • Washer • Dryer • Instant Hot Water
Neighborhood
Park • Walk/Jog Trails • Golf • Medical Facility • House of Worship • Public School
Geography
Floorplan Breakdown
Structural Layout
Living Room
Lvl First15 x 21
Flooring - Hardwood, Pocket Door
Dining Room
Lvl First17 x 15
Flooring - Hardwood
Kitchen
Lvl First17 x 25
Flooring - Hardwood, Pantry, Countertops - Stone/Granite/Solid, Second Dishwasher, Pot Filler Faucet, Gas Stove
Office
Lvl null23 x 26
Bathroom - Full, Flooring - Wall to Wall Carpet
Family Room
Lvl First20 x 16
Flooring - Hardwood, Exterior Access
Primary Bedroom
Lvl Second20 x 15
Bathroom - Full, Bathroom - Double Vanity/Sink, Vaulted Ceiling(s), Walk-In Closet(s), Closet/Cabinets - Custom Built, Flooring - Hardwood, Flooring - Stone/Ceramic Tile, Dressing Room
Bedroom 2
Lvl Second12 x 16
Bedroom 3
Lvl Second15 x 16
Flooring - Hardwood
Bedroom 4
Lvl Second15 x 22
Flooring - Hardwood
Bedroom 5
Lvl Second17 x 22
Flooring - Hardwood
Bathroom 1
Lvl FirstBathroom - Half, Flooring - Stone/Ceramic Tile
Bathroom 2
Lvl SecondBathroom - Full, Bathroom - Double Vanity/Sink, Bathroom - With Tub & Shower, Flooring - Stone/Ceramic Tile
Bathroom 3
Lvl SecondBathroom - Full, Bathroom - Tiled With Tub & Shower
Population
21,424
U.S. Census Bureau, ACS 2024 5-Year Estimates (B01003)
Median Household Income
$227K
U.S. Census Bureau, ACS 2024 5-Year Estimates (B19013)
Renter-Occupied Homes
10.5%
U.S. Census Bureau, ACS 2024 5-Year Estimates (B25003)
New Construction Permits — Norfolk County
1,524 housing units permitted in the last 12 months (+52% vs the prior 12 months) — 1,030 in 5+ unit buildings
U.S. Census Bureau, Building Permits Survey (through Jul '26)
ADU Potential
Massachusetts allows one accessory dwelling unit by right in single-family zoning districts statewide (M.G.L. c. 40A §3; 760 CMR 71.00, effective Feb 2025). Estimated maximum ADU size for this property: 900 sq ft (the lesser of 900 sq ft or half the 3,258 sq ft principal dwelling). Lot size: 44,431 sq ft.
Based on listing data, which indicates the property type — not the zoning district. Local dimensional, septic (Title 5), and historic-district requirements still apply. Not legal advice — verify with the municipality.
Listing Agent: Migdolmoore Team
Listing Office: Gibson Sotheby's International Realty
MLS® Number: 73577854
Open Houses
Related Insights
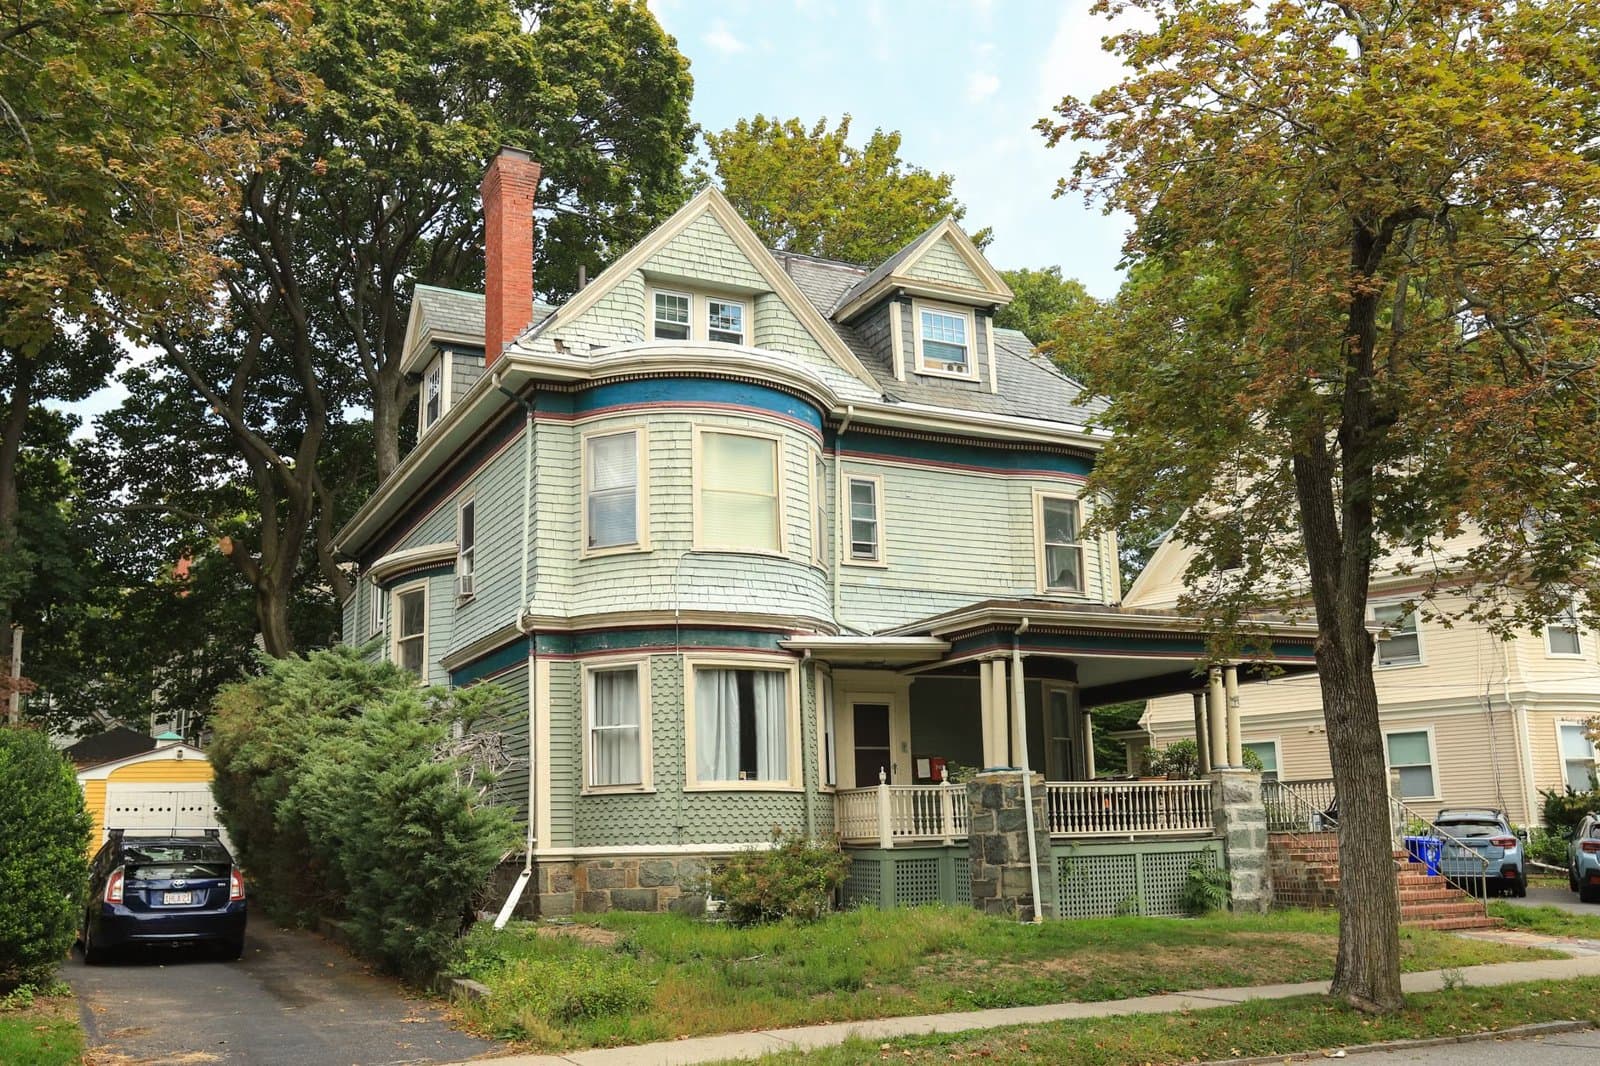
Birds Hill Needham: Bigger Lots for Move-Up Buyers

Needham Move-Up Buyers Face a $1,167 Tax Increase

Homes for Sale in Needham MA: Pricing Zoning Upside
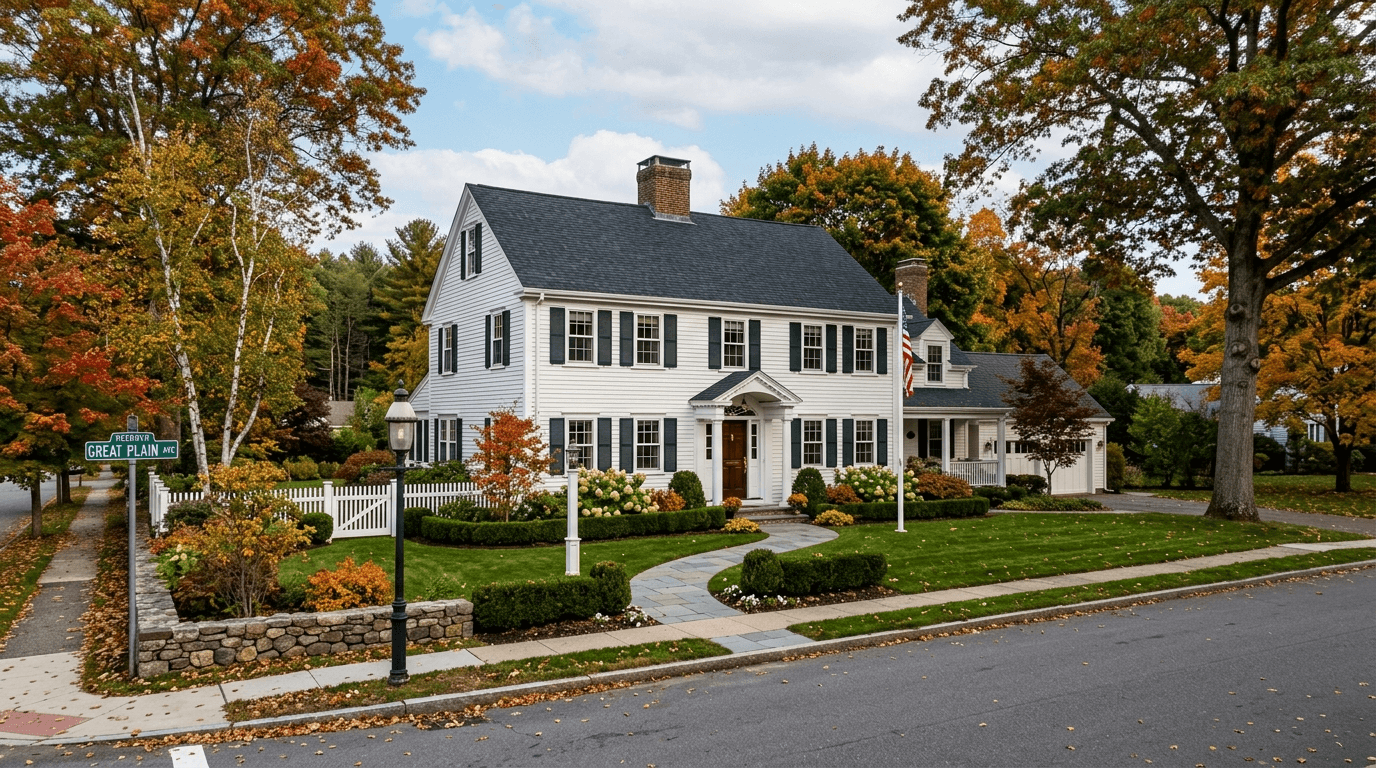
Needham Home Values 2026: Buyer’s Zoning Checklist

Massachusetts Move-Up Families Hit the 65% Equity Wall

April’s Single-Family Squeeze: MA Buyers Fight Over Shrinking Inventory
Browse More Homes in Needham
Explore other active listings in the area.
 $3,300,000184 Brookline StNeedham, MA6 bd8 ba7,975 sqft
 $2,789,000373 High Rock StreetNeedham, MA6 bd7 ba6,044 sqft
 $1,350,00043 Meredith CircleNeedham, MA4 bd4 ba2,824 sqft
 $1,198,888178 Webster StNeedham, MA3 bd2 ba1,538 sqft
 $1,425,00045 Richdale RdNeedham, MA3 bd3 ba2,611 sqft
 $3,750,000957 South StreetNeedham, MA6 bd8 ba8,273 sqft